Skip main navigation
Closed
  • $714,405

    6615 Surprise Ln Lot 19, Dawsonville, GA 30534

    5beds
    --sqft
    Single Family Residence
    Built in 2024
    0.66 Acres Lot
    $693,900 Zestimate®
    $--/sqft
    $3,197 Estimated rent

    Home value

    $693,900

    $645,000 - $749,000

    $3,197/mo

    Zestimate® history
    Loading
    Loading...

    Owner options

    List your home for rent

    $3,197/mo

    Rent Zestimate®

    Find your next renter with Zillow Rental Manager. Plus, with online applications, you can quickly screen prospective tenants – for free.

    Learn more

    $3,197/mo

    Rent Zestimate®

    Refinance and save

    $5,042/mo

    Est. payment

    Refinancing to a lower rate could help reduce your monthly payments and save thousands over the life of the loan.

    See today's rates

    $5,042/mo

    Est. payment

    Explore your selling options

    Work with a Zillow partner agent

    Leverage their expertise and Zillow's premium Showcase listings to get your home seen by more buyers.

    Get started

    List with your own agent

    Get your home in front of millions of buyers by listing it on Zillow.

    Learn how to do it

    Sell it yourself

    Take full control of how buyers see your home on Zillow by listing For Sale by Owner (FSBO).

    List your home

    What's special

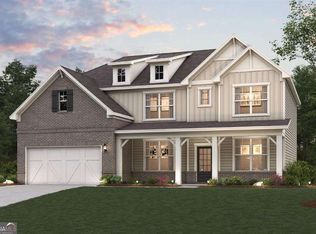
    Welcome to The Bismark, a gorgeous 5-bedroom, 4 bathroom residence located on Lot 19. This home showcases a dazzling layout seamlessly blending beauty, comfort, and functionality in its well-crafted design. Stepping into the heart of the home, you will be impressed with the grandeur of the two-story vaulted great room with a fireplace and a beautiful kitchen with a large center island, a walk-in pantry, and a charming breakfast nook with direct access to the patio. Tons of natural sunlight cascades through the beautiful windows. Additional main-floor highlights include a prep galley, an expansive flex room, a secluded bedroom, and a full bath. Upstairs, you'll find a wide-open loft, three more secondary bedroomsCosharing a full hall bathroomCoplus a convenient laundry room. YouCOll love the lavish primary suite with a spacious walk-in closet and a dual-vanity bathroom with a spacious walk-in shower. The Bismark offers the perfect blend of luxury, functionality, and convenience. Indulge in the epitome of luxury living in The Bismark at Conner Farm, where every detail has been carefully curated to exceed your expectations. Ask about current Financial Offerings when using Inspire Home Loans!!

    Zillow last checked:

    Listing updated:

    Listed by:

    Charles Wilson 678-938-2698,

    CCG Realty Group LLC

    Bought with:

    Joseph Nelson, 376525

    A-1 Realty Group

    Source: GAMLS,MLS#: 10447467MLS Logo

    Facts & features

    Interior

    Bedrooms & bathrooms
    • Bedrooms: 5
    • Bathrooms: 4
    • Full bathrooms: 4
    • Main level bathrooms: 1
    • Main level bedrooms: 1
    Rooms
    • Room types: Great Room, Laundry, Loft, Other
    Kitchen
    • Features: Kitchen Island, Walk-in Pantry
    Heating
    • Central
    Cooling
    • Central Air
    Appliances
    • Included: Dishwasher, Microwave, Refrigerator
    • Laundry: Upper Level
    Features
    • Double Vanity, High Ceilings, Walk-In Closet(s)
    • Flooring: Hardwood
    • Windows: Double Pane Windows
    • Basement: None
    • Number of fireplaces: 1
    • Common walls with other units/homes: No Common Walls
    Interior area
    • Total structure area: 0
    • Finished area above ground: 0
    • Finished area below ground: 0

    Property

    Parking
    • Parking features: Garage
    • Has garage: Yes
    Features
    • Levels: Two
    • Stories: 2
    • Body of water: None
    Lot
    • Size: 0.66 Acres
    • Features: Cul-De-Sac
    Details
    • Parcel number: 0.0

    Construction

    Type & style
    • Home type: SingleFamily
    • Architectural style: Brick Front,Traditional
    • Property subtype: Single Family Residence
    Materials
    • Brick
    • Foundation: Slab
    • Roof: Composition
    Condition
    • Under Construction
    • New construction: Yes
    • Year built: 2024
    Details
    • Warranty included: Yes

    Utilities & green energy

    • Sewer: Public Sewer
    • Water: Public
    • Utilities for property: Cable Available, Electricity Available, Phone Available, Sewer Available, Underground Utilities, Water Available

    Community & HOA

    Community
    • Features: Lake, Playground, Sidewalks, Walk To Schools, Near Shopping
    • Security: Carbon Monoxide Detector(s), Smoke Detector(s)
    • Subdivision: Conner Farm
    HOA
    • Has HOA: Yes
    • Services included: Other
    • HOA fee: $750 annually
    Location
    • Region: Dawsonville

    Financial & listing details

    • Date on market: 1/14/2025
    • Cumulative days on market: 30 days
    • Listing agreement: Exclusive Agency
    • Electric utility on property: Yes

    Price history

    DateEventPrice
    3/28/2025Sold$714,405
    Source: GAMLS #10447467 Report a problem
    2/13/2025Pending sale$714,405
    Source: FMLS GA #7509063 Report a problem
    1/26/2025Listed for sale$714,405
    Source: FMLS GA #7509063 Report a problem

    Public tax history

    Tax history is unavailable.

    Neighborhood: 30534

    Nearby schools

    GreatSchools rating
    Schools provided by the listing agent
    • Elementary: Silver City
    • Middle: North Forsyth
    • High: North Forsyth

    Source: GAMLS. This data may not be complete. We recommend contacting the local school district to confirm school assignments for this home.

    Get a cash offer in 3 minutes
    Find out how much your home could sell for in as little as 3 minutes with a no-obligation cash offer.
    Estimated market value
    $693,900
    Get a cash offer in 3 minutes
    Find out how much your home could sell for in as little as 3 minutes with a no-obligation cash offer.
    Estimated market value
    $693,900