Skip main navigation
Under contract
  • $415,000

    6615 Valley Park Rd, Capitol Heights, MD 20743

    4beds
    1,920sqft
    : 
    $2,810/mo
    Get pre-qualified
    Single Family Residence
    Built in 1972
    6,003 Square Feet Lot
    $-- Zestimate®
    $216/sqft
    $-- HOA

    What's special

    Gleaming hardwood floorsWarm and inviting atmosphereFour spacious bedroomsOpen floor planConvenient entry-level bedroom
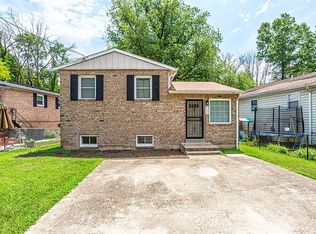
    Nestled in the charming CARMODY HILLS neighborhood, this delightful raised ranch offers a perfect blend of comfort and style. Built in 1972 and meticulously maintained, this home boasts a warm and inviting atmosphere that is sure to make you feel right at home. As you step inside, you are greeted by an open floor plan that seamlessly connects the living spaces, creating an ideal environment for both relaxation and entertaining. The gleaming hardwood floors add a touch of elegance, while the natural light streaming through the windows enhances the welcoming ambiance. The galley kitchen is featuring modern stainless steel appliances that make meal preparation a breeze. This residence offers four spacious bedrooms, including a convenient entry-level bedroom that can easily serve as a guest room or home office. With two full bathrooms, morning routines are simplified, ensuring everyone has their own space to unwind. The fully finished basement provides additional living space, perfect for a recreational room, hobby space, and allows for endless possibilities to suit your lifestyle. Move in with peace of mind, knowing that this home has been well cared for. The combination of modern amenities and classic charm makes this residence a true gem in the market. This home is just a short distance from local amenities, parks, and recreational opportunities, making it an ideal choice for those seeking a vibrant lifestyle. Don't miss the chance to make this beautiful raised ranch your own, where comfort meets convenience in a space that truly feels like home! SOLAR PANELS FULLY PAID OFF!
    55 days
    |
    155
    |
    1
    |

    Zillow last checked:

    Listing updated:

    Listed by:

    Emely Alvarez 240-470-9956,

    Serhant 5403797359,

    Co-Listing Team: The Sky Group, Co-Listing Agent: Barak Sky 301-742-5759,

    Serhant

    Source: Bright MLS,MLS#: MDPG2206890MLS Logo

      Facts & features

      Interior

      Bedrooms & bathrooms
      • Bedrooms: 4
      • Bathrooms: 2
      • Full bathrooms: 2
      • Main level bathrooms: 1
      • Main level bedrooms: 3
      Basement
      • Area: 960
      Heating
      • Central, Natural Gas
      Cooling
      • Central Air, Natural Gas
      Appliances
      • Included: Stainless Steel Appliance(s), Gas Water Heater
      • Laundry: Hookup
      Features
      • Kitchen - Galley, Open Floorplan, Entry Level Bedroom, Dry Wall
      • Flooring: Hardwood
      • Basement: Finished
      • Has fireplace: No
      Interior area
      • Total structure area: 1,920
      • Total interior livable area: 1,920 sqft
      • Finished area above ground: 960
      • Finished area below ground: 960

      Property

      Parking
      • Parking features: Driveway, Off Site
      • Has uncovered spaces: Yes
      Accessibility
      • Accessibility features: None
      Features
      • Levels: Two
      • Stories: 2
      • Pool features: None
      Lot
      • Size: 6,003 Square Feet
      Details
      • Additional structures: Above Grade, Below Grade
      • Parcel number: 17182039675
      • Zoning: RSF65
      • Special conditions: Standard
      • Other equipment: See Remarks

      Construction

      Type & style
      • Home type: SingleFamily
      • Architectural style: Raised Ranch/Rambler
      • Property subtype: Single Family Residence
      Materials
      • Brick
      • Foundation: Slab
      • Roof: Shingle
      Condition
      • Excellent
      • New construction: No
      • Year built: 1972

      Utilities & green energy

      • Sewer: Public Sewer
      • Water: Public
      • Utilities for property: Other

      Community & HOA

      Community
      • Subdivision: Carmody Hills
      HOA
      • Has HOA: No
      Location
      • Region: Capitol Heights

      Financial & listing details

      • Price per square foot: $216/sqft
      • Tax assessed value: $366,100
      • Annual tax amount: $4,872
      • Date on market: 6/18/2026
      • Listing agreement: Exclusive Right To Sell
      • Listing terms: Conventional,VA Loan,FHA
      • Ownership: Fee Simple

        Estimated market value

        Not available

        Estimated sales range

        Not available

        Not available

        Price history

        DateEventPrice
        7/15/2026Contingent$415,000$216/sqft
        Source: Bright MLS #MDPG2206890 Report a problem
        6/18/2026Listed for sale$415,000+66%$216/sqft
        Source: Bright MLS #MDPG2206890 Report a problem
        4/14/2026Sold$250,000-16.4%$130/sqft
        Source: Bright MLS #MDPG2194518 Report a problem
        3/31/2026Pending sale$299,000$156/sqft
        Source: Bright MLS #MDPG2194518 Report a problem
        3/11/2026Listed for sale$299,000+306.8%$156/sqft
        Source: Bright MLS #MDPG2194518 Report a problem
        3/9/2010Sold$73,500-51%$38/sqft
        Source: Public Record Report a problem
        9/4/2009Listing removed$149,900$78/sqft
        Source: NRT MidAtlantic #PG7007166 Report a problem
        7/25/2009Listed for sale$149,900$78/sqft
        Source: NRT MidAtlantic #PG7007166 Report a problem
        5/22/2009Listing removed$149,900$78/sqft
        Source: NRT MidAtlantic #PG7007166 Report a problem
        3/17/2009Listed for sale$149,900-31.8%$78/sqft
        Source: NRT MidAtlantic #PG7007166 Report a problem
        5/13/2008Sold$219,817$114/sqft
        Source: Public Record Report a problem

        Public tax history

        YearProperty taxesTax assessment
        2025$5,272 +63.7%$327,900 +13.2%
        2024$3,221 +15.2%$289,700 +15.2%
        2023$2,797 $251,500
        2022$2,797 +6%$251,500 +6%
        2021$2,640 +3.1%$237,367 +3.1%
        2020$2,561 -17.3%$230,300 +10.5%
        2019$3,096 $208,367
        2018$3,096 +5.6%$208,367 +5.6%
        2017$2,933 -14.2%$197,400 +9.3%
        2016$3,417 $180,567 +10.3%
        2015$3,417 $163,733 +11.5%
        2014$3,417 $146,900
        2013-- $146,900
        2012-- $146,900 -31.5%
        2011-- $214,570 +5.9%
        2010-- $202,532 +6.3%
        2009-- $190,496 +6.7%
        2008-- $178,460 +17.4%
        2007-- $151,986 +21.1%
        2006-- $125,513 +26.7%
        2005-- $99,040 +2%
        2004-- $97,120
        2003-- $97,120 +4.1%
        2002-- $93,280
        2001-- $93,280
        Find assessor info on the county website

        Monthly payment

        Est. payment

        Payment breakdown

        Explore the cost of this home by adjusting the details. Changes won't be saved.
        All calculations are estimates and provided by Zillow, Inc. for informational purposes only. Actual amounts may vary.
        HOA fees may include property taxes on listings classified as Co-Ops. Contact the listing agent and/or owner for fee details.
        See how much you could borrow to make a competitive offer.

        Climate risks

        Neighborhood: 20743

        Getting around

        28 / 100
        Car-Dependent
        22 / 100
        Somewhat Bikeable

        Nearby schools

        GreatSchools rating
        Schools provided by the listing agent
        • District: Prince George's County Public Schools

        Source: Bright MLS. This data may not be complete. We recommend contacting the local school district to confirm school assignments for this home.

        A local agent can set up tours, give advice and negotiate with sellers.

        Browse local experts