Stunning home in Magnolia Point, waterfront on the pond. This 3 bedroom 2 bath Lexington custom home and has a fantastic Media Room and the media equipment conveys. The Media room will be a highlight of your evening which is 28 x 16. The exterior front is highlighted by beautiful stone and a sidewalk entry. Full size 3 car garage. Enjoy your morning coffee in the large breakfast/lunch eating area that overlooks the pond and impressive landscaping. You will enjoy your oversized kitchen with offers Canyon Corian counter tops, stainless appliances, kitchen island, 42" maple wood cabinets and very functional walk-in pantry. The great room and dining room has light manufactured wood/laminate flooring. You will definitely enjoy your central vacuum system. The Master has 2 separate his and her vanities, a walk thru shower with a custom seat, a jacuzzi jet oval tub, closed commode closet and a convenient linen closet. Beautiful French doors open to the Great room, Master Bedroom and Media Room. See all the upgrades for yourself! This home has been meticulously taken care of and the home is immaculate. Is being offered in As Is condition although it is in Move-In Ready condition. You will enjoy the quiet peaceful gated neighborhood with a lovely spacious Lania viewing the pond. The Lanai is large enough to install your custom pool and hot tub if desired, already has an outdoor shower. There is ample room to expand the outdoor shower to a bathroom, the roof is already over the area and could be accessed from the Media Room. The original plans are drawn with the option of having a 2nd Master Suite in place of the Media room if desired. Lots of options. Magnolia Point is a gated community with 36 homes and very accessible by golf cart to Publix, Caliente Resort and Restaurants. This is the perfect neighborhood convenient to also be a member of Caliente and begolf cart distance and still be in an environment to enjoy your family and grands!
Sold for $658,000
$658,000
6615 VANDA LANE, LAND O LAKES, FL 34637
3beds
2,814sqft
Single Family Residence
Built in 2005
0.33 Acres Lot
$643,100 Zestimate®
$234/sqft
$2,891 Estimated rent
Home value
$643,100
$579,000 - $714,000
$2,891/mo
Zestimate® history
Owner options
List your home for rent
$2,891/mo
Rent Zestimate®
Find your next renter with Zillow Rental Manager. Plus, with online applications, you can quickly screen prospective tenants – for free.
$2,891/mo
Rent Zestimate®
Refinance and save
$4,594/mo
Est. payment
Refinancing to a lower rate could help reduce your monthly payments and save thousands over the life of the loan.
$4,594/mo
Est. payment
Explore your selling options
Work with a Zillow partner agent
Leverage their expertise and Zillow's premium Showcase listings to get your home seen by more buyers.
Get startedList with your own agent
Get your home in front of millions of buyers by listing it on Zillow.
Learn how to do itSell it yourself
Take full control of how buyers see your home on Zillow by listing For Sale by Owner (FSBO).
List your homeWhat's special
Kitchen islandBeautiful stoneCanyon corian counter topsFrench doorsFantastic media roomJacuzzi jet oval tubSpacious lania
Zillow last checked:
Listing updated:
Listed by:
Jenny Hilburn 843-442-6386,
HILBURN REALTY 843-442-6386
Bought with:
Kirsten Finley, 3501589
FIV REALTY CO FLORIDA LLC
Source: Stellar MLS,MLS#: TB8389257 Originating MLS: Suncoast Tampa
Originating MLS: Suncoast Tampa
Facts & features
Interior
Bedrooms & bathrooms
- Bedrooms: 3
- Bathrooms: 2
- Full bathrooms: 2
Primary bedroom
- Features: Bath With Whirlpool, Built-In Shower Bench, Ceiling Fan(s), Central Vacuum, Dual Sinks, Makeup/Vanity Space, Multiple Shower Heads, Water Closet/Priv Toilet, Walk-In Closet(s)
- Level: First
- Area: 351 Square Feet
- Dimensions: 27x13
Bathroom 2
- Features: Other, Built-in Closet
- Level: First
- Area: 132 Square Feet
- Dimensions: 11x12
Bathroom 3
- Features: Built-in Closet
- Level: First
- Area: 121 Square Feet
- Dimensions: 11x11
Den
- Features: Bar, Built-in Closet
- Level: First
- Area: 100 Square Feet
- Dimensions: 10x10
Great room
- Features: No Closet
- Level: First
- Area: 324 Square Feet
- Dimensions: 18x18
Kitchen
- Features: Pantry, No Closet
- Level: First
- Area: 299 Square Feet
- Dimensions: 23x13
Laundry
- Level: First
Media room
- Features: Built-in Closet
- Level: First
- Area: 448 Square Feet
- Dimensions: 28x16
Heating
- Central, Electric
Cooling
- Central Air
Appliances
- Included: Dishwasher, Disposal, Dryer, Microwave, Range, Refrigerator, Washer, Water Filtration System
- Laundry: Laundry Room
Features
- Cathedral Ceiling(s), Ceiling Fan(s), Central Vacuum, Eating Space In Kitchen, Open Floorplan, Primary Bedroom Main Floor, Tray Ceiling(s), Vaulted Ceiling(s), Walk-In Closet(s)
- Flooring: Carpet, Ceramic Tile, Laminate
- Doors: French Doors
- Windows: Window Treatments
- Has fireplace: No
- Common walls with other units/homes: Corner Unit
Interior area
- Total structure area: 3,923
- Total interior livable area: 2,814 sqft
Property
Parking
- Total spaces: 3
- Parking features: Driveway, Garage Door Opener, Golf Cart Garage, Guest
- Attached garage spaces: 3
- Has uncovered spaces: Yes
Features
- Levels: One
- Stories: 1
- Patio & porch: Enclosed, Screened
- Exterior features: Irrigation System, Lighting, Rain Gutters, Sidewalk
- Has view: Yes
- View description: Water
- Water view: Water
- Waterfront features: Pond, Pond Access
Lot
- Size: 0.33 Acres
- Features: Corner Lot, Irregular Lot, Unincorporated
Details
- Parcel number: 0126180060000000290
- Zoning: MPUD
- Special conditions: None
Construction
Type & style
- Home type: SingleFamily
- Architectural style: Custom
- Property subtype: Single Family Residence
Materials
- Stucco
- Foundation: Slab
- Roof: Shingle
Condition
- New construction: No
- Year built: 2005
Utilities & green energy
- Sewer: Public Sewer
- Water: Public, Well
- Utilities for property: BB/HS Internet Available, Cable Available, Fiber Optics, Public, Sewer Connected, Street Lights, Water Connected
Community & HOA
Community
- Features: Water Access, Deed Restrictions, Gated Community - No Guard, Golf Carts OK
- Security: Gated Community, Smoke Detector(s)
- Pet fee: $0 monthly
- Subdivision: MAGNOLIA POINT
HOA
- Has HOA: Yes
- Services included: Manager, Private Road
- HOA fee: $110 monthly
- HOA name: William Nelson
Location
- Region: Land O Lakes
Financial & listing details
- Price per square foot: $234/sqft
- Tax assessed value: $549,721
- Annual tax amount: $9,326
- Date on market: 5/22/2025
- Cumulative days on market: 18 days
- Listing terms: Cash,Conventional
- Ownership: Fee Simple
- Total actual rent: 0
- Road surface type: Paved, Asphalt
Price history
| Date | Event | Price |
|---|---|---|
| 7/24/2025 | Sold | $658,000-1.6%$234/sqft |
Source:  Stellar MLS #TB8389257 Report a problem Stellar MLS #TB8389257 Report a problem | ||
| 6/11/2025 | Pending sale | $668,500$238/sqft |
Source: Stellar MLS #TB8389257 Report a problem | ||
| 5/22/2025 | Listed for sale | $668,500+68.4%$238/sqft |
Source: Stellar MLS #TB8389257 Report a problem | ||
| 7/29/2015 | Sold | $397,000-6.6%$141/sqft |
Source: Stellar MLS #H2200954 Report a problem | ||
| 7/6/2015 | Listed for sale | $424,950$151/sqft |
Source: SUN'N FUN REALTY #H2200954 Report a problem | ||
| 7/6/2015 | Pending sale | $424,950$151/sqft |
Source: SUN'N FUN REALTY #H2200954 Report a problem | ||
| 7/2/2015 | Listed for sale | $424,950$151/sqft |
Source: SUN'N FUN REALTY #H2200954 Report a problem | ||
| 5/17/2015 | Pending sale | $424,950$151/sqft |
Source: SUN'N FUN REALTY #H2200954 Report a problem | ||
| 5/7/2015 | Listed for sale | $424,950+438.6%$151/sqft |
Source: SUN'N FUN REALTY #H2200954 Report a problem | ||
| 6/30/2004 | Sold | $78,900$28/sqft |
Source: Public Record Report a problem | ||
Public tax history
| Year | Property taxes | Tax assessment |
|---|---|---|
| 2024 | $9,327 +7.4% | $549,721 +3.4% |
| 2023 | $8,686 +21.3% | $531,880 +17.5% |
| 2022 | $7,163 +9.4% | $452,763 +13.3% |
| 2021 | $6,551 +7.2% | $399,619 +7.4% |
| 2020 | $6,108 +6.1% | $371,950 +7.3% |
| 2019 | $5,756 | $346,588 -1% |
| 2018 | $5,756 -1.3% | $350,232 +5.3% |
| 2017 | $5,830 +3.2% | $332,673 +3.3% |
| 2016 | $5,651 +58.6% | $321,898 +33.6% |
| 2015 | $3,564 +2.8% | $241,023 -15% |
| 2014 | $3,468 | $283,665 +3.4% |
| 2013 | -- | $274,408 +5.6% |
| 2012 | -- | $259,962 +15.6% |
| 2011 | -- | $224,891 -5.5% |
| 2010 | -- | $238,032 -15.7% |
| 2009 | -- | $282,360 -20.7% |
| 2008 | -- | $355,867 -0.1% |
| 2007 | -- | $356,089 -0.1% |
| 2006 | -- | $356,290 +11.8% |
| 2005 | -- | $318,687 +436.4% |
| 2004 | -- | $59,409 +575.4% |
| 2003 | -- | $8,796 |
Find assessor info on the county website
Neighborhood: 34637
Nearby homes
- $110,3840.311 Acres6604 Magnolia Point Dr, Land O Lakes, FL 34637Off Market
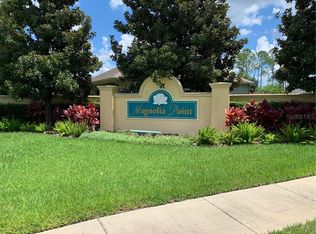
- $169,7500.311 Acres6604 Magnolia Point Dr #30, Land O Lakes, FL 34637Sold

- $590,400-- bd3 ba2.7k sqft6603 Vanda Ln, Land O Lakes, FL 34637Off Market
- $524,800-- bd2 ba3k sqft6546 Magnolia Point Dr, Land O Lakes, FL 34637Off Market
- $837,100-- bd3 ba3.2k sqft6616 Vanda Ln, Land O Lakes, FL 34637Off Market
- $639,4004 bd3 ba2.8k sqft6549 Vanda Ln, Land O Lakes, FL 34637Off Market
- $1,050,0003 bd3 ba3.2k sqft6608 Vanda Ln, Land O Lakes, FL 34637Sold
- $845,2003 bd3 ba3.2k sqft6602 Vanda Ln, Land O Lakes, FL 34637Off Market
Nearby schools
GreatSchools rating
- 6/10Connerton Elementary SchoolGrades: PK-5Distance: 2.8 mi
- 6/10Pine View Middle SchoolGrades: 6-8Distance: 2.5 mi
- 6/10Land O' Lakes High SchoolGrades: 9-12Distance: 1.2 mi
Schools provided by the listing agent
- Elementary: Connerton Elem
- Middle: Pine View Middle-PO
- High: Land O' Lakes High-PO
Source: Stellar MLS. This data may not be complete. We recommend contacting the local school district to confirm school assignments for this home.
Get a cash offer in 3 minutes
Find out how much your home could sell for in as little as 3 minutes with a no-obligation cash offer.
Estimated market value
$643,100
Get a cash offer in 3 minutes
Find out how much your home could sell for in as little as 3 minutes with a no-obligation cash offer.
Estimated market value
$643,100
- Florida
- Pasco County
- Land O Lakes
- 34637
- 6615 VANDA LANE
Nearby cities
Nearby neighborhoods
Nearby zip codes
Other Land O Lakes Topics
