Skip main navigation
Sold for $315,000
  • $315,000

    6615 W 84th Way #105, Arvada, CO 80003

    1beds
    764sqft
    Townhouse
    Built in 1980
    784 Square Feet Lot
    $296,200 Zestimate®
    $412/sqft
    $1,590 Estimated rent

    Home value

    $296,200

    $281,000 - $311,000

    $1,590/mo

    Zestimate® history
    Loading
    Loading...

    Owner options

    List your home for rent

    $1,590/mo

    Rent Zestimate®

    Find your next renter with Zillow Rental Manager. Plus, with online applications, you can quickly screen prospective tenants – for free.

    Learn more

    $1,590/mo

    Rent Zestimate®

    Refinance and save

    $2,133/mo

    Est. payment

    Refinancing to a lower rate could help reduce your monthly payments and save thousands over the life of the loan.

    See today's rates

    $2,133/mo

    Est. payment

    Explore your selling options

    Work with a Zillow partner agent

    Leverage their expertise and Zillow's premium Showcase listings to get your home seen by more buyers.

    Get started

    List with your own agent

    Get your home in front of millions of buyers by listing it on Zillow.

    Learn how to do it

    Sell it yourself

    Take full control of how buyers see your home on Zillow by listing For Sale by Owner (FSBO).

    List your home

    What's special

    Modern appliancesAmple spaceClose to shoppingHigh ceilingsOpen layoutLarge windows floodNatural light
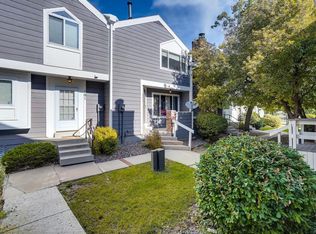
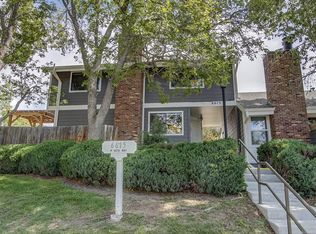
    Welcome to 6615 W 84th Way, Arvada, Colorado! This charming townhome offers a cozy and contemporary living experience. Built in 1980, this one-bedroom, one-bathroom gem is perfect for those seeking a comfortable and low-maintenance lifestyle. Step inside, and you'll be welcomed into an inviting living room with an open layout and high ceilings, creating an airy and spacious feel. The large windows flood the space with natural light, adding to the warm and inviting ambiance. The kitchen and dining area, though compact, have been thoughtfully designed to provide you with modern appliances and ample space to whip up your favorite meals and entertain guests. Embrace the joy of cooking while enjoying the convenience of having everything you need at your fingertips. Venture upstairs, and you'll find a delightful bedroom designed like a loft, adding a touch of character to the home. This layout creates a unique and cozy retreat for rest and relaxation. The adjacent bathroom ensures convenience and privacy, offering a seamless living experience. The lower level of the townhome houses the laundry area, making chores a breeze, and also provides access to the one-car garage, keeping your vehicle safe from the elements and providing extra storage space. There is also an additional parking spot, so if you have more than one vehicle, no need to worry! Located in Arvada, you'll have access to a range of amenities and recreational opportunities. Enjoy the tranquility of suburban living while still being close to shopping, dining, Lake Arbor Golf Course and entertainment options. This townhome presents an excellent opportunity for first-time homebuyers, downsizers, or those looking for a practical and convenient living space. Don't miss your chance to own this cozy haven in Arvada - schedule a showing today!

    Zillow last checked:

    Listing updated:

    Listed by:

    Raul Hernandez 303-455-2555 RAULH@PAISANOREALTY.COM,

    Paisano Realty, Inc.,

    Angel Hernandez 303-455-2555,

    Paisano Realty, Inc.

    Bought with:

    Tanya Lores, 100089602

    Guide Real Estate

    Source: REcolorado as distributed by MLS GRID,MLS#: 9097304MLS Logo

    Facts & features

    Interior

    Bedrooms & bathrooms
    • Bedrooms: 1
    • Bathrooms: 1
    • Full bathrooms: 1
    Bedroom
    • Description: Extra Bedroom Space 4x2, Laminate Wood Flooring
    • Level: Upper
    • Area: 96 Square Feet
    • Dimensions: 8 x 12
    Bathroom
    • Description: With Shower 9x4, Laminate Wood Flooring
    • Level: Upper
    • Area: 20 Square Feet
    • Dimensions: 4 x 5
    Dining room
    • Description: Laminate Wood Flooring
    • Level: Main
    • Area: 56 Square Feet
    • Dimensions: 7 x 8
    Kitchen
    • Description: Laminate Wood Flooring
    • Level: Main
    • Area: 15 Square Feet
    • Dimensions: 3 x 5
    Laundry
    • Description: Laminate Wood Flooring
    • Level: Basement
    • Area: 49 Square Feet
    • Dimensions: 7 x 7
    Living room
    • Description: Laminate Wood Flooring, High Ceiling
    • Level: Main
    • Area: 121 Square Feet
    • Dimensions: 11 x 11
    Heating
    • Forced Air
    Cooling
    • Central Air
    Appliances
    • Included: Dishwasher, Dryer, Microwave, Oven, Refrigerator, Washer
    Features
    • Granite Counters, High Ceilings, Primary Suite, Smoke Free
    • Flooring: Tile, Wood
    • Basement: Partial
    • Number of fireplaces: 1
    • Fireplace features: Living Room
    • Common walls with other units/homes: 2+ Common Walls
    Interior area
    • Total structure area: 764
    • Total interior livable area: 764 sqft
    • Finished area above ground: 764
    • Finished area below ground: 0

    Property

    Parking
    • Total spaces: 2
    • Parking features: Concrete
    • Attached garage spaces: 1
    • Details: Reserved Spaces: 1
    Features
    • Levels: Two
    • Stories: 2
    • Exterior features: Balcony
    Lot
    • Size: 784 Square Feet
    • Features: Near Public Transit, On Golf Course
    Details
    • Parcel number: 156826
    • Special conditions: Standard

    Construction

    Type & style
    • Home type: Townhouse
    • Property subtype: Townhouse
    • Attached to another structure: Yes
    Materials
    • Brick, Frame
    • Roof: Composition
    Condition
    • Year built: 1980

    Utilities & green energy

    • Water: Public
    • Utilities for property: Cable Available, Electricity Connected, Internet Access (Wired), Natural Gas Available, Natural Gas Connected, Phone Available, Phone Connected

    Community & HOA

    Community
    • Subdivision: Lake Arbor Fairways
    HOA
    • Has HOA: Yes
    • Amenities included: Pool, Tennis Court(s)
    • Services included: Insurance, Maintenance Grounds, Maintenance Structure, Sewer, Trash, Water
    • HOA fee: $315 monthly
    • HOA name: Lake Arbor Fairways
    • HOA phone: 720-229-7699
    Location
    • Region: Arvada

    Financial & listing details

    • Price per square foot: $412/sqft
    • Tax assessed value: $336,033
    • Annual tax amount: $1,540
    • Date on market: 8/3/2023
    • Listing terms: Cash,Conventional,FHA,Other
    • Exclusions: Sellers Personal Property.
    • Ownership: Individual
    • Electric utility on property: Yes
    • Road surface type: Paved

    Price history

    DateEventPrice
    9/13/2023Sold$315,000+65.8%$412/sqft
    Source: REcolorado as distributed by MLS GRID #9097304 Report a problem
    12/5/2016Sold$190,000+8.6%$249/sqft
    Source: Public Record Report a problem
    10/20/2016Listed for sale$175,000+75.2%$229/sqft
    Source: RE/MAX ALLIANCE #8599506 Report a problem
    5/3/2013Sold$99,863-20.7%$131/sqft
    Source: Public Record Report a problem
    9/23/2003Sold$126,000+5.1%$165/sqft
    Source: Public Record Report a problem
    9/10/2001Sold$119,900+87.3%$157/sqft
    Source: Public Record Report a problem
    8/30/1994Sold$64,000$84/sqft
    Source: Public Record Report a problem

    Public tax history

    YearProperty taxesTax assessment
    2025$1,577 -0.1%$21,002 +29%
    2024$1,579 +2.5%$16,282
    2023$1,540 -1.6%$16,282 +3.5%
    2022$1,566 +9.9%$15,727 -2.8%
    2021$1,425 $16,180 +9.6%
    2020$1,425 +1.4%$14,769
    2019$1,406 +16.8%$14,769 +20.1%
    2018$1,204 $12,299
    2017$1,204 +28.4%$12,299 +26.2%
    2016$938 $9,743
    2015$938 +20.9%$9,743 +27.1%
    2014$776 -3.3%$7,666
    2013$803 +2.1%$7,666 -4.2%
    2012$786 -3%$8,000
    2011$810 +5.7%$8,000 -3.7%
    2010$767 -11.5%$8,310
    2009$866 +0%$8,310 -11.3%
    2008$866 -3.3%$9,370
    2007$896 +1%$9,370 -2.4%
    2006$887 +0.1%$9,600
    2005$886 +9.3%$9,600
    2004$811 +1.2%$9,600
    2003$802 +1.7%$9,600 +2.8%
    2002$788 +12%$9,340 +25.2%
    2001$704 -1%$7,460
    2000$711 $7,460
    Find assessor info on the county website

    Neighborhood: Lake Arbor

    Nearby schools

    GreatSchools rating
    Schools provided by the listing agent
    • Elementary: Little
    • Middle: Moore
    • High: Pomona
    • District: Jefferson County R-1

    Source: REcolorado as distributed by MLS GRID. This data may not be complete. We recommend contacting the local school district to confirm school assignments for this home.

    Get a cash offer in 3 minutes
    Find out how much your home could sell for in as little as 3 minutes with a no-obligation cash offer.
    Estimated market value
    $296,200
    Get a cash offer in 3 minutes
    Find out how much your home could sell for in as little as 3 minutes with a no-obligation cash offer.
    Estimated market value
    $296,200