SHOW with Confidence! Original buyer has NOT sold the house, so HERE is your OPPORTUNITY to snap up this RANCH home situated on a quiet cul-de-sac in the desirable Ledges neighborhood. Enjoy the horses across the street - or bring your own to the Sporting Horses Farm. With over 1800 SF of finished living space, you will find plenty of room to spread with hobbies, exercise or workspace. VAULTED ceiling in the Living Room, Skylights and tis the Season for the BRICK, Wood-Burning Fireplace at Center Stage! Finished lower level space features two bonus rooms and laundry area. Expansive yard is the perfect place for FUN, Vegetable Gardens AND a Chicken Coop! Owners are allowed up to 6 chickens, but no Rooster. Current coop can stay or easily be removed. Roof was newer in 2022, along with siding, gutters & Central Air & Furnace. UPDATED Granite countertops in kitchen, 2026 Fridge, Washer & Dryer, 2022 Well Pump, 2018 hot water heater & OWNED softener. EXTRA DEEP 2.5 car garage measuring 25 feet deep and 21 feet wide! Kinnikinnick/Hononegah Schools! MOTIVATED Seller and QUICK Close available!
Contingent
Price cut: $10K (9/10)
$289,900
6615 W Gate Ct, Roscoe, IL 61073
3beds
1,876sqft
Single Family Residence
Built in 1988
0.83 Acres Lot
$285,900 Zestimate®
$155/sqft
$-- HOA
What's special
Finished lower level spaceChicken coopVegetable gardensTwo bonus roomsQuiet cul-de-sacExpansive yardCentral air and furnace
- 66 days
- 751
- 78
Likely to sell faster than
Zillow last checked:
Listing updated:
Listed by:
Kim Keefe, CRS,E-PRO,PMN,SFR (815)790-4852,
Compass
Source: MRED as distributed by MLS GRID,MLS#: 12720645
Facts & features
Interior
Bedrooms & bathrooms
- Bedrooms: 3
- Bathrooms: 2
- Full bathrooms: 2
Rooms
- Room types: Recreation Room
Primary bedroom
- Features: Flooring (Carpet), Bathroom (Full, Shower Only)
- Level: Main
- Area: 204 Square Feet
- Dimensions: 17X12
Bedroom 2
- Features: Flooring (Laminate)
- Level: Main
- Area: 130 Square Feet
- Dimensions: 13X10
Bedroom 3
- Features: Flooring (Laminate)
- Level: Main
- Area: 110 Square Feet
- Dimensions: 11X10
Dining room
- Features: Flooring (Laminate)
- Level: Main
- Area: 126 Square Feet
- Dimensions: 14X09
Family room
- Features: Flooring (Carpet)
- Level: Basement
- Area: 192 Square Feet
- Dimensions: 16X12
Kitchen
- Features: Kitchen (Granite Counters, Pantry, SolidSurfaceCounter), Flooring (Laminate)
- Level: Main
- Area: 80 Square Feet
- Dimensions: 10X08
Laundry
- Features: Flooring (Other)
- Level: Basement
- Area: 48 Square Feet
- Dimensions: 08X06
Living room
- Features: Flooring (Laminate)
- Level: Main
- Area: 260 Square Feet
- Dimensions: 20X13
Recreation room
- Features: Flooring (Carpet)
- Level: Basement
- Area: 160 Square Feet
- Dimensions: 16X10
Heating
- Natural Gas, Forced Air
Cooling
- Central Air
Appliances
- Included: Range, Dishwasher, Refrigerator, Washer, Dryer, Stainless Steel Appliance(s), Water Softener Owned
- Laundry: Gas Dryer Hookup, Electric Dryer Hookup, Sink
Features
- Vaulted Ceiling(s), 1st Floor Bedroom, 1st Floor Full Bath, Open Floorplan, Granite Counters, Pantry
- Flooring: Laminate
- Windows: Skylight(s), Drapes
- Basement: Finished,Storage Space,Full
- Number of fireplaces: 1
- Fireplace features: Wood Burning, Living Room
Interior area
- Total structure area: 2,552
- Total interior livable area: 1,876 sqft
- Finished area below ground: 600
Property
Parking
- Total spaces: 2.5
- Parking features: Asphalt, Garage Door Opener, Yes, Garage Owned, Attached, Garage
- Attached garage spaces: 2.5
- Has uncovered spaces: Yes
Accessibility
- Accessibility features: No Disability Access
Features
- Stories: 1
- Patio & porch: Deck
Lot
- Size: 0.83 Acres
- Dimensions: 150 x 250.6 x 150 x 233.9
- Features: Cul-De-Sac, Landscaped, Mature Trees, Level
Details
- Additional structures: Poultry Coop
- Parcel number: 0427252003
- Special conditions: None
- Other equipment: Water-Softener Owned, Ceiling Fan(s), Sump Pump
Construction
Type & style
- Home type: SingleFamily
- Architectural style: Ranch
- Property subtype: Single Family Residence
Materials
- Vinyl Siding
- Foundation: Concrete Perimeter
- Roof: Asphalt
Condition
- New construction: No
- Year built: 1988
Details
- Builder model: RANCH
Utilities & green energy
- Electric: Circuit Breakers
- Sewer: Septic Tank
- Water: Well
Community & HOA
Community
- Features: Park, Street Paved
- Security: Carbon Monoxide Detector(s)
- Subdivision: Ledges
HOA
- Services included: None
Location
- Region: Roscoe
Financial & listing details
- Price per square foot: $155/sqft
- Tax assessed value: $230,082
- Annual tax amount: $5,506
- Date on market: 7/31/2026
- Ownership: Fee Simple
Estimated market value
$285,900
$272,000 - $300,000
$2,688/mo
Price history
| Date | Event | Price |
|---|---|---|
| 9/17/2026 | Contingent | $289,900$155/sqft |
Source:  MRED as distributed by MLS GRID #12720645 Report a problem MRED as distributed by MLS GRID #12720645 Report a problem | ||
| 9/10/2026 | Price change | $289,900-3.3%$155/sqft |
Source: MRED as distributed by MLS GRID #12720645 Report a problem | ||
| 8/19/2026 | Pending sale | $299,900$160/sqft |
Source:  NorthWest Illinois Alliance of REALTORS® #202604748 Report a problem NorthWest Illinois Alliance of REALTORS® #202604748 Report a problem | ||
| 8/11/2026 | Price change | $299,900-4.8%$160/sqft |
Source: NorthWest Illinois Alliance of REALTORS® #202604748 Report a problem | ||
| 7/31/2026 | Listed for sale | $315,000+31.3%$168/sqft |
Source: MRED as distributed by MLS GRID #12720645 Report a problem | ||
| 6/29/2022 | Sold | $240,000+4.3%$128/sqft |
Source: NorthWest Illinois Alliance of REALTORS® #202203118 Report a problem | ||
| 6/2/2022 | Pending sale | $230,000$123/sqft |
Source: NorthWest Illinois Alliance of REALTORS® #202203118 Report a problem | ||
| 5/23/2022 | Listed for sale | $230,000$123/sqft |
Source: NorthWest Illinois Alliance of REALTORS® #202203118 Report a problem | ||
Public tax history
| Year | Property taxes | Tax assessment |
|---|---|---|
| 2025 | $5,506 +4.2% | $76,694 +9.5% |
| 2024 | $5,282 +8.1% | $70,046 +11.4% |
| 2023 | $4,888 +16.6% | $62,861 +9.4% |
| 2022 | $4,192 | $57,465 +6.5% |
| 2021 | -- | $53,983 +3.8% |
| 2020 | $3,861 +3.7% | $52,022 +4.7% |
| 2019 | $3,725 +1.4% | $49,692 +4.1% |
| 2018 | $3,673 +106.6% | $47,748 +3.7% |
| 2017 | $1,778 | $46,053 +1.6% |
| 2016 | $1,778 -47.7% | $45,314 +2.9% |
| 2015 | $3,398 +5.1% | $44,019 +1.3% |
| 2014 | $3,234 +3.7% | $43,462 -12.5% |
| 2009 | $3,119 | $49,647 +5.5% |
| 2007 | -- | $47,050 |
| 2006 | -- | $47,050 +3.9% |
| 2005 | -- | $45,271 +2% |
| 2004 | -- | $44,383 +8% |
| 2003 | -- | $41,112 +2.8% |
| 2001 | -- | $39,996 +2.6% |
| 2000 | -- | $38,986 |
| 1999 | -- | $38,986 |
Find assessor info on the county website
Monthly payment
Est. payment
Payment breakdown
Explore the cost of this home by adjusting the details. Changes won't be saved.Climate risks
Neighborhood: 61073
Nearby schools
Schools provided by the listing agent
- Elementary: Kinnikinnick School
- Middle: Kinnikinnick Middle School
- High: Hononegah High School
- District: 131
Source: MRED as distributed by MLS GRID. This data may not be complete. We recommend contacting the local school district to confirm school assignments for this home.
Similar homes
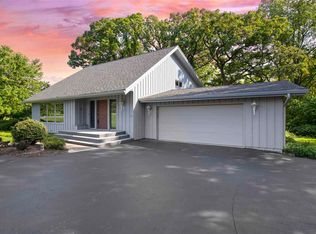
- $299,9993 bd2 ba1.8k sqft9960 Flint Ct, Roscoe, IL 61073For Sale
 MLS ID #202604449, Vanessa Bloomer. NorthWest Illinois Alliance of REALTORS®
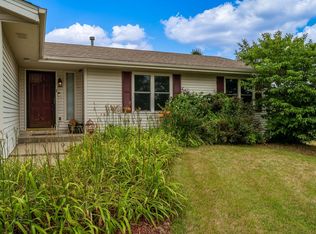
 - $315,0004 bd2 ba2k sqft524 Merilot Dr, Roscoe, IL 61073For Sale
 MLS ID #202606254, Donna Andrews. NorthWest Illinois Alliance of REALTORS®
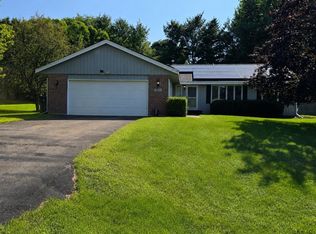
 - $285,0003 bd2 ba1.7k sqft9375 Winterfield Ln, Roscoe, IL 61073For Sale
 MLS ID #202605293, Tracy Shuman. NorthWest Illinois Alliance of REALTORS®
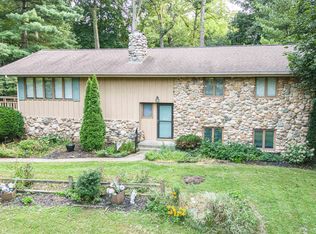
 - $320,0003 bd2 ba2.2k sqft7901 Louella Dr, Roscoe, IL 61073For Sale
 MLS ID #202605025, David Larson. NorthWest Illinois Alliance of REALTORS®
