Skip main navigation
Off market
  • $1,802,700

    6615 W Parkside Ln, Glendale, AZ 85310

    7beds
    4baths
    4,061sqft
    SingleFamily
    Built in 1998
    1.17 Acres Lot
    $1,802,700 Zestimate®
    $444/sqft
    $4,980 Estimated rent

    Home value

    $1,802,700

    $1.60M - $2.04M

    $4,980/mo

    Zestimate® history
    Loading
    Loading...

    Owner options

    List your home for rent

    $4,980/mo

    Rent Zestimate®

    Find your next renter with Zillow Rental Manager. Plus, with online applications, you can quickly screen prospective tenants – for free.

    Learn more

    $4,980/mo

    Rent Zestimate®

    Refinance and save

    $8,237/mo

    Est. payment

    Refinancing to a lower rate could help reduce your monthly payments and save thousands over the life of the loan.

    See today's rates

    $8,237/mo

    Est. payment

    Explore your selling options

    Work with a Zillow partner agent

    Leverage their expertise and Zillow's premium Showcase listings to get your home seen by more buyers.

    Get started

    List with your own agent

    Get your home in front of millions of buyers by listing it on Zillow.

    Learn how to do it

    Sell it yourself

    Take full control of how buyers see your home on Zillow by listing For Sale by Owner (FSBO).

    List your home

    What's special

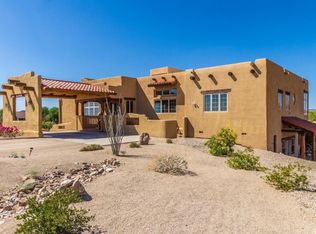
    With QUALITY CONSTRUCTION AND DESIGN throughout, this meticulously maintained custom-built home boasts more than 4000 sq ft in a single level, split floor plan. Located in North Glendale on 1.25 acres, with no HOA, the home is zoned as horse property. This home and property offer INCREDIBLE VERSATILITY including: indoor and outdoor entertaining; separate-entrance casita or office; and massive (2400 sq. ft.) detached building for workshops, ATVs, boats, cars, studios, hobbies and storage. This home sparkles throughout from the floor to the soaring vaulted ceilings in the formal living and dining area. Updated and upgraded features are evident throughout the home, including interior and exterior paint and carpeting. The GOURMET KITCHEN showcases GE Signature series appliances (glass cook top, double oven, microwave and refrigerator), Bosch dishwasher, huge island with breakfast bar, and walk-in pantry. The STUNNING QUARTZ countertops, contrasting tile backsplash, slate-finished appliances, and gleaming white cupboards create an airy and inviting space that opens both to the outdoors and the family room. The home features 6 bedrooms, 4 bathrooms, and a library/den. The attached (with separate-entrance) casita may be used as a guest bedroom, studio or office, and includes a 1/2 bathroom and walk-in closet. The master bedroom suite boasts spacious two-door walk-in closet, large master bathroom with tiled shower, direct access to covered patio and backyard, and ample privacy. This HUGE AND FLEXIBLE-USE PROPERTY is unrivaled in its features and versatility. The backyard has a spacious covered patio, ramada, fire pit, 6 mature fruit trees, and large and open grass area for play/entertaining. A detached building and carport offer unlimited opportunities for work, recreation, hobbies or storage. This building operates on separate 200-amp service, includes extensive wall shelving and storage, multiple electrical outlets, and three 10x10-foot closets. This ORIGINAL-OWNER HOME was built with 2x6 wall construction, dual-paned low-e Pella windows, outstanding insulation (R22 in all walls & R-44 blown in attic), and two 17 Seer A/C units make for low energy bills. This home is on city sewer, not on septic. This property has STUNNING VIEWS of the surrounding Thunderbird Park. The property's perimeter includes a 6-foot block fence and offers direct access to public horse and hiking trails. This home offers OUTSTANDING LIVING AND LIFESTYLE features. Bring your buyers and come see why they will want to call this house their home.

    This property is off market, which means it's not currently listed for sale or rent on Zillow. This may be different from what's available on other websites or public sources.

    Facts & features

    Interior

    Bedrooms & bathrooms
    • Bedrooms: 7
    • Bathrooms: 4.5
    Heating
    • Other, Gas
    Cooling
    • Refrigerator
    Appliances
    • Included: Dishwasher, Microwave
    • Laundry: Inside Laundry, Wshr/Dry HookUp Only
    Features
    • Flooring: Tile, Carpet
    Interior area
    • Total interior livable area: 4,061 sqft

    Property

    Parking
    • Total spaces: 7
    • Parking features: Garage - Attached
    Features
    • Exterior features: Stucco
    • Fencing: Block
    Lot
    • Size: 1.17 Acres
    Details
    • Parcel number: 20003007C

    Construction

    Type & style
    • Home type: SingleFamily
    Materials
    • Roof: Tile
    Condition
    • Year built: 1998

    Utilities & green energy

    • Sewer: Sewer - Public
    • Utilities for property: APS

    Community & HOA

    Location
    • Region: Glendale

    Financial & listing details

    • Price per square foot: $444/sqft
    • Tax assessed value: $1,286,300
    • Annual tax amount: $6,913
    • Ownership: Fee Simple

    Price history

    DateEventPrice
    6/28/2019Sold$810,000-1.2%$199/sqft
    Source: ARMLS #5819811 Report a problem
    5/23/2019Pending sale$820,000$202/sqft
    Source: HomeSmart #5819811 Report a problem
    1/30/2019Price change$820,000-4.1%$202/sqft
    Source: HomeSmart #5819811 Report a problem
    12/26/2018Price change$855,000-3.4%$211/sqft
    Source: HomeSmart #5819811 Report a problem
    9/13/2018Listed for sale$885,000$218/sqft
    Source: HomeSmart #5819811 Report a problem
    6/1/2018Listing removed$885,000$218/sqft
    Source: HomeSmart #5640158 Report a problem
    11/7/2017Price change$885,000-8.3%$218/sqft
    Source: HomeSmart #5640158 Report a problem
    7/31/2017Listed for sale$965,000$238/sqft
    Source: HomeSmart #5640158 Report a problem

    Public tax history

    YearProperty taxesTax assessment
    2025$6,913 +0.7%$128,630 +2.7%
    2024$6,866 +0.9%$125,220 +73.6%
    2023$6,804 +0.8%$72,115 -8.8%
    2022$6,751 -2.4%$79,080 +11.5%
    2021$6,918 +2.7%$70,920 -1.4%
    2020$6,738 +2.6%$71,920 +5.5%
    2019$6,571 $68,200 +8.3%
    2018$6,571 +2.9%$62,980 +0.8%
    2017$6,383 +14.8%$62,500 +4.5%
    2016$5,559 +4.5%$59,820 -1.9%
    2015$5,319 $60,950 +27.2%
    2014-- $47,930 +13.4%
    2013-- $42,260 -7.2%
    2012-- $45,520 -5.2%
    2011-- $48,000 -22.7%
    2010-- $62,070 -19.1%
    2009-- $76,680 +0.2%
    2008-- $76,550 +4.4%
    2007-- $73,350 +85.7%
    2006-- $39,500
    2005-- $39,500 +15.7%
    2004-- $34,150
    2003-- $34,150 +18.2%
    2002-- $28,900
    Find assessor info on the county website

    Neighborhood: 85310

    Nearby schools

    GreatSchools rating
    Schools provided by the listing agent
    • Elementary: Legend Springs Elementary
    • Middle: Hillcrest Middle School
    • High: Mountain Ridge High School
    • District: Deer Valley Unified District (097)

    Source: The MLS. This data may not be complete. We recommend contacting the local school district to confirm school assignments for this home.

    Get a cash offer in 3 minutes
    Find out how much your home could sell for in as little as 3 minutes with a no-obligation cash offer.
    Estimated market value
    $1,802,700
    Get a cash offer in 3 minutes
    Find out how much your home could sell for in as little as 3 minutes with a no-obligation cash offer.
    Estimated market value
    $1,802,700