Skip main navigation
Sold
  • $450,000

    66157 Meadow View Ct, Edwardsburg, MI 49112

    4beds
    3,776sqft
    Single Family Residence
    Built in 2005
    0.92 Acres Lot
    $502,900 Zestimate®
    $119/sqft
    $3,814 Estimated rent

    Home value

    $502,900

    $392,000 - $659,000

    $3,814/mo

    Zestimate® history
    Loading
    Loading...

    Owner options

    List your home for rent

    $3,814/mo

    Rent Zestimate®

    Find your next renter with Zillow Rental Manager. Plus, with online applications, you can quickly screen prospective tenants – for free.

    Learn more

    $3,814/mo

    Rent Zestimate®

    Refinance and save

    $2,873/mo

    Est. payment

    Refinancing to a lower rate could help reduce your monthly payments and save thousands over the life of the loan.

    See today's rates

    $2,873/mo

    Est. payment

    Explore your selling options

    Work with a Zillow partner agent

    Leverage their expertise and Zillow's premium Showcase listings to get your home seen by more buyers.

    Get started

    List with your own agent

    Get your home in front of millions of buyers by listing it on Zillow.

    Learn how to do it

    Sell it yourself

    Take full control of how buyers see your home on Zillow by listing For Sale by Owner (FSBO).

    List your home

    What's special

    Charming fireplaceIsland for extra seatingSummer barbecuesFull finished basementPrivate lotLuxurious primary suiteEnsuite bathroom
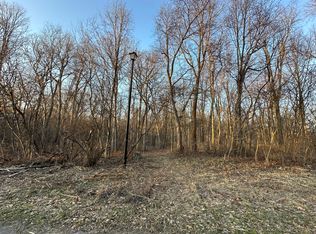
    Stunning Two-Story Home in a Peaceful Cul-de-Sac! Welcome to your dream home! This spacious two-story residence boasts a full finished basement with a daylight window, perfect for entertaining or relaxing. Enjoy cozy movie nights in the media room or host game nights in the expansive recreation room. The main level features a dramatic two-story living room with a charming fireplace, creating a warm and inviting atmosphere. The kitchen flows seamlessly into the dining area, making it ideal for gatherings complete with an island for extra seating and stainless appliances. Kitchen also offers a generous area for dining. Retreat to the luxurious primary suite, complete with an ensuite bathroom for your comfort and privacy. Den with built-ins and a dining room are included on the main level. Situated on a private lot, this home offers a tranquil outdoor space for enjoying nature or hosting summer barbecues. Don't miss out on this incredible opportunityschedule your showing today!

    Zillow last checked:

    Listing updated:

    Listed by:

    Laurie LaDow 574-532-8779,

    Cressy & Everett Real Estate

    Bought with:

    Jerry Bolock, 6501316241

    Coldwell Banker Real Estate Group

    Source: MichRIC,MLS#: 24057721MLS Logo

    Facts & features

    Interior

    Bedrooms & bathrooms
    • Bedrooms: 4
    • Bathrooms: 3
    • Full bathrooms: 2
    • 1/2 bathrooms: 1
    Primary bedroom
    • Level: Upper
    • Area: 345
    • Dimensions: 23.00 x 15.00
    Bedroom 2
    • Level: Upper
    • Area: 144
    • Dimensions: 12.00 x 12.00
    Bedroom 3
    • Level: Upper
    • Area: 143
    • Dimensions: 13.00 x 11.00
    Bedroom 4
    • Level: Upper
    • Area: 132
    • Dimensions: 12.00 x 11.00
    Primary bathroom
    • Level: Upper
    • Area: 204
    • Dimensions: 17.00 x 12.00
    Bathroom 1
    • Level: Upper
    • Area: 72
    • Dimensions: 12.00 x 6.00
    Den
    • Level: Main
    • Area: 144
    • Dimensions: 12.00 x 12.00
    Dining area
    • Level: Main
    • Area: 180
    • Dimensions: 18.00 x 10.00
    Dining room
    • Level: Main
    • Area: 182
    • Dimensions: 14.00 x 13.00
    Kitchen
    • Level: Main
    • Area: 192
    • Dimensions: 16.00 x 12.00
    Laundry
    • Level: Main
    • Area: 72
    • Dimensions: 12.00 x 6.00
    Living room
    • Level: Main
    • Area: 272
    • Dimensions: 16.00 x 17.00
    Media room
    • Level: Basement
    • Area: 204
    • Dimensions: 17.00 x 12.00
    Recreation
    • Level: Basement
    • Area: 1066
    • Dimensions: 41.00 x 26.00
    Heating
    • Forced Air
    Cooling
    • Central Air
    Appliances
    • Included: Dishwasher, Disposal, Dryer, Microwave, Range, Refrigerator, Washer, Water Softener Owned
    • Laundry: Laundry Room, Main Level
    Features
    • Ceiling Fan(s), Wet Bar, Center Island, Eat-in Kitchen, Pantry
    • Flooring: Carpet, Tile, Wood
    • Windows: Window Treatments
    • Basement: Daylight
    • Number of fireplaces: 1
    • Fireplace features: Living Room
    Interior area
    • Total structure area: 2,700
    • Total interior livable area: 3,776 sqft
    • Finished area below ground: 1,076

    Property

    Parking
    • Total spaces: 2
    • Parking features: Garage Faces Side, Garage Door Opener, Attached
    • Garage spaces: 2
    Features
    • Stories: 2
    • Has spa: Yes
    • Spa features: Hot Tub Spa
    • Fencing: Invisible
    Lot
    • Size: 0.92 Acres
    • Dimensions: 184 x 224 x 225 x 194
    • Features: Cul-De-Sac
    Details
    • Parcel number: 1403023004100

    Construction

    Type & style
    • Home type: SingleFamily
    • Architectural style: Traditional
    • Property subtype: Single Family Residence
    Materials
    • Vinyl Siding
    • Roof: Shingle
    Condition
    • New construction: No
    • Year built: 2005
    Details
    • Builder name: Cleland Builders

    Utilities & green energy

    • Sewer: Septic Tank
    • Water: Well
    • Utilities for property: Natural Gas Connected

    Community & HOA

    Community
    • Security: Security System
    • Subdivision: Woodfield Hills
    HOA
    • Has HOA: Yes
    • HOA fee: $90 annually
    Location
    • Region: Edwardsburg

    Financial & listing details

    • Price per square foot: $119/sqft
    • Tax assessed value: $167,976
    • Annual tax amount: $3,938
    • Date on market: 11/4/2024
    • Listing terms: Cash,Conventional

    Price history

    DateEventPrice
    12/16/2024Sold$450,000$119/sqft
    Source: MichRIC #24057721 Report a problem
    11/13/2024Pending sale$450,000$119/sqft
    Source: MichRIC #24057721 Report a problem
    11/4/2024Listed for sale$450,000+32.4%$119/sqft
    Source: MichRIC #24057721 Report a problem
    6/2/2008Sold$339,900+1096.8%$90/sqft
    Source: Public Record Report a problem
    2/14/2005Sold$28,400$8/sqft
    Source: Public Record Report a problem

    Public tax history

    YearProperty taxesTax assessment
    2025$4,221 +7.2%$231,800 +3.2%
    2024$3,938 +5.7%$224,700 +20.2%
    2023$3,725 $187,000 -0.5%
    2022-- $188,000 -11.9%
    2021$3,647 +3.2%$213,500 +21.9%
    2020$3,535 $175,100 +13.1%
    2019$3,535 +136.1%$154,800 +11%
    2018$1,497 +1.6%$139,400 +1%
    2017$1,475 +0.9%$138,000 +0.8%
    2016$1,461 $136,900
    2015-- $136,900 +3.4%
    2011-- $132,433 -10.9%
    2010-- $148,575
    Find assessor info on the county website

    Neighborhood: 49112

    Nearby schools

    GreatSchools rating
    Get a cash offer in 3 minutes
    Find out how much your home could sell for in as little as 3 minutes with a no-obligation cash offer.
    Estimated market value
    $502,900
    Get a cash offer in 3 minutes
    Find out how much your home could sell for in as little as 3 minutes with a no-obligation cash offer.
    Estimated market value
    $502,900