Prepare to be Moved! Welcome to your new home at 6616 Allandale Dr. in Amherst, where solid bones & endless potential meet to create the perfect blend of comfort & opportunity. As you step inside, you'll be greeted by a charming & well-maintained split-level style home, boasting a spacious main floor with a cozy living room featuring newer carpet & a screened-in porch for enjoying the great outdoors without leaving your home. The kitchen, complete with a dining area, provides the perfect space for preparing delicious meals & entertaining friends & family. And speaking of family, this home offers 3 bedrooms, all conveniently located on the 2nd floor, providing a sense of privacy & retreat. The main bathroom, also on the 2nd floor, offers a tranquil space for relaxation & self-care. But that's not all, this home also features a spacious lower level family room, perfect for movie nights or game days, w/ easy access to the attached 2-car garage. The laundry room, complete w/ a utility tub hookup, adds an extra touch of convenience. And let's not forget about the 1/2 bathroom on the lower level, making this home perfect for everyday living & hosting guests. Located in a desirable neighborhood, tucked away from the hustle & bustle but still in close proximity to shopping, schools, and major highways such as Route 2, I-90, & the Turnpike, for an easy commute. The fully fenced backyard provides a safe & spacious area for outdoor activities, & the attached garage offers plenty of space for your vehicles & storage needs. With a total of 2068 square feet, this home has plenty of room for you to make it your own. And don't let the 17-year-old roof deter you, as it has been inspected & deemed in great condition. Don't miss out on the opportunity to make this house your home. Come see it for yourself & let your imagination run wild with all the possibilities. Schedule your showing today and get ready to fall in love with 6616 Allandale Dr. in Amherst, OH. Your dream home awaits.
Closed
$230,000
6616 Allandale Dr, Amherst, OH 44001
3beds
2,068sqft
Single Family Residence
Built in 1978
0.3 Acres Lot
$261,700 Zestimate®
$111/sqft
$2,102 Estimated rent
Home value
$261,700
$249,000 - $275,000
$2,102/mo
Zestimate® history
Owner options
List your home for rent
$2,102/mo
Rent Zestimate®
Find your next renter with Zillow Rental Manager. Plus, with online applications, you can quickly screen prospective tenants – for free.
$2,102/mo
Rent Zestimate®
Refinance and save
$1,590/mo
Est. payment
Refinancing to a lower rate could help reduce your monthly payments and save thousands over the life of the loan.
$1,590/mo
Est. payment
Explore your selling options
Work with a Zillow partner agent
Leverage their expertise and Zillow's premium Showcase listings to get your home seen by more buyers.
Get startedList with your own agent
Get your home in front of millions of buyers by listing it on Zillow.
Learn how to do itSell it yourself
Take full control of how buyers see your home on Zillow by listing For Sale by Owner (FSBO).
List your homeWhat's special
Zillow last checked:
Listing updated:
Listed by:
Ed Huck teaminfo@edhuckteam.com440-617-2500,
Keller Williams Citywide,
Hannah Davis 440-283-6316,
Keller Williams Citywide
Bought with:
Anthony J Mendez, 2016002816
House to Home Real Estate Professionals, LLC.
Source: MLS Now,MLS#: 5063314 Originating MLS: Akron Cleveland Association of REALTORS
Originating MLS: Akron Cleveland Association of REALTORSFacts & features
Interior
Bedrooms & bathrooms
- Bedrooms: 3
- Bathrooms: 2
- Full bathrooms: 1
- 1/2 bathrooms: 1
Primary bedroom
- Description: Flooring: Carpet
- Level: Second
- Dimensions: 15 x 11
Bedroom
- Description: Flooring: Carpet
- Level: Second
- Dimensions: 12 x 13
Bedroom
- Description: Flooring: Carpet
- Level: Second
- Dimensions: 9 x 10
Bathroom
- Description: Flooring: Linoleum
- Level: Lower
- Dimensions: 5 x 5
Bathroom
- Description: Flooring: Linoleum
- Level: Second
- Dimensions: 5 x 9
Dining room
- Description: Flooring: Linoleum
- Level: First
- Dimensions: 9 x 10
Family room
- Description: Flooring: Carpet
- Level: Lower
- Dimensions: 20 x 22
Kitchen
- Description: Flooring: Linoleum
- Level: First
- Dimensions: 10 x 9
Living room
- Description: Flooring: Carpet
- Level: First
- Dimensions: 19 x 11
Sunroom
- Level: First
Utility room
- Level: Lower
- Dimensions: 5 x 7
Heating
- Baseboard
Cooling
- Central Air
Appliances
- Included: Dryer, Dishwasher, Range, Refrigerator, Washer
Features
- Basement: None
- Has fireplace: No
Interior area
- Total structure area: 2,068
- Total interior livable area: 2,068 sqft
- Finished area above ground: 2,068
Property
Parking
- Total spaces: 2
- Parking features: Attached, Garage
- Attached garage spaces: 2
Features
- Levels: Two,Multi/Split
- Stories: 2
- Patio & porch: Enclosed, Patio, Porch
- Fencing: Chain Link
Lot
- Size: 0.3 Acres
Details
- Parcel number: 0500063101129
Construction
Type & style
- Home type: SingleFamily
- Architectural style: Split Level
- Property subtype: Single Family Residence
Materials
- Vinyl Siding
- Roof: Asphalt,Fiberglass
Condition
- Year built: 1978
Utilities & green energy
- Sewer: Public Sewer
- Water: Public
Community & HOA
Community
- Subdivision: Hidden Valley Sub #5
HOA
- Has HOA: No
Location
- Region: Amherst
Financial & listing details
- Price per square foot: $111/sqft
- Tax assessed value: $212,720
- Annual tax amount: $1,856
- Date on market: 8/21/2024
- Cumulative days on market: 3 days
- Listing terms: Cash,Conventional,FHA,VA Loan
Price history
| Date | Event | Price |
|---|---|---|
| 9/13/2024 | Sold | $230,000+4.5%$111/sqft |
Source:  MLS Now #5063314 Report a problem MLS Now #5063314 Report a problem | ||
| 8/24/2024 | Pending sale | $220,000$106/sqft |
Source: MLS Now #5063314 Report a problem | ||
| 8/21/2024 | Listed for sale | $220,000+63%$106/sqft |
Source: MLS Now #5063314 Report a problem | ||
| 9/4/2002 | Sold | $135,000$65/sqft |
Source: Public Record Report a problem | ||
Public tax history
| Year | Property taxes | Tax assessment |
|---|---|---|
| 2024 | $3,202 +68.3% | $74,450 +59.1% |
| 2023 | $1,902 +3% | $46,800 |
| 2022 | $1,846 -0.2% | $46,800 |
| 2021 | $1,850 +5.9% | $46,800 +15.3% |
| 2020 | $1,746 +2% | $40,580 |
| 2019 | $1,712 -0.4% | $40,580 |
| 2018 | $1,719 -2.1% | $40,580 +2% |
| 2017 | $1,757 -0.7% | $39,790 |
| 2016 | $1,769 +0.3% | $39,790 |
| 2015 | $1,763 +5.7% | $39,790 +4% |
| 2014 | $1,668 -0.3% | $38,260 |
| 2013 | $1,673 +1.9% | $38,260 |
| 2012 | $1,641 | $38,260 |
| 2011 | -- | -- |
| 2010 | -- | -- |
| 2009 | -- | -- |
| 2008 | $1,790 +15.7% | -- |
| 2007 | $1,547 -16.4% | -- |
| 2006 | $1,850 -1.5% | -- |
| 2005 | $1,878 +2.9% | -- |
| 2004 | $1,825 +0.9% | -- |
| 2003 | $1,809 +7.5% | -- |
| 2002 | $1,682 -3.6% | -- |
| 2001 | $1,745 +11.1% | -- |
| 2000 | $1,571 | -- |
Find assessor info on the county website
Neighborhood: 44001
Nearby homes
- $248,4004 bd2 ba1.5k sqft6614 Allandale Dr, Amherst, OH 44001Off Market
- $223,5003 bd1 ba1.5k sqft6618 Allandale Dr, Amherst, OH 44001Off Market
- $235,0003 bd2 ba1.4k sqft6611 Rosedale Dr, Amherst, OH 44001Sold
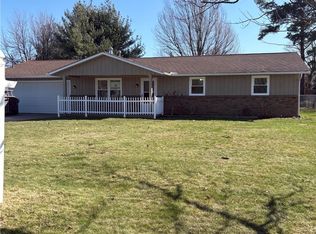
- $222,5003 bd1 ba1.4k sqft6613 Rosedale Ave, Amherst, OH 44001Off Market
- $235,0003 bd1 ba1.4k sqft6611 Rosedale Ave, Amherst, OH 44001Sold
- $60,0000.38 AcresAllandale Dr, Amherst, OH 44001Sold
- $272,2004 bd2 ba1.8k sqft6612 Allandale Dr, Amherst, OH 44001Off Market
- $233,5003 bd1 ba1.4k sqft6622 Allandale Dr, Amherst, OH 44001Off Market
Nearby schools
GreatSchools rating
- 8/10Walter G. Nord Middle SchoolGrades: 4-5Distance: 2 mi
- 8/10Amherst Junior High SchoolGrades: 6-8Distance: 2.7 mi
- 7/10Marion L Steele High SchoolGrades: 9-12Distance: 1.9 mi
Schools provided by the listing agent
- District: Amherst EVSD - 4701
Source: MLS Now. This data may not be complete. We recommend contacting the local school district to confirm school assignments for this home.
Get a cash offer in 3 minutes
Find out how much your home could sell for in as little as 3 minutes with a no-obligation cash offer.
Estimated market value
$261,700
Get a cash offer in 3 minutes
Find out how much your home could sell for in as little as 3 minutes with a no-obligation cash offer.
Estimated market value
$261,700
- Ohio
- Lorain County
- Amherst
- 44001
- 6616 Allandale Dr
Nearby cities
Nearby zip codes
Other Amherst Topics
