Welcome to your dream home in Cobblestone Ranch—where style, space, and smart design come together beautifully. With over 4,300 finished square feet, this 6-bedroom, 4-bathroom home includes a main floor bedroom with a wheelchair accessible bath, a finished basement, and an oversized 3-car garage. Ideal for multigenerational living, entertaining, or working from home, this home truly has it all. Step into a light-filled open floor plan featuring vaulted ceilings, a stunning, oversized quartz kitchen island, gas cooktop, and an expansive dining area that flows seamlessly into the spacious den with fireplace. Upstairs, the private primary suite is thoughtfully separated from three additional bedrooms and a spacious loft—perfect for a second living area, study area, play zone or home office. A large laundry room adds convenience and completes the upper level. The finished basement offers even more flexibility with a sixth bedroom, bathroom, and a generous bonus room for play, workouts, or movie nights. The professionally landscaped backyard is your own private retreat. Unwind under a custom pergola-covered patio or gather around the built-in gas fireplace on cool Colorado evenings. The xeriscaped design adds lush greenery, shade, and low-maintenance charm.
Additional highlights include dual furnaces and A/C units, a Ring doorbell, window well covers, and many thoughtful touches throughout. Located in the nationally recognized Douglas County School District, with convenient access to both Castle Rock and Parker, plentiful parks and trails, shops and dining.
Sold for $751,000
$751,000
6616 Amur Lane, Castle Rock, CO 80108
6beds
4,560sqft
Single Family Residence
Built in 2017
6,969 Square Feet Lot
$748,300 Zestimate®
$165/sqft
$4,718 Estimated rent
Home value
$748,300
Estimated sales range
Not available
$4,718/mo
Zestimate® history
Owner options
List your home for rent
$4,718/mo
Rent Zestimate®
Find your next renter with Zillow Rental Manager. Plus, with online applications, you can quickly screen prospective tenants – for free.
$4,718/mo
Rent Zestimate®
Refinance and save
$4,559/mo
Est. payment
Refinancing to a lower rate could help reduce your monthly payments and save thousands over the life of the loan.
$4,559/mo
Est. payment
Explore your selling options
Work with a Zillow partner agent
Leverage their expertise and Zillow's premium Showcase listings to get your home seen by more buyers.
Get startedList with your own agent
Get your home in front of millions of buyers by listing it on Zillow.
Learn how to do itSell it yourself
Take full control of how buyers see your home on Zillow by listing For Sale by Owner (FSBO).
List your homeWhat's special
Built-in gas fireplaceFinished basementProfessionally landscaped backyardPrivate primary suiteVaulted ceilingsXeriscaped designSpacious loft
Zillow last checked:
Listing updated:
Listed by:
The Thayer Group 720-663-1224 thayergroup@kw.com,
Keller Williams Action Realty LLC,
Steve Thayer 303-521-5568,
Keller Williams Action Realty LLC
Bought with:
Kendall Baker, 100072630
Kentwood Real Estate Cherry Creek
Onyx Collection
Kentwood Real Estate Cherry Creek
Source: REcolorado as distributed by MLS GRID,MLS#: 9090149
Facts & features
Interior
Bedrooms & bathrooms
- Bedrooms: 6
- Bathrooms: 4
- Full bathrooms: 3
- 3/4 bathrooms: 1
- Main level bathrooms: 1
- Main level bedrooms: 1
Primary bedroom
- Description: Master Suite W/Ceiling Fan And Attached 5 Piece Bathroom And Walk In Closet
- Level: Upper
- Area: 240 Square Feet
- Dimensions: 15 x 16
Bedroom
- Description: Bedroom W/Large Walk In Closet
- Level: Upper
- Area: 140 Square Feet
- Dimensions: 10 x 14
Bedroom
- Description: Bedroom W/Custom Light Fixture
- Level: Upper
- Area: 130 Square Feet
- Dimensions: 10 x 13
Bedroom
- Description: Bedroom W/Hillside Views!
- Level: Upper
- Area: 143 Square Feet
- Dimensions: 11 x 13
Bedroom
- Description: Main Floor Bedroom Across From Wheelchair Accessible Bathroom & Shower
- Level: Main
- Area: 192 Square Feet
- Dimensions: 12 x 16
Bedroom
- Description: Finished Basement Bedroom
- Level: Basement
- Area: 165 Square Feet
- Dimensions: 11 x 15
Primary bathroom
- Description: Primary Suite - 5 Piece Bathroom W/Oversized Shower With Frameless Door, Bathtub, Dual Sinks And Large Walk In Closet
- Level: Upper
Bathroom
- Description: Full Bathroom W/Double Sinks And Granite Counter
- Level: Upper
Bathroom
- Description: Main Floor Wheelchair Accessible Bathroom
- Level: Main
Bathroom
- Description: Full Bathroom
- Level: Basement
Dining room
- Description: Vaulted Ceiling, Lots Of Natural Light, Opens Into Kitchen
- Level: Main
- Area: 140 Square Feet
- Dimensions: 14 x 10
Family room
- Description: Tile Accented Fireplace W/Mantel, Wired For Surround Sound, Opens Into Kitchen
- Level: Main
- Area: 340 Square Feet
- Dimensions: 17 x 20
Game room
- Description: Finished Basement
- Level: Basement
- Area: 130 Square Feet
- Dimensions: 13 x 10
Great room
- Description: Gigantic Finished Basement Great Room!
- Level: Basement
- Area: 540 Square Feet
- Dimensions: 15 x 36
Kitchen
- Description: Stunning Kitchen W/Oversized Quartz Island W/Sink, Stainless Appliances, 5 Burner Gas Cooktop, Extended Cabinets And Counters, Walk In Pantry, Custom Hood, Pendant And Can Lights, Custom Tile Backsplash
- Level: Main
- Area: 272 Square Feet
- Dimensions: 17 x 16
Laundry
- Description: Upper Laundry Room W/Cabinets And Utility Sink
- Level: Upper
Loft
- Description: Spacious Upper Level Loft
- Level: Upper
- Area: 169 Square Feet
- Dimensions: 13 x 13
Mud room
- Description: Mud Room
- Level: Main
- Area: 42 Square Feet
- Dimensions: 7 x 6
Utility room
- Description: Mechanical & Storage Room
- Level: Basement
Heating
- Forced Air, Natural Gas
Cooling
- Central Air
Appliances
- Included: Cooktop, Dishwasher, Disposal, Dryer, Microwave, Oven, Refrigerator, Washer
- Laundry: In Unit
Features
- Ceiling Fan(s), Entrance Foyer, Five Piece Bath, Granite Counters, High Ceilings, Kitchen Island, Open Floorplan, Pantry, Primary Suite, Quartz Counters, Vaulted Ceiling(s), Walk-In Closet(s)
- Flooring: Carpet, Tile, Vinyl
- Windows: Double Pane Windows, Window Coverings
- Basement: Bath/Stubbed,Finished,Partial
- Number of fireplaces: 1
- Fireplace features: Family Room, Gas
Interior area
- Total structure area: 4,560
- Total interior livable area: 4,560 sqft
- Finished area above ground: 3,170
- Finished area below ground: 1,146
Property
Parking
- Total spaces: 3
- Parking features: Concrete
- Attached garage spaces: 3
Features
- Levels: Two
- Stories: 2
- Patio & porch: Covered, Front Porch, Patio
- Exterior features: Fire Pit, Garden, Private Yard
- Fencing: Full
Lot
- Size: 6,969 Square Feet
- Features: Landscaped, Sprinklers In Front, Sprinklers In Rear
Details
- Parcel number: R0467950
- Zoning: R
- Special conditions: Standard
Construction
Type & style
- Home type: SingleFamily
- Property subtype: Single Family Residence
Materials
- Frame
- Roof: Composition
Condition
- Year built: 2017
Details
- Builder name: Richmond American Homes
Utilities & green energy
- Sewer: Public Sewer
- Water: Public
- Utilities for property: Electricity Connected, Natural Gas Connected
Community & HOA
Community
- Security: Carbon Monoxide Detector(s), Smoke Detector(s)
- Subdivision: Cobblestone Ranch
HOA
- Has HOA: Yes
- Amenities included: Clubhouse, Park, Playground, Pool, Tennis Court(s), Trail(s)
- Services included: Recycling, Trash
- HOA fee: $100 monthly
- HOA name: Cobblestone Ranch
- HOA phone: 303-468-3736
Location
- Region: Castle Rock
Financial & listing details
- Price per square foot: $165/sqft
- Tax assessed value: $776,292
- Annual tax amount: $7,461
- Date on market: 7/18/2025
- Listing terms: Cash,Conventional,FHA,VA Loan
- Exclusions: Staging Furniture And Accessories
- Ownership: Individual
- Electric utility on property: Yes
- Road surface type: Paved
Price history
| Date | Event | Price |
|---|---|---|
| 8/19/2025 | Sold | $751,000+0.1%$165/sqft |
Source:  REcolorado as distributed by MLS GRID #9090149 Report a problem REcolorado as distributed by MLS GRID #9090149 Report a problem | ||
| 7/29/2025 | Pending sale | $749,900$164/sqft |
Source: REcolorado as distributed by MLS GRID #9090149 Report a problem | ||
| 7/18/2025 | Listed for sale | $749,900+35.4%$164/sqft |
Source: REcolorado as distributed by MLS GRID #9090149 Report a problem | ||
| 9/14/2017 | Sold | $554,000$121/sqft |
Source: Public Record Report a problem | ||
Public tax history
| Year | Property taxes | Tax assessment |
|---|---|---|
| 2025 | $7,461 -0.6% | $48,520 -11.1% |
| 2024 | $7,509 +39.5% | $54,580 -1% |
| 2023 | $5,385 -2.5% | $55,110 +42.4% |
| 2022 | $5,520 | $38,710 -2.8% |
| 2021 | -- | $39,820 +2.5% |
| 2020 | $5,643 +11.1% | $38,850 |
| 2019 | $5,080 | $38,850 +12.3% |
| 2018 | $5,080 +123.7% | $34,590 +114.6% |
| 2017 | $2,271 | $16,120 |
| 2016 | -- | -- |
| 2015 | -- | -- |
Find assessor info on the county website
Neighborhood: 80108
Nearby homes
- $767,9004 bd4 ba4.7k sqft6608 Amur Ln, Castle Rock, CO 80108Off Market

- $647,1003 bd2 ba2.3k sqft6632 Amur Ln, Castle Rock, CO 80108Off Market
- $764,0004 bd3 ba4.7k sqft6454 Amur Ct, Castle Rock, CO 80108Off Market
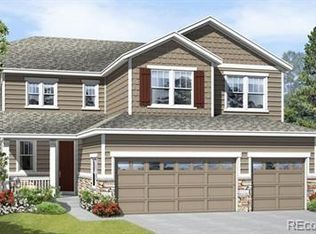
- $611,8003 bd2 ba2.1k sqft6590 Amur Ln, Castle Rock, CO 80108Off Market
- $683,4005 bd3 ba3k sqft6648 Amur Ln, Castle Rock, CO 80108Off Market
- $705,0004 bd5 ba5k sqft6627 Leilani Ln, Castle Rock, CO 80108Sold
- $826,7005 bd4 ba3.3k sqft6805 Leilani Ln, Castle Rock, CO 80108Off Market
- $675,7003 bd2 ba1.9k sqft6615 Leilani Ln, Castle Rock, CO 80108Off Market
Nearby schools
GreatSchools rating
- 7/10Franktown Elementary SchoolGrades: PK-5Distance: 6.3 mi
- 5/10Sagewood Middle SchoolGrades: 6-8Distance: 3 mi
- 8/10Ponderosa High SchoolGrades: 9-12Distance: 2.2 mi
Schools provided by the listing agent
- Elementary: Northeast
- Middle: Sagewood
- High: Ponderosa
- District: Douglas RE-1
Source: REcolorado as distributed by MLS GRID. This data may not be complete. We recommend contacting the local school district to confirm school assignments for this home.
Get a cash offer in 3 minutes
Find out how much your home could sell for in as little as 3 minutes with a no-obligation cash offer.
Estimated market value
$748,300
Get a cash offer in 3 minutes
Find out how much your home could sell for in as little as 3 minutes with a no-obligation cash offer.
Estimated market value
$748,300
- Colorado
- Douglas County
- Castle Rock
- 80108
- 6616 Amur Lane
