Back on Market! Welcome to this beautifully maintained and thoughtfully updated 3-bedroom, 2-bath rambler with a 2-car garage, offering convenient one-level living and nearly 2,000 square feet of comfortable, light-filled space. The home features numerous custom updates, including newer windows with plantation shutters and a remodeled open-concept kitchen (2023) designed for both everyday living and entertaining. The kitchen showcases stainless steel appliances, including a gas stove, refrigerator, and built-in microwave, along with granite countertops, hickory wood cabinetry, recessed lighting, a quartz countertop island, and newly installed light fixtures that add a fresh, modern touch (2025). The sun-filled living room welcomes you with new flooring, a cozy wood-burning fireplace, beautiful handmade wood mantel (2025), band track lighting, creating a warm and inviting space to relax. Just off the kitchen, the separate dining room features beautiful hardwood flooring and track lighting, perfect for gatherings both large and small. The second and third bedrooms offer hardwood flooring, while the spacious family room features newer laminate wood floors (2023), bright recessed lighting, and a sliding glass door that opens to a private patio, ideal for indoor-outdoor living. The primary suite offers a peaceful retreat with a large window overlooking the scenic, wooded backyard. The primary bathroom features heated tile floors and a marble countertop, and the adjoining sitting room provides the perfect space to unwind, read, or watch TV. The primary bedroom also includes a newly installed light fixture with ceiling fan (2024) for added comfort. Step outside to enjoy the expansive and serene backyard, complete with a wood deck and slate stone patio, all set on just over ¾ of an acre, perfect for relaxing, entertaining, or simply enjoying the peaceful surroundings, there is a creek in the back of the backyard. Ideally located less than a mile from Bradlick Shopping Center, featuring a Giant Food and a variety of shops and restaurants, approximately 1.5 miles from Pinecrest Plaza, and less than 3 miles from Barcroft Plaza, where you'll find Harris Teeter along with additional shopping and dining options. Enjoy nearby Deerlick Park, and convenient access to Thomas Jefferson High School for Science and Technology, just about 1 mile away. Commuters will appreciate easy access to I-495 and I-395, along with a Metrobus stop just steps away (29F) with direct service to the Pentagon Station. This home offers the perfect blend of comfort, convenience, and charm, ready for you to move in and enjoy.
For sale
$739,000
6616 Braddock Rd, Annandale, VA 22003
3beds
1,985sqft
Single Family Residence
Built in 1951
0.8 Acres Lot
$737,400 Zestimate®
$372/sqft
$-- HOA
What's special
Cozy wood-burning fireplaceConvenient one-level livingSlate stone patioWood deckGranite countertopsBright recessed lightingRecessed lighting
- 93 days
- 251
- 22
Zillow last checked:
Listing updated:
Listed by:
Zdenka Hoffman 703-286-9558,
KW United 7035331500,
Listing Team: Stateside Residential
Source: Bright MLS,MLS#: VAFX2317674
Facts & features
Interior
Bedrooms & bathrooms
- Bedrooms: 3
- Bathrooms: 2
- Full bathrooms: 2
- Main level bathrooms: 2
- Main level bedrooms: 3
Basement
- Area: 0
Heating
- Forced Air, Natural Gas
Cooling
- Central Air, Electric
Appliances
- Included: Gas Water Heater
Features
- Dining Area, Family Room Off Kitchen, Kitchen - Gourmet, Pantry
- Basement: Full
- Number of fireplaces: 1
Interior area
- Total structure area: 1,985
- Total interior livable area: 1,985 sqft
- Finished area above ground: 1,985
- Finished area below ground: 0
Property
Parking
- Total spaces: 2
- Parking features: Garage Faces Front, Attached
- Attached garage spaces: 2
Accessibility
- Accessibility features: Other
Features
- Levels: Three
- Stories: 3
- Pool features: None
Lot
- Size: 0.8 Acres
Details
- Additional structures: Above Grade, Below Grade
- Parcel number: 0714 09 0016
- Zoning: 120
- Special conditions: Standard
Construction
Type & style
- Home type: SingleFamily
- Architectural style: Traditional
- Property subtype: Single Family Residence
Materials
- Brick, Concrete
- Foundation: Block, Brick/Mortar
Condition
- New construction: No
- Year built: 1951
Utilities & green energy
- Sewer: Public Sewer
- Water: Public
Community & HOA
Community
- Subdivision: Mason Hill
HOA
- Has HOA: No
Location
- Region: Annandale
Financial & listing details
- Price per square foot: $372/sqft
- Tax assessed value: $710,200
- Annual tax amount: $8,193
- Date on market: 6/19/2026
- Listing agreement: Exclusive Agency
- Ownership: Fee Simple
Estimated market value
$737,400
$701,000 - $774,000
$3,212/mo
Price history
| Date | Event | Price |
|---|---|---|
| 9/17/2026 | Listed for sale | $739,000$372/sqft |
Source:  Bright MLS #VAFX2317674 Report a problem Bright MLS #VAFX2317674 Report a problem | ||
| 8/21/2026 | Contingent | $739,000$372/sqft |
Source: Bright MLS #VAFX2317674 Report a problem | ||
| 8/14/2026 | Listed for sale | $739,000$372/sqft |
Source: Bright MLS #VAFX2317674 Report a problem | ||
| 6/21/2026 | Contingent | $739,000$372/sqft |
Source: Bright MLS #VAFX2317674 Report a problem | ||
| 6/19/2026 | Listed for sale | $739,000+6.3%$372/sqft |
Source: Bright MLS #VAFX2317674 Report a problem | ||
| 6/16/2023 | Sold | $695,000+37.6%$350/sqft |
Source: Public Record Report a problem | ||
| 1/24/2020 | Sold | $505,000+3.1%$254/sqft |
Source: Public Record Report a problem | ||
| 1/2/2020 | Listed for sale | $489,900$247/sqft |
Source: Bright MLS #VAFX1102882 Report a problem | ||
Public tax history
| Year | Property taxes | Tax assessment |
|---|---|---|
| 2025 | $7,990 +1.5% | $691,200 +1.7% |
| 2024 | $7,873 -0.5% | $679,580 -3.1% |
| 2023 | $7,913 +9.8% | $701,220 +11.3% |
| 2022 | $7,207 | $630,270 +18.8% |
| 2021 | -- | $530,560 +14.6% |
| 2020 | $5,480 | $463,060 |
| 2019 | $5,480 +4.5% | $463,060 +4.5% |
| 2018 | $5,244 +1.9% | $443,060 |
| 2017 | $5,144 +2.8% | $443,060 +2.5% |
| 2016 | $5,005 +6.8% | $432,060 +2.9% |
| 2015 | $4,685 +2.2% | $419,770 +1.9% |
| 2014 | $4,585 | $411,750 |
| 2013 | -- | $411,750 +10.3% |
| 2012 | -- | $373,190 -0.9% |
| 2011 | -- | $376,690 -8.1% |
| 2010 | -- | $409,980 -12.8% |
| 2009 | -- | $470,210 -13.5% |
| 2008 | -- | $543,870 |
| 2007 | -- | $543,870 +80.4% |
| 2003 | -- | $301,485 +17.1% |
| 2002 | -- | $257,485 |
Find assessor info on the county website
Monthly payment
Est. payment
Payment breakdown
Explore the cost of this home by adjusting the details. Changes won't be saved.Climate risks
Neighborhood: 22003
Nearby schools
Schools provided by the listing agent
- High: Annandale
- District: Fairfax County Public Schools
Source: Bright MLS. This data may not be complete. We recommend contacting the local school district to confirm school assignments for this home.

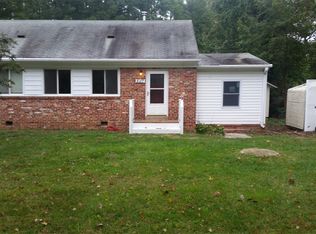
Similar homes
- $750,0003 bd2 ba1.7k sqft4426 Rockcrest Dr, Fairfax, VA 22032For Sale
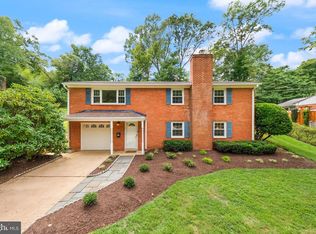
 MLS ID #VAFX2340692, Maura Stevens, Century 21 Redwood Realty. Bright MLS
 - $849,0004 bd3 ba2.4k sqft7217 Wilburdale Dr, Annandale, VA 22003For Sale
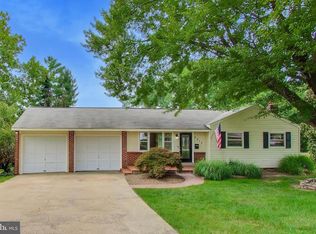 MLS ID #VAFX2330454, Rachel Rajala, EXP Realty, LLC. Bright MLS
 - $740,0004 bd4 ba2.4k sqft8114 Orville St, Alexandria, VA 22309For Sale
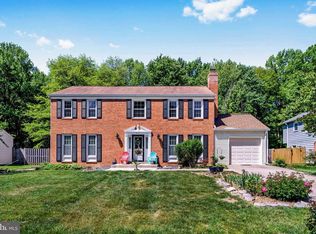 MLS ID #VAFX2342018, TALITHIA MORRIS, EXP Realty, LLC. Bright MLS
 - $749,0004 bd3 ba2k sqft8447 Thames St, Springfield, VA 22151For Sale
 MLS ID #VAFX2332440, Susan Metcalf, Corcoran McEnearney. Bright MLS
 - $765,0004 bd3 ba2.4k sqft4216 Jackson Pl, Alexandria, VA 22309For SaleMLS ID #VAFX2327102, Carrie Shokraei, Samson Properties. Bright MLS
- $799,0004 bd3 ba2k sqft5506 Ventnor Ln, Springfield, VA 22151For SaleMLS ID #VAFX2335892, Frank Tavares, Pearson Smith Realty, LLC. Bright MLS
- $725,0003 bd2 ba1.9k sqft3912 Fairview Dr, Fairfax, VA 22031For SaleMLS ID #VAFC2008480, Rachel Feghali, BARCROFT REALTY GROUP, LLC. Bright MLS
- $849,9904 bd3 ba2.2k sqft6126 Redwood Ln, Alexandria, VA 22310For SaleMLS ID #VAFX2334712, Darius Mahdavi, Samson Properties. Bright MLS
- $950,0004 bd3 ba2.1k sqft4509 Wakefield Chapel Rd, Annandale, VA 22003For SaleMLS ID #VAFX2328706, Tammy Le, Redfin Corporation. Bright MLS
- $685,0003 bd4 ba2.1k sqft8604 Woodlawn Ct, Alexandria, VA 22309For SaleMLS ID #VAFX2337970, Jason Cheperdak, Samson Properties. Bright MLS
- $887,0003 bd3 ba2.3k sqft3210 Patrick Henry Dr, Falls Church, VA 22044For SaleMLS ID #VAFX2327066, Jim Shirey, Corcoran McEnearney. Bright MLS
- $724,9994 bd3 ba1.3k sqft10212 Stratford Ave, Fairfax, VA 22030For SaleMLS ID #VAFC2009012, Nathan Johnson, Keller Williams Capital Properties. Bright MLS
- $925,0003 bd3 ba1.6k sqft3406 Park Hill Pl, Fairfax, VA 22030For SaleMLS ID #VAFC2009228, Kevin Carney, KW Metro Center. Bright MLS
- $900,0004 bd3 ba2.4k sqft1516 N Chambliss St, Alexandria, VA 22312For SaleMLS ID #VAAX2064206, Laurie Gessaman, Pearson Smith Realty, LLC. Bright MLS
- $845,0003 bd3 ba2.2k sqft6802 Derrell Ct, Alexandria, VA 22307For SaleMLS ID #VAFX2325926, Ana Racanelli, Samson Properties. Bright MLS
- $724,9983 bd4 ba2.4k sqft6086 Heatherwood Dr, Alexandria, VA 22310For SaleMLS ID #VAFX2307168, Christopher Suranna, RLAH @properties. Bright MLS
- $850,0005 bd2 ba2.5k sqft8923 Cromwell Dr, Springfield, VA 22151For SaleMLS ID #VAFX2332400, Frank Tavares, Pearson Smith Realty, LLC. Bright MLS
- $890,0005 bd4 ba1.9k sqft9501 Tregaron Pl, Burke, VA 22015For SaleMLS ID #VAFX2340654, Danielle DuBois, Long & Foster Real Estate, Inc.. Bright MLS
- $850,0005 bd3 ba2.2k sqft4703 Tara Dr, Fairfax, VA 22032For SaleMLS ID #VAFX2338580, Denean Lee Jones, Redfin Corporation. Bright MLS
- $750,0003 bd3 ba2.2k sqft1301 Lopp Ct, Herndon, VA 20170For SaleMLS ID #VAFX2307858, Dawn Pace, Compass. Bright MLS
