Welcome Home!
This charming 3-bedroom, 2-bathroom home offers 1,393 sq. ft. of welcoming living space, perfect for family and friends.
The remodeled kitchen is the heart of this home. Featuring smooth-locking casters that offer effortless mobility, this island enhances both the kitchen's style and efficiency. The property features high-end appliances, including a smart combination microwave and wall oven with Even-Heat™ True Convection. Additionally, it is equipped with an electric cooktop and a dishwasher.The home features a walk-in pantry and a seamless flow into the dining area and family room. Large windows overlook the patio, flooding the space with natural light and offering an easy indoor-outdoor connection.
The master bedroom is tucked away down the hall for added tranquility and includes a generous closet. Additionally, the master bathroom has been remodeled and features a spacious shower with a large vanity.The other 2 bedrooms and a full bath are located down the hall, creating privacy for family or Office space.You can also enjoy the updated features of this home, such as a remote control fireplace that operates by 120-gallon propane tank. Perfect for snuggling up with your favorite book.
Electrical Box, and AC Replace Air Handler and Heat kit covered by cinch see workup sheet in 2025. The Roof was replaced 2023.
A private backyard featuring beautiful mature trees making a peaceful space to unwind or entertaining! A Storage building,GreenHouse to enjoy seeing all your plants thriving!
Enjoy the best of both worlds with a true neighborhood feel while being close to everything. The property is conveniently situated within walking distance of both the elementary and middle schools. Additionally, it offers easy access to major highways, DFW Airport, outdoor recreation, dining, and entertainment.
This home combines thoughtful updates, a great location, and timeless appeal, ready for you to move in and make it your own.
Sold
Price Unknown
6616 Brookdale Dr, Watauga, TX 76148
3beds
1,393sqft
Single Family Residence
Built in 1978
7,217 Square Feet Lot
$338,300 Zestimate®
$--/sqft
$2,058 Estimated rent
Home value
$338,300
$321,000 - $355,000
$2,058/mo
Zestimate® history
Owner options
List your home for rent
$2,058/mo
Rent Zestimate®
Find your next renter with Zillow Rental Manager. Plus, with online applications, you can quickly screen prospective tenants – for free.
$2,058/mo
Rent Zestimate®
Refinance and save
Refinancing to a lower rate could help reduce your monthly payments and save thousands over the life of the loan.
Explore your selling options
Work with a Zillow partner agent
Leverage their expertise and Zillow's premium Showcase listings to get your home seen by more buyers.
Get startedList with your own agent
Get your home in front of millions of buyers by listing it on Zillow.
Learn how to do itSell it yourself
Take full control of how buyers see your home on Zillow by listing For Sale by Owner (FSBO).
List your homeWhat's special
Storage buildingElectric cooktopWalk-in pantryHigh-end appliancesRemodeled kitchen
Zillow last checked:
Listing updated:
Listed by:
Tracy Matlock 0738260 817-750-0012,
Fadal Buchanan & AssociatesLLC 817-750-0012
Bought with:
Kelvin Barnett, 0722285
DFW Realtors of Texas
Source: NTREIS,MLS#: 21255771
Facts & features
Interior
Bedrooms & bathrooms
- Bedrooms: 3
- Bathrooms: 2
- Full bathrooms: 2
Primary bedroom
- Features: Ceiling Fan(s)
- Level: First
- Dimensions: 14 x 14
Primary bedroom
- Features: Ceiling Fan(s)
- Level: First
- Dimensions: 11 x 11
Bedroom
- Level: First
- Dimensions: 12 x 10
Dining room
- Level: First
- Dimensions: 9 x 10
Other
- Features: Built-in Features, Multiple Shower Heads
- Level: First
- Dimensions: 10 x 4
Other
- Level: First
- Dimensions: 6 x 6
Kitchen
- Features: Kitchen Island, Walk-In Pantry
- Level: First
- Dimensions: 9 x 10
Laundry
- Level: First
- Dimensions: 7 x 3
Living room
- Features: Ceiling Fan(s), Fireplace
- Level: First
- Dimensions: 19 x 13
Heating
- Central, Fireplace(s), Propane
Cooling
- Central Air, Ceiling Fan(s), Electric
Appliances
- Included: Convection Oven, Dishwasher, Electric Cooktop, Microwave
- Laundry: Washer Hookup, Dryer Hookup
Features
- High Speed Internet, Kitchen Island, Pantry, Cable TV
- Flooring: Carpet, Tile
- Has basement: No
- Number of fireplaces: 1
- Fireplace features: Masonry, Propane
Interior area
- Total interior livable area: 1,393 sqft
Property
Parking
- Total spaces: 2
- Parking features: Door-Multi, Driveway, Garage Faces Front, Garage, Garage Door Opener, Lighted
- Attached garage spaces: 2
Features
- Levels: One
- Stories: 1
- Exterior features: Lighting, Rain Gutters, Storage
- Pool features: None
- Fencing: Back Yard,Wood
Lot
- Size: 7,217 Square Feet
- Features: Back Yard, Lawn, Landscaped, Few Trees
- Residential vegetation: Brush
Details
- Additional structures: Greenhouse, Shed(s)
- Parcel number: 00301744
- Other equipment: Intercom, Other
Construction
Type & style
- Home type: SingleFamily
- Architectural style: Detached
- Property subtype: Single Family Residence
Materials
- Brick
- Foundation: Slab
- Roof: Asphalt,Fiberglass,Shingle
Condition
- Year built: 1978
Utilities & green energy
- Sewer: Public Sewer
- Water: Public
- Utilities for property: Propane, Sewer Available, Water Available, Cable Available
Community & HOA
Community
- Features: Restaurant, Sidewalks
- Security: Security System, Fire Alarm, Smoke Detector(s)
- Subdivision: Brookdale Heights
HOA
- Has HOA: No
Location
- Region: Watauga
Financial & listing details
- Tax assessed value: $262,856
- Annual tax amount: $3,285
- Date on market: 5/14/2026
- Cumulative days on market: 6 days
- Listing terms: Cash,Conventional,FHA,VA Loan
- Exclusions: Refrigerator, Washer and Dryer, Fish Tank and Fish in the backyard, Cameras
Price history
| Date | Event | Price |
|---|---|---|
| 6/29/2026 | Sold | -- |
Source: NTREIS #21255771 Report a problem | ||
| 5/23/2026 | Pending sale | $306,460$220/sqft |
Source: NTREIS #21255771 Report a problem | ||
| 5/18/2026 | Contingent | $306,460$220/sqft |
Source: NTREIS #21255771 Report a problem | ||
| 5/14/2026 | Listed for sale | $306,460$220/sqft |
Source: NTREIS #21255771 Report a problem | ||
Public tax history
| Year | Property taxes | Tax assessment |
|---|---|---|
| 2025 | $3,285 -2.1% | $262,856 |
| 2024 | $3,354 +10.1% | $262,856 -4.6% |
| 2023 | $3,047 -17.4% | $275,509 +21.3% |
| 2022 | $3,691 +2.5% | $227,189 +24.5% |
| 2021 | $3,602 +9.1% | $182,480 -0.7% |
| 2020 | $3,301 +11% | $183,773 -0.7% |
| 2019 | $2,973 +7.4% | $185,065 +56.6% |
| 2018 | $2,769 +10.8% | $118,193 -3.2% |
| 2017 | $2,499 +10% | $122,075 +0.9% |
| 2016 | $2,273 +5.5% | $120,945 +36.2% |
| 2015 | $2,154 | $88,800 |
| 2014 | $2,154 | $88,800 +3.9% |
| 2013 | -- | $85,500 +0.4% |
| 2012 | -- | $85,200 |
| 2011 | -- | $85,200 -5.3% |
| 2010 | -- | $90,000 -6.3% |
| 2009 | -- | $96,000 |
| 2008 | -- | $96,000 |
| 2007 | -- | $96,000 |
| 2006 | -- | $96,000 |
| 2005 | -- | $96,000 |
| 2004 | -- | $96,000 +3.1% |
| 2003 | -- | $93,100 +3.3% |
| 2002 | -- | $90,100 +18.1% |
| 2001 | -- | $76,300 +9% |
| 2000 | -- | $70,000 |
Find assessor info on the county website
Neighborhood: Brookdale Heights
Nearby homes
- $--3 bd2 ba1.4k sqft6620 Brookdale Dr, Watauga, TX 76148Sold

- $324,3003 bd2 ba1.8k sqft6612 Brookdale Dr, Watauga, TX 76148Off Market
- $271,6003 bd2 ba1.3k sqft6617 Lyndale Dr, Watauga, TX 76148Off Market
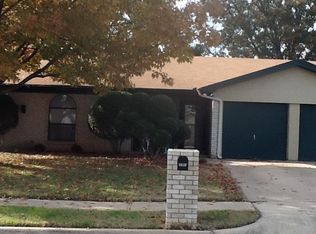
- $338,0003 bd2 ba1.7k sqft6613 Lyndale Dr, Watauga, TX 76148Off Market

- $291,9003 bd2 ba1.3k sqft6621 Lyndale Dr, Watauga, TX 76148Off Market
- $265,7003 bd2 ba1.3k sqft6624 Brookdale Dr, Watauga, TX 76148Off Market
- $256,0003 bd2 ba1.2k sqft6608 Brookdale Dr, Watauga, TX 76148Off Market
- $348,0004 bd2 ba1.9k sqft6062 Summerdale Ct, Watauga, TX 76148Off Market
Nearby schools
GreatSchools rating
- 7/10Grace E Hardeman Elementary SchoolGrades: PK-5Distance: 0.3 mi
- 6/10Watauga Middle SchoolGrades: 6-8Distance: 0.4 mi
- 4/10Haltom High SchoolGrades: 9-12Distance: 2.2 mi
Schools provided by the listing agent
- Elementary: Watauga
- Middle: Watauga
- High: Haltom
- District: Birdville ISD
Source: NTREIS. This data may not be complete. We recommend contacting the local school district to confirm school assignments for this home.
Get a cash offer in 3 minutes
Find out how much your home could sell for in as little as 3 minutes with a no-obligation cash offer.
Estimated market value
$338,300
Get a cash offer in 3 minutes
Find out how much your home could sell for in as little as 3 minutes with a no-obligation cash offer.
Estimated market value
$338,300
- Texas
- Tarrant County
- Watauga
- 76148
- Brookdale Heights
- 6616 Brookdale Dr
Nearby cities
Nearby neighborhoods
Nearby zip codes
Other Watauga Topics
