Skip main navigation
Closed
  • $405,000

    6616 Brooklyn Ct SE, Mableton, GA 30126

    3beds
    1,970sqft
    Townhouse, Residential
    Built in 2020
    2,047 Square Feet Lot
    $404,500 Zestimate®
    $206/sqft
    $2,976 Estimated rent

    Home value

    $404,500

    $376,000 - $437,000

    $2,976/mo

    Zestimate® history
    Loading
    Loading...

    Owner options

    List your home for rent

    $2,976/mo

    Rent Zestimate®

    Find your next renter with Zillow Rental Manager. Plus, with online applications, you can quickly screen prospective tenants – for free.

    Learn more

    $2,976/mo

    Rent Zestimate®

    Refinance and save

    $2,593/mo

    Est. payment

    Refinancing to a lower rate could help reduce your monthly payments and save thousands over the life of the loan.

    See today's rates

    $2,593/mo

    Est. payment

    Explore your selling options

    Work with a Zillow partner agent

    Leverage their expertise and Zillow's premium Showcase listings to get your home seen by more buyers.

    Get started

    List with your own agent

    Get your home in front of millions of buyers by listing it on Zillow.

    Learn how to do it

    Sell it yourself

    Take full control of how buyers see your home on Zillow by listing For Sale by Owner (FSBO).

    List your home

    What's special

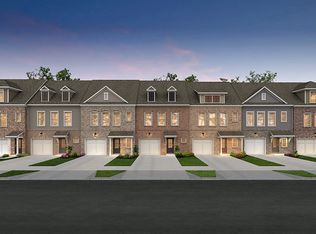
    Step into this designer-finished end-unit townhome tucked away on serene Brooklyn Ct—where luxury, comfort, and everyday functionality come together seamlessly. From the moment you walk in, soaring ceilings and natural light create a bright, airy ambiance, while the fresh, neutral palette and dark wood-style flooring set the tone for sophisticated living. The open-concept main level offers a warm, inviting fireside living room that flows effortlessly into the dining space—ideal for hosting gatherings or cozy evenings at home. The beautifully designed kitchen is a true focal point, boasting quartz countertops, a custom tile backsplash, sleek stainless steel appliances, and a stylish breakfast bar with significant storage—perfect for morning coffee or casual bites. Upstairs, retreat to the expansive primary suite with vaulted ceilings, a walk-in closet with built-in storage, and bathroom featuring double vanities, LED mirror and elegant designer tilework. Two additional bedrooms each have bathrooms attached or conveniently nearby, offering flexibility and comfort for guests, a home office, or a growing household. Enjoy the functionality of a thoughtfully designed laundry area with built-in storage, as well as multiple storage closets throughout the home—plus additional attic storage to keep everything organized and within reach. Step outside to a spacious, private backyard—perfect for play, pets, or al fresco entertaining under the stars. Set in a quiet, well-maintained community with convenient access to shopping, dining, and top-rated schools, this home offers a turnkey lifestyle with timeless appeal.

    Zillow last checked:

    Listing updated:

    Listed by:

    Leanne Allen,

    Keller Williams Realty West Atlanta

    Bought with:

    Curtis Szynkowski, 439525

    Exit Self Property Advisors, LLC

    Source: FMLS GA,MLS#: 7626778MLS Logo

    Facts & features

    Interior

    Bedrooms & bathrooms
    • Bedrooms: 3
    • Bathrooms: 4
    • Full bathrooms: 3
    • 1/2 bathrooms: 1
    Rooms
    • Room types: Bedroom
    Primary bedroom
    • Features: Other
    • Level: Other
    Bedroom
    • Features: Other
    Primary bathroom
    • Features: Double Vanity, Shower Only
    Dining room
    • Features: Open Concept
    Kitchen
    • Features: Breakfast Bar, Cabinets Other, Cabinets White, Eat-in Kitchen, Kitchen Island, Pantry Walk-In, Solid Surface Counters, View to Family Room
    Heating
    • Central
    Cooling
    • Ceiling Fan(s), Central Air
    Appliances
    • Included: Dishwasher, Disposal, Dryer, Microwave, Refrigerator, Washer
    • Laundry: Laundry Room, Lower Level
    Features
    • Double Vanity, Entrance Foyer, High Speed Internet, Tray Ceiling(s), Walk-In Closet(s)
    • Flooring: Carpet, Ceramic Tile, Luxury Vinyl
    • Windows: Insulated Windows
    • Basement: Daylight,Driveway Access,Exterior Entry,Finished,Finished Bath,Interior Entry
    • Number of fireplaces: 1
    • Fireplace features: Circulating, Gas Log, Gas Starter, Living Room
    • Common walls with other units/homes: End Unit
    Interior area
    • Total structure area: 1,970
    • Total interior livable area: 1,970 sqft

    Property

    Parking
    • Total spaces: 2
    • Parking features: Drive Under Main Level, Driveway, Garage, Garage Faces Front
    • Attached garage spaces: 2
    • Has uncovered spaces: Yes
    Accessibility
    • Accessibility features: None
    Features
    • Levels: Three Or More
    • Patio & porch: Deck, Patio
    • Exterior features: Private Yard
    • Pool features: None
    • Spa features: None
    • Fencing: None
    • Has view: Yes
    • View description: Other
    • Waterfront features: None
    • Body of water: None
    Lot
    • Size: 2,047 Square Feet
    • Features: Back Yard, Front Yard, Level
    Details
    • Additional structures: None
    • Parcel number: 18017802740
    • Other equipment: None
    • Horse amenities: None

    Construction

    Type & style
    • Home type: Townhouse
    • Architectural style: Townhouse
    • Property subtype: Townhouse, Residential
    • Attached to another structure: Yes
    Materials
    • Brick Front, Cement Siding
    • Foundation: Concrete Perimeter
    • Roof: Composition
    Condition
    • Resale
    • New construction: No
    • Year built: 2020

    Utilities & green energy

    • Electric: 110 Volts
    • Sewer: Public Sewer
    • Water: Public
    • Utilities for property: Cable Available, Electricity Available, Natural Gas Available, Phone Available, Sewer Available, Underground Utilities, Water Available
    Green energy
    • Energy efficient items: None
    • Energy generation: None

    Community & HOA

    Community
    • Features: Dog Park, Homeowners Assoc, Near Shopping, Pool
    • Security: Smoke Detector(s)
    • Subdivision: Brookside Lake Manor
    HOA
    • Has HOA: Yes
    • HOA fee: $150 monthly
    Location
    • Region: Mableton

    Financial & listing details

    • Price per square foot: $206/sqft
    • Tax assessed value: $440,730
    • Annual tax amount: $3,962
    • Date on market: 8/7/2025
    • Cumulative days on market: 11 days
    • Ownership: Fee Simple
    • Electric utility on property: Yes
    • Road surface type: Asphalt

    Price history

    DateEventPrice
    10/2/2025Sold$405,000+1.3%$206/sqft
    Source: FMLS GA #7626778 Report a problem
    8/26/2025Pending sale$400,000$203/sqft
    Source: GAMLS #10579474 Report a problem
    8/7/2025Listed for sale$400,000+34.2%$203/sqft
    Source: FMLS GA #7626778 Report a problem
    7/15/2020Sold$298,000$151/sqft
    Source: Public Record Report a problem

    Public tax history

    YearProperty taxesTax assessment
    2024$3,962 +17.5%$176,292 +3.1%
    2023$3,373 -8.7%$170,956 +6.7%
    2022$3,692 +33.3%$160,292 +44.8%
    2021$2,769 +459.7%$110,696 +515%
    2020$495 $18,000
    2019$495 +40.6%$18,000 +40.6%
    2018$352 $12,800
    Find assessor info on the county website

    Neighborhood: 30126

    Nearby schools

    GreatSchools rating
    Schools provided by the listing agent
    • Elementary: Clay-Harmony Leland
    • Middle: Betty Gray
    • High: Pebblebrook

    Source: FMLS GA. This data may not be complete. We recommend contacting the local school district to confirm school assignments for this home.

    Get a cash offer in 3 minutes
    Find out how much your home could sell for in as little as 3 minutes with a no-obligation cash offer.
    Estimated market value
    $404,500
    Get a cash offer in 3 minutes
    Find out how much your home could sell for in as little as 3 minutes with a no-obligation cash offer.
    Estimated market value
    $404,500