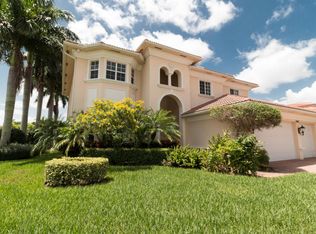
Stunning and rarely available master-on-main 4 bedroom + LOFT, 3.5 bath + 3 car garage POOL home in Boynton Waters West. Looking for a move-in ready home? You've found it! NEW IMPACT double-door glass entry greets with expansive living and dining rooms which are separate but open. Soaring ceilings and tons of windows flood the home with natural light. This home has that ''wow'' factor with wrought-iron wood staircase and open loft above creating a spacious and dramatic entertaining space. Adjacent kitchen is thoughtfully designed w/ maple cabinets, Granite counter tops, cooktop, wall oven and breakfast bar. Huge family room and breakfast area have amazing yard & pool views.
Primary suite is completely private from all other bedrooms and is a true retreat. Primary suite features include tray ceilings, engineered hardwood floors, sliders open to pool and double walk-in closets. Primary bath is a sanctuary with dual vanities, large walk-in shower, whirlpool tub & plentiful storage. Hard-to-find floorplan with primary bedroom + secondary bedroom w/ full bath + half bath downstairs AND 2 bedrooms + full bath + loft upstairs! Laundry is also downstairs making this home truly one-story living if desired. You will enjoy your outdoor oasis w/ expansive covered patio space, sparkling pool and fenced-in yard for play or pets! Total privacy w/ tropical landscaping owners have spent years developing which adds to the resort-style vacation you can have in your own backyard! (2)AC's 2019 | Storm smart shutters 1st floor | Accordian shutters 2nd floor | Custom glass IMPACT front door.
Boynton Waters West is a perfectly located boutique community close to Sprouts, Whole Foods, Bethesda West Hospital + hundreds of shops and casual/fine dining minutes away. Excellent A-rated schools including newly zoned for Park Vista High School. Close to FL's Turnpike for an easy commute. Owners enjoy a low $154/month HOA fee. Lennar has started building in the community and will be investing in enhancing common areas as well!
Sold for $800,000
$800,000
6616 Cobia Circle, Boynton Beach, FL 33437
4beds
3,351sqft
Single Family Residence
Built in 2005
10,636 Square Feet Lot
$816,900 Zestimate®
$239/sqft
$7,014 Estimated rent
Home value
$816,900
$727,000 - $915,000
$7,014/mo
Zestimate® history
Owner options
List your home for rent
$7,014/mo
Rent Zestimate®
Find your next renter with Zillow Rental Manager. Plus, with online applications, you can quickly screen prospective tenants – for free.
$7,014/mo
Rent Zestimate®
Refinance and save
$5,409/mo
Est. payment
Refinancing to a lower rate could help reduce your monthly payments and save thousands over the life of the loan.
$5,409/mo
Est. payment
Explore your selling options
Work with a Zillow partner agent
Leverage their expertise and Zillow's premium Showcase listings to get your home seen by more buyers.
Get startedList with your own agent
Get your home in front of millions of buyers by listing it on Zillow.
Learn how to do itSell it yourself
Take full control of how buyers see your home on Zillow by listing For Sale by Owner (FSBO).
List your homeWhat's special
Zillow last checked:
Listing updated:
Listed by:
Lindsey M Taylor 561-758-3900,
RE/MAX Direct
Bought with:
Menashe Miltz PA, 3349837
United Realty Group Inc
Menashe Miltz PA, 3349837
United Realty Group Inc
Source: BeachesMLS,MLS#: R11084966 Originating MLS: BeachesMLS
Originating MLS: BeachesMLSFacts & features
Interior
Bedrooms & bathrooms
- Bedrooms: 4
- Bathrooms: 4
- Full bathrooms: 3
- 1/2 bathrooms: 1
- Main level bathrooms: 3
- Main level bedrooms: 2
Primary bedroom
- Description: approx
- Level: Main
- Area: 270
- Dimensions: 15 X 18
Bedroom 2
- Description: approx
- Level: Main
- Area: 132
- Dimensions: 12 X 11
Bedroom 3
- Description: approx
- Level: Upper
- Area: 144
- Dimensions: 12 X 12
Bedroom 4
- Description: approx
- Level: Upper
- Area: 144
- Dimensions: 12 X 12
Great room
- Description: approx
- Level: Main
- Area: 432
- Dimensions: 18 X 24
Kitchen
- Description: approx
- Level: Main
- Area: 144
- Dimensions: 12 X 12
Living room
- Description: approx
- Level: Main
- Area: 320
- Dimensions: 16 X 20
Heating
- Central
Cooling
- Central Air, Ceiling Fan(s)
Appliances
- Included: Cooktop, Dryer, Dishwasher, Electric Water Heater, Disposal, Microwave, Refrigerator, Washer
Features
- Breakfast Bar, Breakfast Area, Dining Area, Separate/Formal Dining Room, Dual Sinks, Entrance Foyer, High Ceilings, Jetted Tub, Main Level Primary, Pantry, Separate Shower, Walk-In Closet(s)
- Flooring: Carpet, Wood
Interior area
- Total structure area: 4,410
- Total interior livable area: 3,351 sqft
Property
Parking
- Total spaces: 3
- Parking features: Attached, Garage, Garage Door Opener
- Attached garage spaces: 3
Features
- Levels: Two
- Stories: 2
- Patio & porch: Patio
- Exterior features: Outdoor Living Area
- Has private pool: Yes
- Pool features: Concrete, In Ground, Pool Equipment, Association
- Has view: Yes
- View description: Pool
- Waterfront features: None
Lot
- Size: 10,636 Square Feet
- Features: Corner Lot, Sprinklers Automatic
Details
- Parcel number: 00424522130000700
- Zoning: RTS
Construction
Type & style
- Home type: SingleFamily
- Property subtype: Single Family Residence
Materials
- Block
- Roof: Barrel
Condition
- Resale
- New construction: No
- Year built: 2005
Utilities & green energy
- Electric: 3 Phase
- Sewer: Public Sewer
- Water: Public
- Utilities for property: Sewer Available, Water Available
Community & HOA
Community
- Features: Home Owners Association, Gated
- Security: Gated with Guard, Gated Community
- Subdivision: BOYNTON WATERS WEST
HOA
- Has HOA: Yes
- Amenities included: Pool, Tennis Court(s)
- Services included: Common Areas, Security
- HOA fee: $154 monthly
- HOA phone: 561-369-2345
Location
- Region: Boynton Beach
Financial & listing details
- Price per square foot: $239/sqft
- Tax assessed value: $710,162
- Annual tax amount: $5,665
- Date on market: 4/25/2025
- Cumulative days on market: 26 days
- Listing terms: Cash,Conventional,VA Loan
Price history
| Date | Event | Price |
|---|---|---|
| 7/15/2025 | Listing removed | $4,850$1/sqft |
Source: BeachesMLS #R11105977 Report a problem | ||
| 7/9/2025 | Listed for rent | $4,850$1/sqft |
Source: BeachesMLS #R11105977 Report a problem | ||
| 7/7/2025 | Sold | $800,000-8.6%$239/sqft |
Source:  BeachesMLS #R11084966 Report a problem BeachesMLS #R11084966 Report a problem | ||
| 5/16/2025 | Price change | $875,000-2.2%$261/sqft |
Source: BeachesMLS #RX-11084966 Report a problem | ||
| 4/25/2025 | Listed for sale | $895,000+37.6%$267/sqft |
Source: BeachesMLS #RX-11084966 Report a problem | ||
| 6/2/2005 | Sold | $650,584$194/sqft |
Source: Public Record Report a problem | ||
Public tax history
| Year | Property taxes | Tax assessment |
|---|---|---|
| 2025 | $5,839 +3.1% | $371,388 +2.9% |
| 2024 | $5,665 +2.5% | $360,921 +3% |
| 2023 | $5,525 +0.9% | $350,409 +3% |
| 2022 | $5,476 +0.6% | $340,203 +3% |
| 2021 | $5,442 +0.7% | $330,294 +1.4% |
| 2020 | $5,404 +1.2% | $325,734 +2.3% |
| 2019 | $5,339 | $318,411 +1.9% |
| 2018 | $5,339 +6.5% | $312,474 +2.1% |
| 2017 | $5,014 -0.3% | $306,047 +2.1% |
| 2016 | $5,028 -2.4% | $299,752 +0.7% |
| 2015 | $5,150 -0.3% | $297,668 +0.8% |
| 2014 | $5,163 +1.4% | $295,306 +1.5% |
| 2013 | $5,090 +0.5% | $290,942 +1.7% |
| 2012 | $5,066 -0.5% | $286,079 +1.6% |
| 2011 | $5,092 -16.3% | $281,668 -14.7% |
| 2010 | $6,081 -10.9% | $330,145 -13.5% |
| 2009 | $6,827 -15.4% | $381,455 -23.3% |
| 2008 | $8,068 -11.1% | $497,493 -9.6% |
| 2007 | $9,077 -17.8% | $550,120 -10.3% |
| 2006 | $11,045 | $613,468 +501.4% |
| 2005 | -- | $102,000 +24.4% |
| 2004 | $851 +2474.4% | $82,000 +70.8% |
| 2003 | $33 -96.6% | $48,000 |
| 2002 | $977 -1.3% | $48,000 |
| 2001 | $990 +1.6% | $48,000 |
| 2000 | $974 +4% | $48,000 |
| 1999 | $937 | $48,000 |
Find assessor info on the county website
Neighborhood: 33437
Nearby homes
- $710,2004 bd3 ba2.5k sqft6610 Cobia Cir, Boynton Beach, FL 33437Off Market
- $1,033,2004 bd4 ba4k sqft9340 Stingray Ln, Boynton Beach, FL 33437Off Market

- $256,600-- bd-- ba312 sqft9450 Manta Way, Boynton Beach, FL 33437Off Market
- $1,018,0005 bd4 ba4k sqft6628 Cobia Cir, Boynton Beach, FL 33437Off Market
- $745,800-- bd3 ba2.7k sqft6598 Cobia Cir, Boynton Beach, FL 33437Off Market
- $731,1004 bd3 ba3.1k sqft9346 Stingray Ln, Boynton Beach, FL 33437Off Market
- $630,800-- bd4 ba2.5k sqft6574 Cobia Cir, Boynton Beach, FL 33437Off Market
- $862,8004 bd4 ba3.5k sqft6615 Cobia Cir, Boynton Beach, FL 33437Off Market
Nearby schools
GreatSchools rating
- 8/10Crystal Lakes Elementary SchoolGrades: PK-5Distance: 0.7 mi
- 10/10West Boynton Middle SchoolGrades: 6-8Distance: 2.2 mi
- 6/10Park Vista Community High SchoolGrades: 9-12Distance: 1.5 mi
Schools provided by the listing agent
- Middle: West Boynton
Source: BeachesMLS. This data may not be complete. We recommend contacting the local school district to confirm school assignments for this home.
Get a cash offer in 3 minutes
Find out how much your home could sell for in as little as 3 minutes with a no-obligation cash offer.
Estimated market value
$816,900
Get a cash offer in 3 minutes
Find out how much your home could sell for in as little as 3 minutes with a no-obligation cash offer.
Estimated market value
$816,900
- Florida
- Palm Beach County
- Boynton Beach
- 33437
- 6616 Cobia Circle
Nearby cities
Nearby neighborhoods
Nearby zip codes
Other Boynton Beach Topics
