Welcome to this highly desirable Green Trails home, nestled on a peaceful cul-de-sac. This fully updated 3-bedroom, 2.5-bathroom home offers 2,300 sq ft of stylish living space. Enjoy new luxury vinyl plank flooring throughout the main areas and a modern kitchen with white shaker cabinets, a white oak oversized island, quartz countertops, and a timeless marble herringbone backsplash. The bathrooms feature marble flooring and upgraded showers with custom niches. Half bath features board and batten moulding. Spare bedrooms each feature walk-in closets, in addition, the large walk-in closet in the upstairs hallway offers ample additional storage space. The primary bedroom includes two closets and a new balcony overlooking the trail. Backyard is fully fenced with a concrete patio. The finished basement is perfect for entertaining, with a new bar and drink fridge. The home is freshly painted inside and out, with a new hot water heater (2022) and a reliable HVAC system (2014). Conveniently walk to parks, middle school, and shops, and benefit from top-rated District 203 schools (Highlands, Kennedy, & Naperville North).
Closed
$520,000
6616 Fernwood Dr, Lisle, IL 60532
3beds
2,364sqft
Single Family Residence
Built in 1978
1,463 Square Feet Lot
$572,700 Zestimate®
$220/sqft
$3,096 Estimated rent
Home value
$572,700
$538,000 - $613,000
$3,096/mo
Zestimate® history
Owner options
List your home for rent
$3,096/mo
Rent Zestimate®
Find your next renter with Zillow Rental Manager. Plus, with online applications, you can quickly screen prospective tenants – for free.
$3,096/mo
Rent Zestimate®
Refinance and save
$3,911/mo
Est. payment
Refinancing to a lower rate could help reduce your monthly payments and save thousands over the life of the loan.
$3,911/mo
Est. payment
Explore your selling options
Work with a Zillow partner agent
Leverage their expertise and Zillow's premium Showcase listings to get your home seen by more buyers.
Get startedList with your own agent
Get your home in front of millions of buyers by listing it on Zillow.
Learn how to do itSell it yourself
Take full control of how buyers see your home on Zillow by listing For Sale by Owner (FSBO).
List your homeWhat's special
New balconyFinished basementWhite oak oversized islandMarble herringbone backsplashAmple additional storage spaceModern kitchenPeaceful cul-de-sac
Zillow last checked:
Listing updated:
Listed by:
Arif Molla 630-849-1265,
Milestone Real Estate, LLC
Bought with:
Daniel Adamski
@properties Christie's International Real Estate
Source: MRED as distributed by MLS GRID,MLS#: 12193329
Facts & features
Interior
Bedrooms & bathrooms
- Bedrooms: 3
- Bathrooms: 3
- Full bathrooms: 2
- 1/2 bathrooms: 1
Rooms
- Room types: Foyer, Walk In Closet
Primary bedroom
- Features: Flooring (Carpet), Bathroom (Full)
- Level: Second
- Area: 255 Square Feet
- Dimensions: 17X15
Bedroom 2
- Features: Flooring (Carpet)
- Level: Second
- Area: 120 Square Feet
- Dimensions: 12X10
Bedroom 3
- Features: Flooring (Carpet)
- Level: Second
- Area: 108 Square Feet
- Dimensions: 12X9
Dining room
- Features: Flooring (Vinyl)
- Level: Main
- Area: 132 Square Feet
- Dimensions: 12X11
Family room
- Features: Flooring (Vinyl)
- Level: Main
- Area: 270 Square Feet
- Dimensions: 18X15
Foyer
- Level: Main
- Area: 98 Square Feet
- Dimensions: 14X7
Kitchen
- Features: Kitchen (Eating Area-Breakfast Bar), Flooring (Vinyl)
- Level: Main
- Area: 225 Square Feet
- Dimensions: 15X15
Laundry
- Features: Flooring (Vinyl)
- Level: Lower
- Area: 35 Square Feet
- Dimensions: 7X5
Living room
- Features: Flooring (Vinyl)
- Level: Main
- Area: 240 Square Feet
- Dimensions: 16X15
Walk in closet
- Level: Second
- Area: 35 Square Feet
- Dimensions: 7X5
Heating
- Natural Gas
Cooling
- Central Air
Features
- Dry Bar
- Windows: Screens
- Basement: Partially Finished,Sub-Basement,Partial
- Number of fireplaces: 1
- Fireplace features: Wood Burning Stove, Family Room
Interior area
- Total structure area: 0
- Total interior livable area: 2,364 sqft
Property
Parking
- Total spaces: 2
- Parking features: Asphalt, Garage Door Opener, On Site, Garage Owned, Attached, Garage
- Attached garage spaces: 2
- Has uncovered spaces: Yes
Accessibility
- Accessibility features: No Disability Access
Features
- Patio & porch: Patio, Porch
- Exterior features: Balcony
Lot
- Size: 1,463 Square Feet
- Dimensions: 33X90X101
- Features: Cul-De-Sac
Details
- Parcel number: 0821112011
- Special conditions: None
- Other equipment: Ceiling Fan(s)
Construction
Type & style
- Home type: SingleFamily
- Property subtype: Single Family Residence
Materials
- Aluminum Siding
- Foundation: Concrete Perimeter
- Roof: Asphalt
Condition
- New construction: No
- Year built: 1978
- Major remodel year: 2024
Utilities & green energy
- Sewer: Public Sewer
- Water: Lake Michigan
Community & HOA
Community
- Features: Park, Curbs, Sidewalks, Street Lights
HOA
- Has HOA: Yes
- Services included: Insurance
- HOA fee: $220 annually
Location
- Region: Lisle
Financial & listing details
- Price per square foot: $220/sqft
- Tax assessed value: $139,001
- Annual tax amount: $9,002
- Date on market: 10/21/2024
- Listing terms: Conventional
- Ownership: Fee Simple
Price history
| Date | Event | Price |
|---|---|---|
| 12/3/2024 | Sold | $520,000-0.9%$220/sqft |
Source:  MRED as distributed by MLS GRID #12193329 Report a problem MRED as distributed by MLS GRID #12193329 Report a problem | ||
| 11/7/2024 | Contingent | $524,900$222/sqft |
Source: MRED as distributed by MLS GRID #12193329 Report a problem | ||
| 10/30/2024 | Listed for sale | $524,900$222/sqft |
Source: MRED as distributed by MLS GRID #12193329 Report a problem | ||
| 10/26/2024 | Contingent | $524,900$222/sqft |
Source: MRED as distributed by MLS GRID #12193329 Report a problem | ||
| 10/21/2024 | Listed for sale | $524,900-4.5%$222/sqft |
Source: MRED as distributed by MLS GRID #12193329 Report a problem | ||
| 9/25/2024 | Listing removed | $549,900$233/sqft |
Source: MRED as distributed by MLS GRID #12168699 Report a problem | ||
| 9/19/2024 | Listed for sale | $549,900+42.8%$233/sqft |
Source: MRED as distributed by MLS GRID #12168699 Report a problem | ||
| 8/2/2024 | Sold | $385,000+4.1%$163/sqft |
Source: MRED as distributed by MLS GRID #12117481 Report a problem | ||
| 7/26/2024 | Contingent | $370,000$157/sqft |
Source: MRED as distributed by MLS GRID #12117481 Report a problem | ||
| 7/24/2024 | Listed for sale | $370,000$157/sqft |
Source: MRED as distributed by MLS GRID #12117481 Report a problem | ||
Public tax history
| Year | Property taxes | Tax assessment |
|---|---|---|
| 2024 | $9,322 +3.6% | $139,001 +9.6% |
| 2023 | $9,002 +8.2% | $126,860 +8.5% |
| 2022 | $8,323 +3.1% | $116,960 +3.9% |
| 2021 | $8,077 +2.3% | $112,530 +1.8% |
| 2020 | $7,898 +3% | $110,510 +4.5% |
| 2019 | $7,669 -0.4% | $105,730 |
| 2018 | $7,699 +1.8% | $105,730 +3.5% |
| 2017 | $7,566 +1.7% | $102,170 +3.7% |
| 2016 | $7,442 +1.1% | $98,480 +6.2% |
| 2015 | $7,365 +2.4% | $92,740 +4.2% |
| 2014 | $7,189 +1.5% | $88,960 -0.2% |
| 2013 | $7,081 +3.9% | $89,170 -3.7% |
| 2012 | $6,815 +2.4% | $92,640 -5.9% |
| 2011 | $6,656 +0.1% | $98,500 -6.2% |
| 2010 | $6,646 +2.2% | $105,050 -5% |
| 2009 | $6,504 +3.1% | $110,570 +1.4% |
| 2008 | $6,309 +4.8% | $109,040 +5.9% |
| 2007 | $6,019 +3.6% | $102,970 +6.7% |
| 2006 | $5,811 +3.5% | $96,500 +6.7% |
| 2005 | $5,613 +3.4% | $90,440 +5.9% |
| 2004 | $5,428 +5.5% | $85,400 +8.4% |
| 2003 | $5,145 +8.5% | $78,780 +8% |
| 2002 | $4,742 +8% | $72,960 +7.5% |
| 2001 | $4,392 +12.4% | $67,870 +5.9% |
| 2000 | $3,909 | $64,090 |
Find assessor info on the county website
Neighborhood: Green Trails
Nearby homes
- $404,5002 bd1 ba1.2k sqft6620 Fernwood Dr, Lisle, IL 60532Off Market

- $446,6003 bd2 ba1.2k sqft6612 Fernwood Dr, Lisle, IL 60532Off Market
- $524,4003 bd3 ba1.7k sqft2764 Garden Dr, Lisle, IL 60532Off Market
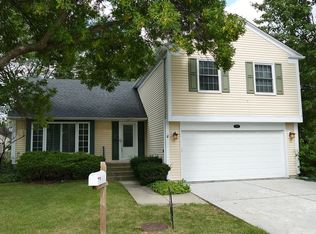
- $523,100-- bd2 ba1.9k sqft6626 Fernwood Dr, Lisle, IL 60532Off Market
- $493,6003 bd3 ba1.5k sqft6608 Fernwood Dr, Lisle, IL 60532Off Market
- $493,4003 bd2 ba1.7k sqft6636 Fernwood Dr, Lisle, IL 60532Off Market
- $472,1003 bd3 ba1.7k sqft2768 Garden Dr, Lisle, IL 60532Off Market
- $417,700-- bd1 ba1.2k sqft6604 Fernwood Dr, Lisle, IL 60532Off Market
Nearby schools
GreatSchools rating
- 9/10Highlands Elementary SchoolGrades: K-5Distance: 2 mi
- 8/10Kennedy Junior High SchoolGrades: 6-8Distance: 0.2 mi
- 9/10Naperville North High SchoolGrades: 9-12Distance: 3 mi
Schools provided by the listing agent
- Elementary: Highlands Elementary School
- Middle: Kennedy Junior High School
- High: Naperville North High School
- District: 203
Source: MRED as distributed by MLS GRID. This data may not be complete. We recommend contacting the local school district to confirm school assignments for this home.
Get a cash offer in 3 minutes
Find out how much your home could sell for in as little as 3 minutes with a no-obligation cash offer.
Estimated market value
$572,700
Get a cash offer in 3 minutes
Find out how much your home could sell for in as little as 3 minutes with a no-obligation cash offer.
Estimated market value
$572,700
- Illinois
- DuPage County
- Lisle
- 60532
- Green Trails
- 6616 Fernwood Dr
Nearby cities
Nearby neighborhoods
Nearby zip codes
Other Lisle Topics
