Skip main navigation
Off market
  • $1,267,400

    6616 Forest Shade Trl, Clarksville, MD 21029

    5beds
    4,188sqft
    SingleFamily
    Built in 1996
    0.3 Acres Lot
    $1,267,400 Zestimate®
    $303/sqft
    $5,705 Estimated rent

    Home value

    $1,267,400

    $1.20M - $1.33M

    $5,705/mo

    Zestimate® history
    Loading
    Loading...

    Owner options

    List your home for rent

    $5,705/mo

    Rent Zestimate®

    Find your next renter with Zillow Rental Manager. Plus, with online applications, you can quickly screen prospective tenants – for free.

    Learn more

    $5,705/mo

    Rent Zestimate®

    Refinance and save

    $6,699/mo

    Est. payment

    Refinancing to a lower rate could help reduce your monthly payments and save thousands over the life of the loan.

    See today's rates

    $6,699/mo

    Est. payment

    Explore your selling options

    Work with a Zillow partner agent

    Leverage their expertise and Zillow's premium Showcase listings to get your home seen by more buyers.

    Get started

    List with your own agent

    Get your home in front of millions of buyers by listing it on Zillow.

    Learn how to do it

    Sell it yourself

    Take full control of how buyers see your home on Zillow by listing For Sale by Owner (FSBO).

    List your home

    What's special

    Center-island with seatingFenced rear yardStylish backsplashSuite bathKitchen renovationCathedral ceilingBeautiful hardwood floors

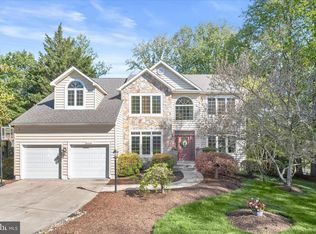
    Stunning elegance meets modern sophistication in sought after River Hill! Bright, light filled 2 story foyer with a curved staircase welcomes you inside this magnificent home. The living room boasts a neutral color palette, recessed lighting, and beautiful hardwood floors. Perfect for causal or formal dining, the separate dining area is adorned with chair rail molding and an elegant light feature. The stone fireplace radiates warmth throughout the family room embellished with a cathedral ceiling and oversized windows. Sure to be the heart of the home, the chef inspired kitchen highlights quartz counters, center-island with seating, pendant lighting, stainless steel appliances, stylish backsplash, and a prep station. French doors provide privacy to the den, perfect for a home office or virtual learning. Primary bedroom features a sitting room, cathedral ceiling, walk in closet system, and an en suite bath. Luxurious en suite bath offers a jacuzzi tub, dual vanity, and shower with tile surround. Three additional bedrooms and full bath conclude the upper level sleeping quarters. Impressive fully finished lower level offers a recreation room with a wet bar and seating, theater room, and an additional bedroom with a full bath. Entertain family and friends out on the expansive deck overlooking manicured grounds and a fenced rear yard or on the covered stone patio with extensive hardscape. Two car attached garage for ease of parking. Recent updates include roof, siding, brick, gutters, hot water heater, fresh paint, kitchen renovation, and landscaping. Located on a spectacular premium cul de sac lot, 6616 Forest Trail has it all!

    This property is off market, which means it's not currently listed for sale or rent on Zillow. This may be different from what's available on other websites or public sources.

    Facts & features

    Interior

    Bedrooms & bathrooms
    • Bedrooms: 5
    • Bathrooms: 4
    • Full bathrooms: 3
    • 1/2 bathrooms: 1
    Heating
    • Forced air
    Cooling
    • Central
    Appliances
    • Included: Dishwasher, Dryer, Microwave, Refrigerator, Washer
    • Laundry: In Unit
    Features
    • Flooring: Tile, Carpet, Concrete, Hardwood, Laminate, Linoleum / Vinyl
    • Basement: Finished
    • Has fireplace: Yes
    Interior area
    • Total interior livable area: 4,188 sqft

    Property

    Parking
    • Parking features: Garage - Attached
    Features
    • Exterior features: Other
    Lot
    • Size: 0.3 Acres
    Details
    • Parcel number: 15114371

    Construction

    Type & style
    • Home type: SingleFamily
    • Architectural style: Conventional
    Materials
    • Frame
    • Roof: Other
    Condition
    • Year built: 1996

    Community & HOA

    HOA
    • Has HOA: Yes
    • HOA fee: $179 monthly
    Location
    • Region: Clarksville

    Financial & listing details

    • Price per square foot: $303/sqft
    • Tax assessed value: $927,433

    Price history

    DateEventPrice
    6/16/2022Sold$1,130,000+14.7%$270/sqft
    Source: Bright MLS #MDHW2015132 Report a problem
    5/17/2022Pending sale$985,000$235/sqft
    Source: Bright MLS #MDHW2015132 Report a problem
    5/12/2022Listed for sale$985,000+34.9%$235/sqft
    Source: Long & Foster Broker Feed #MDHW2015132 Report a problem
    4/13/2022Listing removed--
    Source: Zillow Rental Manager Report a problem
    4/10/2022Listed for rent$5,500$1/sqft
    Source: Zillow Rental Manager Report a problem
    10/25/2010Sold$730,000-2.7%$174/sqft
    Source: Public Record Report a problem
    8/21/2010Price change$750,000-2%$179/sqft
    Source: BIRDVIEW Technologies. Inc. #HW7406990 Report a problem
    8/8/2010Listed for sale$765,000+114.5%$183/sqft
    Source: BIRDVIEW Technologies. Inc. #HW7406990 Report a problem
    4/30/1996Sold$356,656$85/sqft
    Source: Public Record Report a problem

    Public tax history

    YearProperty taxesTax assessment
    2025-- $927,433 +8.2%
    2024$9,651 +4.4%$857,100 +4.4%
    2023$9,248 +4.6%$821,333 -4.2%
    2022$8,845 +4.8%$857,100 +14.3%
    2021$8,443 +1.4%$749,800 +1.4%
    2020$8,327 +1.4%$739,500 -1.4%
    2019$8,211 -6.1%$749,800 +4.3%
    2018$8,742 -14.7%$718,900
    2017$10,250 +381.7%$718,900 +9.4%
    2016$2,128 $656,833 +5%
    2015$2,128 +0.3%$625,800 +0.3%
    2014$2,122 $624,133 +0.3%
    2013-- $622,467 +0.3%
    2012-- $620,800
    2011-- $620,800
    2010-- $620,800 -23%
    2009-- $806,740 +10.3%
    2008-- $731,496 +11.5%
    2007-- $656,253 +13%
    2006-- $581,010 +11.6%
    2005-- $520,762 +13.1%
    2004-- $460,516 +15.1%
    2003-- $400,270 +4.5%
    2002-- $382,910 +4.7%
    2001-- $365,550 +162.5%
    2000-- $139,270
    Find assessor info on the county website

    Neighborhood: 21029

    Nearby schools

    GreatSchools rating
    Schools provided by the listing agent
    • Elementary: POINTERS RUN
    • Middle: CLARKSVILLE
    • High: RIVER HILL
    • District: HOWARD COUNTY PUBLIC SCHOOL SYSTEM

    Source: The MLS. This data may not be complete. We recommend contacting the local school district to confirm school assignments for this home.

    Get a cash offer in 3 minutes
    Find out how much your home could sell for in as little as 3 minutes with a no-obligation cash offer.
    Estimated market value
    $1,267,400
    Get a cash offer in 3 minutes
    Find out how much your home could sell for in as little as 3 minutes with a no-obligation cash offer.
    Estimated market value
    $1,267,400