Skip main navigation
Off market
  • $581,500

    6616 Greenleigh Ln, Alexandria, VA 22315

    3beds
    1,200sqft
    Townhouse
    Built in 1986
    1,935 Square Feet Lot
    $581,500 Zestimate®
    $485/sqft
    $3,161 Estimated rent

    Home value

    $581,500

    $552,000 - $611,000

    $3,161/mo

    Zestimate® history
    Loading
    Loading...

    Owner options

    List your home for rent

    $3,161/mo

    Rent Zestimate®

    Find your next renter with Zillow Rental Manager. Plus, with online applications, you can quickly screen prospective tenants – for free.

    Learn more

    $3,161/mo

    Rent Zestimate®

    Refinance and save

    $3,738/mo

    Est. payment

    Refinancing to a lower rate could help reduce your monthly payments and save thousands over the life of the loan.

    See today's rates

    $3,738/mo

    Est. payment

    Explore your selling options

    Work with a Zillow partner agent

    Leverage their expertise and Zillow's premium Showcase listings to get your home seen by more buyers.

    Get started

    List with your own agent

    Get your home in front of millions of buyers by listing it on Zillow.

    Learn how to do it

    Sell it yourself

    Take full control of how buyers see your home on Zillow by listing For Sale by Owner (FSBO).

    List your home

    What's special

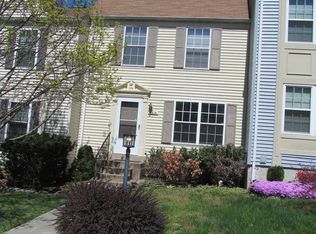
    Photos and More Details: http://www.dcsmartmoves.com/6616GreenleighLane.asp The sunny, classic 3 Level End Unit Townhome on one of Amberleigh’s prettiest streets has been well-maintained and upgraded over the years. Some of the many upgrades include Fresh Paint throughout; Brand New Ceramic Tile in Eat-In Kitchen; Brand New Carpet in Walk-Out Basement & Upstairs Bedrooms; New Wooden Deck off Dining Room; Newer KI appliances including a new Dishwasher & Stainless Steel Stove (’06); Newer Heating & 14 SEER Air Conditioning (’05); Newer Pergo Floors (’05) in Living & Separate Dining Room; Pedastal Sink & Tile Floor in Master Bath; a Newer Roof (’02); Copper Pipes; and Brand New Water Pipe from the house to the street. This home boasts a Wood-Burning Fireplace in the Finished Walk-Out Basement. There is a full sized Washer/Dryer in the Basement Laundry/Storage Room. Sliding Glass Doors lead to a Deck and Garden made private by a wooden fence and pine trees. There are 3 Bedrooms and 2 BA on the top level including a Master Bath en suite. The main level includes the Foyer, the large, sunny Living Room, Powder Room, Separate Dining Room, and large table or island space Kitchen. The grounds have been beautifully landscaped and there is plenty of parking in front of the house. This house is truly a great value (check the comps!) and one you will not want to pass up! Directions: 495/Van Dorn Ext, South on Van Dorn, R Franconia, L on Beulah, R on Crestleigh, L on Greenleigh to House on Right. For showings: Debran McClean 202-494-8202 Debran@DCSmartMoves.com Coldwell Banker Residential Brokerage 202-333-6100 x5283 www.cbmove.com/debran.mcclean Neighborhood Description Lots of Green Spaces! Experience the convenience and serenity of this tree-lined community called Amberleigh. Amberleigh is a commuter’s dream because of it’s proximity to I95, 395, 495, Fairfax County Parkway, the VRE train, and a short footpath to Springfield Metro! It's also close to Ft. Belvoir! You’ll love being so close to Nall’s Farmer’s Market & Garden Center, Kingstowne’s shops and restaurants and a short distance to Springfield Mall. This friendly, charming neighborhood is perfection being so close to everything, yet tucked away among the trees. For more information about Amberleigh: http://www.amberleigh.org/

    This property is off market, which means it's not currently listed for sale or rent on Zillow. This may be different from what's available on other websites or public sources.
    Facts & features

    Interior

    Bedrooms & bathrooms
    • Bedrooms: 3
    • Bathrooms: 3
    • Full bathrooms: 2
    • 1/2 bathrooms: 1
    Heating
    • Heat pump, Electric
    Cooling
    • Central
    Appliances
    • Included: Dishwasher, Dryer, Garbage disposal, Range / Oven, Refrigerator, Washer
    Features
    • Flooring: Tile, Carpet, Laminate
    • Basement: Partially finished
    • Has fireplace: Yes
    Interior area
    • Total interior livable area: 1,200 sqft

    Property

    Parking
    • Parking features: Off-street
    Features
    • Exterior features: Other
    Lot
    • Size: 1,935 Square Feet
    Details
    • Parcel number: 0904100264

    Construction

    Type & style
    • Home type: Townhouse
    Materials
    • Metal
    • Roof: Asphalt
    Condition
    • Year built: 1986

    Community & HOA

    HOA
    • Has HOA: Yes
    • HOA fee: $91 monthly
    Location
    • Region: Alexandria

    Financial & listing details

    • Price per square foot: $485/sqft
    • Tax assessed value: $547,310
    • Annual tax amount: $6,327

    Price history

    DateEventPrice
    10/4/2017Sold$415,000+1.2%$346/sqft
    Source: Public Record Report a problem
    9/6/2017Pending sale$409,950$342/sqft
    Source: Long & Foster Real Estate, Inc. #FX10028845 Report a problem
    8/30/2017Price change$409,950-2.4%$342/sqft
    Source: Long & Foster Real Estate, Inc. #FX10028845 Report a problem
    8/11/2017Listed for sale$419,950+3.1%$350/sqft
    Source: Long & Foster Real Estate, Inc. #FX10028845 Report a problem
    6/4/2014Sold$407,500+1.9%$340/sqft
    Source: Public Record Report a problem
    5/8/2014Pending sale$399,900$333/sqft
    Source: CENTURY 21 Redwood Realty #FX8335648 Report a problem
    5/5/2014Listed for sale$399,900+6.6%$333/sqft
    Source: CENTURY 21 Redwood Realty #FX8335648 Report a problem
    1/10/2008Sold$375,000+156%$313/sqft
    Source: Public Record Report a problem
    11/25/1998Sold$146,500$122/sqft
    Source: Public Record Report a problem

    Public tax history

    YearProperty taxesTax assessment
    2025$6,327 +7.3%$547,310 +7.6%
    2024$5,894 +8.7%$508,780 +5.9%
    2023$5,423 -1%$480,530 +0.3%
    2022$5,476 $478,910 +8.2%
    2021-- $442,610 +5.7%
    2020$4,958 +3.4%$418,920 +3.4%
    2019$4,795 +2.9%$405,180 +2.9%
    2018$4,661 +1.9%$393,820
    2017$4,572 +0.2%$393,820
    2016$4,562 +11.1%$393,820 +7.1%
    2015$4,105 +6.7%$367,810 +6.4%
    2014$3,848 $345,620 +1.7%
    2013-- $339,840 +7%
    2012-- $317,690 -5.7%
    2011-- $336,970 +3.8%
    2010-- $324,500 +0.6%
    2009-- $322,460 -11.9%
    2008-- $366,070 -5.2%
    2007-- $386,130 +77.2%
    2003-- $217,935 +24.7%
    2002-- $174,780 +18.5%
    2001-- $147,555
    Find assessor info on the county website

    Neighborhood: Franconia

    Nearby schools

    GreatSchools rating
    Schools provided by the listing agent
    • Elementary: Island Creek
    • Middle: Hayfield
    • High: Hayfield

    Source: The MLS. This data may not be complete. We recommend contacting the local school district to confirm school assignments for this home.

    Get a cash offer in 3 minutes
    Find out how much your home could sell for in as little as 3 minutes with a no-obligation cash offer.
    Estimated market value
    $581,500
    Get a cash offer in 3 minutes
    Find out how much your home could sell for in as little as 3 minutes with a no-obligation cash offer.
    Estimated market value
    $581,500