Skip main navigation
Closed
  • $395,000

    6616 Hadrian Dr, Joliet, IL 60431

    4beds
    2,051sqft
    Single Family Residence
    Built in 2022
    7,840 Square Feet Lot
    $399,300 Zestimate®
    $193/sqft
    $3,538 Estimated rent

    Home value

    $399,300

    $367,000 - $431,000

    $3,538/mo

    Zestimate® history
    Loading
    Loading...

    Owner options

    List your home for rent

    $3,538/mo

    Rent Zestimate®

    Find your next renter with Zillow Rental Manager. Plus, with online applications, you can quickly screen prospective tenants – for free.

    Learn more

    $3,538/mo

    Rent Zestimate®

    Refinance and save

    $3,095/mo

    Est. payment

    Refinancing to a lower rate could help reduce your monthly payments and save thousands over the life of the loan.

    See today's rates

    $3,095/mo

    Est. payment

    Explore your selling options

    Work with a Zillow partner agent

    Leverage their expertise and Zillow's premium Showcase listings to get your home seen by more buyers.

    Get started

    List with your own agent

    Get your home in front of millions of buyers by listing it on Zillow.

    Learn how to do it

    Sell it yourself

    Take full control of how buyers see your home on Zillow by listing For Sale by Owner (FSBO).

    List your home

    What's special

    Primary suiteVersatile studySmart homesm technologyImpressive kitchenOversized walk-in pantryDesigner white cabinetryQuartz countertops
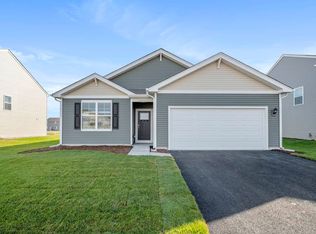
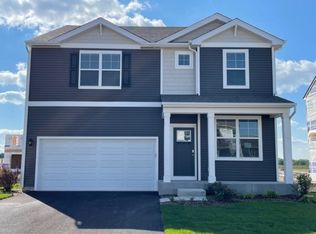
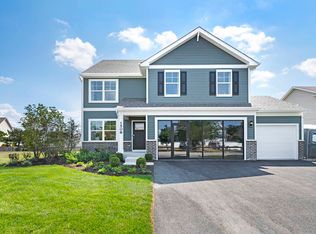
    Welcome to beautiful Legacy Pointe! Why wait for new construction when this stunning two-story home, built in 2022, is ready for you now? Offering 4 bedrooms, 2.5 bathrooms, a 2-car garage, and a full unfinished basement, this home has been thoughtfully designed with both style and function in mind. A versatile study, currently being used as a dining room, greets you upon entry. The hallway then opens into a spacious living room, dining area, and an impressive kitchen featuring a large island with seating for up to four, designer white cabinetry, quartz countertops, and an oversized walk-in pantry. Upstairs, the primary suite boasts a private bath with a cultured-marble raised double-bowl vanity, walk-in shower, and separate water closet. Additional features include a tankless water heater, custom blinds throughout, and Smart HomeSM Technology for added convenience. Enjoy outdoor living with a 16x16 concrete patio and electric lighted awning in the backyard. The full basement has five added outlets for easy finishing, while the roof and HVAC come with transferable warranties for peace of mind. American Home Shield Warranty included.

    Zillow last checked:

    Listing updated:

    Listed by:

    Ann Schuler 815-545-1167,

    Century 21 Circle

    Bought with:

    Jamara Moulton

    Carter Realty Group

    Source: MRED as distributed by MLS GRID,MLS#: 12540112MLS Logo

    Facts & features

    Interior

    Bedrooms & bathrooms
    • Bedrooms: 4
    • Bathrooms: 3
    • Full bathrooms: 2
    • 1/2 bathrooms: 1
    Rooms
    • Room types: Eating Area
    Primary bedroom
    • Features: Flooring (Carpet), Bathroom (Full)
    • Level: Second
    • Area: 323 Square Feet
    • Dimensions: 19X17
    Bedroom 2
    • Features: Flooring (Carpet)
    • Level: Second
    • Area: 132 Square Feet
    • Dimensions: 12X11
    Bedroom 3
    • Features: Flooring (Carpet)
    • Level: Second
    • Area: 140 Square Feet
    • Dimensions: 10X14
    Bedroom 4
    • Features: Flooring (Carpet)
    • Level: Second
    • Area: 144 Square Feet
    • Dimensions: 12X12
    Dining room
    • Features: Flooring (Wood Laminate)
    • Level: Main
    • Area: 120 Square Feet
    • Dimensions: 10X12
    Eating area
    • Features: Flooring (Wood Laminate)
    • Level: Main
    • Area: 140 Square Feet
    • Dimensions: 10X14
    Kitchen
    • Features: Kitchen (Eating Area-Table Space, Island, Pantry-Walk-in), Flooring (Wood Laminate)
    • Level: Main
    • Area: 126 Square Feet
    • Dimensions: 9X14
    Laundry
    • Level: Second
    • Area: 60 Square Feet
    • Dimensions: 6X10
    Living room
    • Features: Flooring (Wood Laminate)
    • Level: Main
    • Area: 196 Square Feet
    • Dimensions: 14X14
    Heating
    • Natural Gas
    Cooling
    • Central Air
    Appliances
    • Included: Range, Microwave, Dishwasher, Disposal, Stainless Steel Appliance(s)
    • Laundry: Upper Level, Gas Dryer Hookup
    Features
    • Walk-In Closet(s), Open Floorplan, Quartz Counters
    • Basement: Unfinished,Full
    Interior area
    • Total structure area: 0
    • Total interior livable area: 2,051 sqft

    Property

    Parking
    • Total spaces: 2
    • Parking features: Asphalt, Garage Door Opener, Yes, Garage Owned, Attached, Garage
    • Attached garage spaces: 2
    • Has uncovered spaces: Yes
    Accessibility
    • Accessibility features: No Disability Access
    Features
    • Stories: 2
    • Patio & porch: Patio
    Lot
    • Size: 7,840 Square Feet
    • Dimensions: 67X120
    • Features: Landscaped
    Details
    • Parcel number: 0506062110110000
    • Special conditions: None
    • Other equipment: Sump Pump

    Construction

    Type & style
    • Home type: SingleFamily
    • Property subtype: Single Family Residence
    Materials
    • Vinyl Siding
    • Foundation: Concrete Perimeter
    • Roof: Asphalt
    Condition
    • New construction: No
    • Year built: 2022
    Details
    • Builder model: BELFORD

    Utilities & green energy

    • Electric: 200+ Amp Service
    • Sewer: Public Sewer
    • Water: Public

    Community & HOA

    Community
    • Features: Lake, Curbs, Sidewalks, Street Lights, Street Paved
    • Security: Carbon Monoxide Detector(s)
    • Subdivision: Legacy Pointe
    HOA
    • Has HOA: Yes
    • Services included: Insurance
    • HOA fee: $250 annually
    Location
    • Region: Joliet

    Financial & listing details

    • Price per square foot: $193/sqft
    • Tax assessed value: $389,328
    • Annual tax amount: $10,535
    • Date on market: 1/4/2026
    • Listing terms: Conventional
    • Ownership: Fee Simple w/ HO Assn.

    Price history

    DateEventPrice
    3/13/2026Sold$395,000$193/sqft
    Source: MRED as distributed by MLS GRID #12540112 Report a problem
    3/13/2026Pending sale$395,000$193/sqft
    Source: MRED as distributed by MLS GRID #12540112 Report a problem
    2/8/2026Contingent$395,000$193/sqft
    Source: MRED as distributed by MLS GRID #12540112 Report a problem
    1/4/2026Listed for sale$395,000-1.2%$193/sqft
    Source: MRED as distributed by MLS GRID #12540112 Report a problem
    1/4/2026Listing removed$399,900$195/sqft
    Source: MRED as distributed by MLS GRID #12460262 Report a problem
    10/22/2025Price change$399,900-1.1%$195/sqft
    Source: MRED as distributed by MLS GRID #12460262 Report a problem
    9/23/2025Price change$404,500-1.3%$197/sqft
    Source: MRED as distributed by MLS GRID #12460262 Report a problem
    9/2/2025Listed for sale$410,000+5%$200/sqft
    Source: MRED as distributed by MLS GRID #12460262 Report a problem
    5/20/2022Sold$390,340$190/sqft
    Source: MRED as distributed by MLS GRID #11346410 Report a problem
    4/4/2022Pending sale$390,340$190/sqft
    Source: MRED as distributed by MLS GRID #11346410 Report a problem
    3/1/2022Price change$390,340+0.8%$190/sqft
    Source: MRED as distributed by MLS GRID #11311087 Report a problem
    2/10/2022Price change$387,340+1.3%$189/sqft
    Source: MRED as distributed by MLS GRID #11311087 Report a problem
    1/25/2022Listed for sale$382,340$186/sqft
    Source: MRED as distributed by MLS GRID #11311087 Report a problem

    Public tax history

    YearProperty taxesTax assessment
    2024$10,535 -1.8%$129,776 +3.8%
    2023$10,727 +51.9%$125,035 +56.7%
    2022$7,063 +562.8%$79,816 +596%
    2021$1,066 -0.1%$11,468
    2020$1,067 +2.8%$11,468 +4.3%
    2019$1,038 +14.4%$11,000 +17.9%
    2018$908 +200.1%$9,333 +206%
    2017$302 -3.6%$3,050
    2016$314 +27.5%$3,050 +31%
    2015$246 $2,328
    2014$246 +4.9%$2,328
    2013$234 -9.9%$2,328 -14.6%
    2012$260 +0.2%$2,726 -11.4%
    2011$260 +1649.2%$3,077 +1581.4%
    2010$15 +4.1%$183
    2009$14 +2.9%$183
    2008$14 $183
    2007-- $183
    Find assessor info on the county website

    Neighborhood: 60431

    Nearby schools

    GreatSchools rating
    Schools provided by the listing agent
    • Middle: Willian B Orenic Intermediate
    • High: Joliet West High School
    • District: 30C

    Source: MRED as distributed by MLS GRID. This data may not be complete. We recommend contacting the local school district to confirm school assignments for this home.

    Get a cash offer in 3 minutes
    Find out how much your home could sell for in as little as 3 minutes with a no-obligation cash offer.
    Estimated market value
    $399,300
    Get a cash offer in 3 minutes
    Find out how much your home could sell for in as little as 3 minutes with a no-obligation cash offer.
    Estimated market value
    $399,300