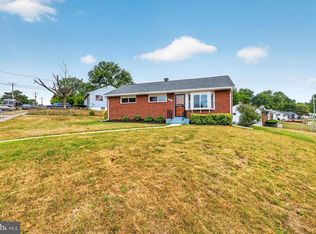
New blacktop driveway installed. Beautiful remodeled brick rambler close to AAFB, DC. Refinished hardwood floors with new stainless appliances, new cabinets and quartz tops. Professional pictures coming.
For sale
Price increase: $4K (8/13)
$423,950
6616 Juneau St, District Heights, MD 20747
3beds
1,075sqft
Single Family Residence
Built in 1956
7,150 Square Feet Lot
$-- Zestimate®
$394/sqft
$-- HOA
What's special
Refinished hardwood floorsQuartz topsBeautiful remodeled brick ramblerBlacktop drivewayNew stainless appliancesNew cabinets
- 560 days
- 46
- 2
Zillow last checked:
Listing updated:
Listed by:
Steve Watson 301-674-7477,
Flag Real Estate Inc. 301-674-7477
Source: Bright MLS,MLS#: MDPG2142308
Facts & features
Interior
Bedrooms & bathrooms
- Bedrooms: 3
- Bathrooms: 2
- Full bathrooms: 2
- Main level bathrooms: 1
- Main level bedrooms: 3
Rooms
- Room types: Dining Room, Kitchen, Recreation Room, Bathroom 2, Additional Bedroom
Other
- Level: Main
Other
- Level: Main
Bathroom 2
- Level: Lower
Dining room
- Level: Main
Kitchen
- Level: Main
Recreation room
- Level: Lower
Heating
- Heat Pump, Natural Gas, Electric
Cooling
- Heat Pump, Electric
Appliances
- Included: Microwave, Built-In Range, Dishwasher, Stainless Steel Appliance(s), Water Heater, Refrigerator, Gas Water Heater
Features
- Bathroom - Tub Shower, Ceiling Fan(s), Combination Dining/Living, Floor Plan - Traditional, Dry Wall
- Flooring: Hardwood, Wood
- Windows: Double Hung
- Basement: Connecting Stairway,Partial,Heated,Partially Finished,Walk-Out Access,Windows
- Has fireplace: No
Interior area
- Total structure area: 2,150
- Total interior livable area: 1,075 sqft
- Finished area above ground: 1,075
- Finished area below ground: 0
Property
Parking
- Parking features: Off Street
Accessibility
- Accessibility features: None
Features
- Levels: Two
- Stories: 2
- Pool features: None
- Fencing: Chain Link,Back Yard
Lot
- Size: 7,150 Square Feet
Details
- Additional structures: Above Grade, Below Grade
- Parcel number: 17060631515
- Zoning: RSF65
- Special conditions: Standard
Construction
Type & style
- Home type: SingleFamily
- Architectural style: Raised Ranch/Rambler
- Property subtype: Single Family Residence
Materials
- Brick
- Foundation: Block
- Roof: Architectural Shingle
Condition
- New construction: No
- Year built: 1956
Utilities & green energy
- Electric: 100 Amp Service
- Sewer: Public Sewer
- Water: Public
Community & HOA
Community
- Subdivision: Berkshire
HOA
- Has HOA: No
Location
- Region: District Heights
Financial & listing details
- Price per square foot: $394/sqft
- Tax assessed value: $261,633
- Annual tax amount: $3,887
- Date on market: 2/21/2025
- Listing agreement: Exclusive Agency
- Listing terms: Cash,Conventional,FHA,VA Loan
- Ownership: Fee Simple
Estimated market value
Not available
Estimated sales range
Not available
$2,375/mo
Price history
| Date | Event | Price |
|---|---|---|
| 8/13/2026 | Price change | $423,950+1%$394/sqft |
Source:  Bright MLS #MDPG2142308 Report a problem Bright MLS #MDPG2142308 Report a problem | ||
| 6/19/2026 | Price change | $419,950-1.2%$391/sqft |
Source: Bright MLS #MDPG2142308 Report a problem | ||
| 6/13/2025 | Price change | $425,000-3.2%$395/sqft |
Source: Bright MLS #MDPG2142308 Report a problem | ||
| 2/21/2025 | Listed for sale | $439,000+265.8%$408/sqft |
Source: Bright MLS #MDPG2142308 Report a problem | ||
| 6/22/2020 | Sold | $120,000$112/sqft |
Source: Public Record Report a problem | ||
Public tax history
| Year | Property taxes | Tax assessment |
|---|---|---|
| 2025 | $4,458 +53.2% | $273,067 +4.4% |
| 2024 | $2,909 +4.6% | $261,633 +4.6% |
| 2023 | $2,782 | $250,200 |
| 2022 | $2,782 +2.8% | $250,200 +2.8% |
| 2021 | $2,707 +1.4% | $243,467 +1.4% |
| 2020 | $2,670 -9.5% | $240,100 +20.9% |
| 2019 | $2,952 | $198,633 |
| 2018 | $2,952 +11.7% | $198,633 +11.7% |
| 2017 | $2,644 -5.9% | $177,900 +4.6% |
| 2016 | $2,810 | $170,067 +4.8% |
| 2015 | $2,810 | $162,233 +5.1% |
| 2014 | $2,810 | $154,400 |
| 2013 | -- | $154,400 |
| 2012 | -- | $154,400 -33.2% |
| 2011 | -- | $231,010 +2.5% |
| 2010 | -- | $225,480 +2.5% |
| 2009 | -- | $219,950 +2.6% |
| 2008 | -- | $214,420 +13% |
| 2007 | -- | $189,792 +14.9% |
| 2006 | -- | $165,166 +17.5% |
| 2005 | -- | $140,540 +6.3% |
| 2004 | -- | $132,150 |
| 2003 | -- | $132,150 +14.5% |
| 2002 | -- | $115,370 +0.6% |
| 2001 | -- | $114,686 |
Find assessor info on the county website
Monthly payment
Est. payment
Payment breakdown
Explore the cost of this home by adjusting the details. Changes won't be saved.Climate risks
Neighborhood: 20747
Nearby schools
Schools provided by the listing agent
- High: Suitland
- District: Prince George's County Public Schools
Source: Bright MLS. This data may not be complete. We recommend contacting the local school district to confirm school assignments for this home.
- $340,000-- bd1 ba1.2k sqft6614 Juneau St, District Heights, MD 20747Off Market
- $344,600-- bd2 ba1k sqft6612 Juneau St, District Heights, MD 20747Off Market
- $309,600-- bd1 ba1k sqft6610 Juneau St, District Heights, MD 20747Off Market
- $328,900-- bd1 ba1k sqft6615 Juneau St, District Heights, MD 20747Off Market
Similar homes
- $424,9004 bd2 ba960 sqft7408 Mason St, District Heights, MD 20747For Sale
 MLS ID #MDPG2207034, Danilo Antezana, EXP Realty, LLC. Bright MLS
 - $425,0003 bd2 ba1.5k sqft6713 Boxwood Dr, Suitland, MD 20746For Sale
 MLS ID #MDPG2213764, Eileen Robbins, Compass. Bright MLS
 - $399,9004 bd3 ba1k sqft6717 Marianne Dr, Suitland, MD 20746For Sale
 MLS ID #MDPG2207364, Ruth Henriquez, Campos International Group. Bright MLS
 - $400,0003 bd2 ba1.3k sqft1911 Houston St, Suitland, MD 20746For Sale
 MLS ID #MDPG2210044, Sarah Reynolds, Keller Williams Realty. Bright MLS
 - $425,0003 bd2 ba1k sqft3500 Manis Rd, Clinton, MD 20735For SaleMLS ID #MDPG2216666, Kimberlee Randall, EXP Realty, LLC. Bright MLS
- $419,9003 bd3 ba1.3k sqft3513 27th Ave, Temple Hills, MD 20748For SaleMLS ID #MDPG2208886, Shelly Rochelle Butler-Jones, EXP Realty, LLC. Bright MLS
- $395,0003 bd2 ba1k sqft718 Ridge Rd SE, Washington, DC 20019For SaleMLS ID #DCDC2272546, Kevin Bullock, Corcoran McEnearney. Bright MLS
- $415,0004 bd2 ba1.2k sqft8317 Schultz Rd, Clinton, MD 20735For SaleMLS ID #MDPG2212886, Michael Mejia, Compass. Bright MLS
- $379,9003 bd2 ba1.3k sqft6204 Auth Rd, Suitland, MD 20746For SaleMLS ID #MDPG2213988, John Burgess, Samson Properties. Bright MLS
- $420,0005 bd2 ba1.5k sqft5709 Janice Ln, Temple Hills, MD 20748For SaleMLS ID #MDPG2213088, Natalia WINFFEL, Samson Properties. Bright MLS
- $399,9003 bd2 ba700 sqft5025 Addison Rd, Capitol Heights, MD 20743For SaleMLS ID #MDPG2212818, Ralphael Joyner, TTR Sotheby's International Realty. Bright MLS
- $418,0005 bd2 ba858 sqft517 68th St, Capitol Heights, MD 20743For SaleMLS ID #MDPG2213686, Jon Taylor, Hyatt & Company Real Estate, LLC. Bright MLS
- $395,0004 bd2 ba1.2k sqft5602 Eagle St, Capitol Heights, MD 20743For SaleMLS ID #MDPG2213632, Jose Bautista, RE/MAX Excellence Realty. Bright MLS
- $424,9004 bd3 ba1.3k sqft7314 Lois Ln, Lanham, MD 20706For SaleMLS ID #MDPG2213348, DJ Wiafe, Keller Williams Legacy. Bright MLS
- $454,9005 bd3 ba1.4k sqft5006 Rayburn Ct, Temple Hills, MD 20748For SaleMLS ID #MDPG2204148, Mr. Jonathan S Lahey, EXP Realty, LLC. Bright MLS
- $420,0006 bd3 ba1.1k sqft4004 Lawrence St, Brentwood, MD 20722For SaleMLS ID #MDPG2216918, Lening Rivera, Douglas Realty, LLC. Bright MLS
- $450,0003 bd1 ba1k sqft2842 30th St NE, Washington, DC 20018For SaleMLS ID #DCDC2280018, JR Ruzic, Keller Williams Realty. Bright MLS
- $459,0003 bd3 ba1.1k sqft6005 Spell Rd, Clinton, MD 20735For SaleMLS ID #MDPG2208336, Samantha Johnson, Keller Williams Preferred Properties. Bright MLS
- $459,0003 bd3 ba1.1k sqft4801 Woodford Ln, Upper Marlboro, MD 20772For SaleMLS ID #MDPG2205704, Mr. Jonathan S Lahey, EXP Realty, LLC. Bright MLS
- $370,0004 bd2 ba936 sqft3517 Chadwick Ct, Temple Hills, MD 20748For SaleMLS ID #MDPG2213672, April Cain-van Overbeek, Samson Properties. Bright MLS
