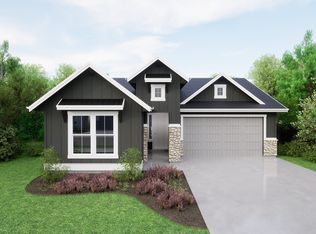
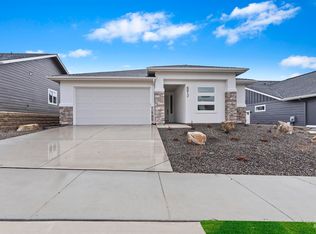
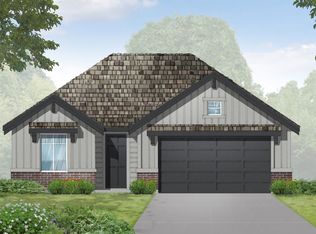
Welcome to the Birkdale by Tresidio Homes, located in the highly desirable Avimor community. This beautifully designed home offers 2,152 sq ft of thoughtfully planned living space with 4 bedrooms, 2 baths, plus an office, and a 2-car garage. The open-concept living area flows seamlessly into a chef-inspired kitchen featuring premium stainless steal appliances, and refined finishes designed for both style and functionality. Spacious bedrooms and quality craftsmanship are found throughout. Nestled in Avimor, residents enjoy miles of trails, parks, community amenities, and stunning foothill surroundings, blending luxury living with Idaho’s natural beauty. The Birkdale offers comfort, flexibility, and upscale design in one of the Treasure Valley’s most sought-after communities. Fencing and completed front and rear landscaping included!
Active
$649,880
6616 N Good Dr, Eagle, ID 83629
4beds
2baths
2,152sqft
Single Family Residence
Built in 2026
5,227 Square Feet Lot
$649,500 Zestimate®
$302/sqft
$137/mo HOA
What's special
Thoughtfully planned living spaceChef-inspired kitchenQuality craftsmanshipSpacious bedrooms
- 52 days
- 110
- 9
Zillow last checked:
Listing updated:
Listed by:
Kyle Blevins Cell:208-230-8823,
Homes of Idaho
Source: IMLS,MLS#: 98997727
Facts & features
Interior
Bedrooms & bathrooms
- Bedrooms: 4
- Bathrooms: 2
- Main level bathrooms: 2
- Main level bedrooms: 4
Primary bedroom
- Level: Main
- Area: 208
- Dimensions: 13 x 16
Bedroom 2
- Level: Main
- Area: 110
- Dimensions: 11 x 10
Bedroom 3
- Level: Main
- Area: 156
- Dimensions: 13 x 12
Bedroom 4
- Level: Main
- Area: 143
- Dimensions: 13 x 11
Kitchen
- Level: Main
Office
- Level: Main
- Area: 143
- Dimensions: 13 x 11
Heating
- Forced Air, Natural Gas
Cooling
- Central Air
Appliances
- Included: Gas Water Heater, Dishwasher, Disposal, Oven/Range Built-In, Gas Range
Features
- Split Bedroom, Great Room, Double Vanity, Walk In Shower, Pantry, Quartz Counters, Number of Baths Main Level: 2
- Flooring: Tile, Carpet, Engineered Wood Floors
- Has basement: No
- Has fireplace: Yes
- Fireplace features: Gas
Interior area
- Total structure area: 2,152
- Total interior livable area: 2,152 sqft
- Finished area above ground: 2,152
Property
Parking
- Total spaces: 2
- Parking features: Attached
- Attached garage spaces: 2
Features
- Levels: One
- Patio & porch: Covered Patio/Deck
- Pool features: Community
- Fencing: Metal
- Has view: Yes
Lot
- Size: 5,227 Square Feet
- Dimensions: 100 x 50
- Features: Sm Lot 5999 SF, Views, Drip Sprinkler System, Full Sprinkler System, Pressurized Irrigation Sprinkler System
Details
- Parcel number: RPE02641020060
Construction
Type & style
- Home type: SingleFamily
- Property subtype: Single Family Residence
Materials
- Stone, Stucco, Circ./Cond - Crawl Space
- Foundation: Crawl Space
- Roof: Architectural Style
Condition
- New Construction
- New construction: Yes
- Year built: 2026
Details
- Builder name: Tresidio Homes
Utilities & green energy
- Water: Community Service
- Utilities for property: Sewer Connected
Green energy
- Green verification: HERS Index Score
Community & HOA
Community
- Subdivision: Avimor
HOA
- Has HOA: Yes
- HOA fee: $411 quarterly
Location
- Region: Eagle
Financial & listing details
- Price per square foot: $302/sqft
- Date on market: 8/17/2026
- Listing terms: Cash,Conventional,1031 Exchange,FHA,Private Financing Available,VA Loan
- Ownership: Fee Simple
Estimated market value
$649,500
$617,000 - $682,000
$2,953/mo
Price history
Price history is unavailable.
Public tax history
Tax history is unavailable.
Monthly payment
Est. payment
Payment breakdown
Explore the cost of this home by adjusting the details. Changes won't be saved.Climate risks
Neighborhood: 83629
Nearby schools
Schools provided by the listing agent
- Elementary: Horseshoe
- Middle: Horse Shoe Jr
- High: Horseshoe Bend
- District: Horseshoe Bend School District #73
Source: IMLS. This data may not be complete. We recommend contacting the local school district to confirm school assignments for this home.

Similar homes
- $599,8804 bd3 ba2k sqft6532 S Evie Way, Horseshoe Bend, ID 83629Active
 MLS ID #99000922, Keila Falcon Leon, Homes of Idaho. IMLS
 - $649,0004 bd3 ba2.4k sqft19576 N McLeod Way, Eagle, ID 83714Active
 MLS ID #99002785, Amanda Ryan, Eagle Creek Realty Group. IMLS
 - from $614,9003 bd2 ba1.8k sqftHayward Plan, Avimor East, Horseshoe Bend, ID 83629New Construction
 Berkeley Building Co.
 - from $654,9003 bd3 ba2.1k sqftSutter Plan, Avimor West, Horseshoe Bend, ID 83629New Construction
 Berkeley Building Co.
