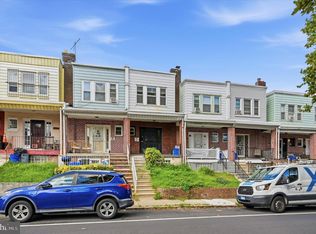
Welcome Home! This beautifully rehabbed 3-Bedroom, 1.5-Bath interior row home in Philadelphia's West Oak Lane section is ready for its next owner. Thoughtfully renovated and offering comfortable living space, modern updates, and valuable extras, this home is an excellent opportunity for a Buyer looking for a move in ready property. Step inside to find beautiful vinyl and natural wood flooring, and a bright refreshed interior. The renovated kitchen features wood cabinets and stainless appliances, providing a stylish and functional space for preparing meals and gathering with family and friends. Upstairs, three bedrooms offer flexibility for family, guests, a home office, or whatever fits your lifestyle. The full basement with a convenient half bathroom, adds an abundance of additional space for storage, recreation, a home gym, workshop, or future living possibilities. Electric baseboard heating keeps the home comfortable throughout the seasons. There is a rear alley and attached garage for off street parking options. Move in ready and waiting for you to make it home! Schedule your showing today!
Pending
$189,900
6616 N Gratz St, Philadelphia, PA 19126
3beds
1,212sqft
Townhouse
Built in 1925
1,280 Square Feet Lot
$189,800 Zestimate®
$157/sqft
$-- HOA
What's special
Modern updatesRenovated kitchenComfortable living spaceBright refreshed interiorRear alleyRadiator heatingStainless appliances
- 44 days
- 118
- 18
Zillow last checked:
Listing updated:
Listed by:
Sandy Wine 215-840-5679,
Springer Realty Group 4844984000
Source: Bright MLS,MLS#: PAPH2669760
Facts & features
Interior
Bedrooms & bathrooms
- Bedrooms: 3
- Bathrooms: 2
- Full bathrooms: 1
- 1/2 bathrooms: 1
- Main level bathrooms: 2
- Main level bedrooms: 3
Basement
- Area: 0
Heating
- Baseboard, Electric
Cooling
- None
Appliances
- Included: Dryer, Oven/Range - Electric, Refrigerator, Washer, Water Heater, Electric Water Heater
- Laundry: In Basement
Features
- Bathroom - Tub Shower
- Flooring: Wood, Vinyl
- Basement: Full
- Has fireplace: No
Interior area
- Total structure area: 1,212
- Total interior livable area: 1,212 sqft
- Finished area above ground: 1,212
- Finished area below ground: 0
Property
Parking
- Total spaces: 1
- Parking features: Garage Faces Rear, Attached, On Street
- Attached garage spaces: 1
- Has uncovered spaces: Yes
Accessibility
- Accessibility features: None
Features
- Levels: Two
- Stories: 2
- Patio & porch: Patio
- Exterior features: Sidewalks
- Pool features: None
Lot
- Size: 1,280 Square Feet
- Dimensions: 16.00 x 80.00
Details
- Additional structures: Above Grade, Below Grade
- Parcel number: 101104300
- Zoning: RSA5
- Zoning description: Residential
- Special conditions: Standard
Construction
Type & style
- Home type: Townhouse
- Architectural style: Traditional
- Property subtype: Townhouse
Materials
- Masonry
- Foundation: Concrete Perimeter
Condition
- Excellent
- New construction: No
- Year built: 1925
Utilities & green energy
- Sewer: Public Sewer
- Water: Public
Community & HOA
Community
- Subdivision: West Oak Lane
HOA
- Has HOA: No
Location
- Region: Philadelphia
- Municipality: PHILADELPHIA
Financial & listing details
- Price per square foot: $157/sqft
- Tax assessed value: $182,700
- Annual tax amount: $2,557
- Date on market: 9/11/2026
- Listing agreement: Exclusive Right To Sell
- Listing terms: Cash,Conventional,FHA
- Inclusions: Washer, Dryer, Refrigerator
- Ownership: Fee Simple
Estimated market value
$189,800
$180,000 - $199,000
$1,692/mo
Price history
| Date | Event | Price |
|---|---|---|
| 9/30/2026 | Pending sale | $189,900$157/sqft |
Source:  Bright MLS #PAPH2669760 Report a problem Bright MLS #PAPH2669760 Report a problem | ||
| 9/18/2026 | Listed for sale | $189,900$157/sqft |
Source: Bright MLS #PAPH2669760 Report a problem | ||
| 9/14/2026 | Pending sale | $189,900$157/sqft |
Source: Bright MLS #PAPH2669760 Report a problem | ||
| 9/11/2026 | Listed for sale | $189,900+66.6%$157/sqft |
Source: Bright MLS #PAPH2669760 Report a problem | ||
| 6/4/2026 | Sold | $114,000-9.5%$94/sqft |
Source: Bright MLS #PAPH2603900 Report a problem | ||
| 4/13/2026 | Pending sale | $126,000$104/sqft |
Source: Bright MLS #PAPH2603900 Report a problem | ||
| 4/6/2026 | Listed for sale | $126,000$104/sqft |
Source: Bright MLS #PAPH2603900 Report a problem | ||
Public tax history
| Year | Property taxes | Tax assessment |
|---|---|---|
| 2025 | $2,557 +22.3% | $182,700 +22.3% |
| 2024 | $2,091 | $149,400 |
| 2023 | $2,091 +36.2% | $149,400 |
| 2022 | $1,536 | -- |
| 2021 | $1,536 -4.2% | -- |
| 2018 | $1,603 +53.7% | -- |
| 2017 | $1,043 +2.8% | -- |
| 2016 | $1,015 | -- |
| 2015 | $1,015 | -- |
| 2014 | $1,015 +4.5% | $102,500 +916.9% |
| 2012 | $972 | $10,080 |
| 2011 | -- | $10,080 |
| 2010 | -- | $10,080 |
| 2009 | -- | $10,080 |
| 2008 | -- | $10,080 |
| 2007 | -- | $10,080 +7.5% |
| 2006 | -- | $9,376 |
| 2005 | -- | $9,376 |
| 2004 | -- | $9,376 +8.5% |
| 2003 | -- | $8,640 -13.2% |
| 2002 | -- | $9,952 +2.6% |
| 2000 | -- | $9,696 |
| 1999 | -- | $9,696 |
Find assessor info on the county website
Monthly payment
Est. payment
Payment breakdown
Explore the cost of this home by adjusting the details. Changes won't be saved.Climate risks
Neighborhood: West Oak Lane
Nearby schools
Schools provided by the listing agent
- District: Philadelphia City
Source: Bright MLS. This data may not be complete. We recommend contacting the local school district to confirm school assignments for this home.

Similar homes
- $225,0002 bd2 ba1.3k sqft6740 Ogontz Ave, Philadelphia, PA 19126For Sale

 MLS ID #PAPH2658810, Logan Milstein, Keller Williams Main Line. Bright MLS
 - $189,0003 bd2 ba1k sqft1924 N Darien St, Philadelphia, PA 19122For Sale
 MLS ID #PAPH2651394, Sean Adams, Compass RE. Bright MLS
 - $219,0003 bd2 ba1.4k sqft5714 N 20th St, Philadelphia, PA 19138For Sale
 MLS ID #PAPH2666032, Sharyn Soliman, Keller Williams Real Estate-Blue Bell. Bright MLS
 - $175,0003 bd2 ba1.2k sqft4548 N 17th St, Philadelphia, PA 19140For Sale
 MLS ID #PAPH2646608, Hernan Alvarado, Realty ONE Group Focus. Bright MLS
 - $199,0003 bd2 ba1k sqft874 Anchor St, Philadelphia, PA 19124For SaleMLS ID #PAPH2609678, Ms. Madalyn J Eleby, Opulent Realty Group LLC. Bright MLS
- $199,9003 bd2 ba1.1k sqft4127 Orchard St, Philadelphia, PA 19124For SaleMLS ID #PAPH2662584, Michael Barrett, Coldwell Banker Hearthside Realtors. Bright MLS
- $169,0003 bd1 ba1k sqft2122 W Spencer St, Philadelphia, PA 19138For SaleMLS ID #PAPH2654028, Amin Beyah, BHHS Fox & Roach-Chestnut Hill. Bright MLS
- $174,9003 bd2 ba1.2k sqft3023 W Colona St, Philadelphia, PA 19132For SaleMLS ID #PAPH2676258, Scott Frith, Compass RE. Bright MLS
- $245,0003 bd2 ba1.4k sqft5832 N Camac St, Philadelphia, PA 19141For SaleMLS ID #PAPH2682388, Paula Capati, Century 21 Advantage Gold-Southampton. Bright MLS
- $185,0003 bd2 ba1k sqft1706 N Peach St, Philadelphia, PA 19131For SaleMLS ID #PAPH2657318, Catherine Lavell, KW Empower. Bright MLS
- $214,9003 bd1 ba1k sqft4033 Glendale St, Philadelphia, PA 19124For SaleMLS ID #PAPH2677558, Theresa Luu, Keller Williams Main Line. Bright MLS
- $174,0003 bd2 ba1.3k sqft1619 Wakeling St, Philadelphia, PA 19124For SaleMLS ID #PAPH2681220, Lisa App, KW Empower. Bright MLS
- $175,0003 bd1 ba980 sqft3412 N Water St, Philadelphia, PA 19134For SaleMLS ID #PAPH2666916, Elma Guardiani, Coldwell Banker Realty. Bright MLS
- $209,9003 bd1 ba1.4k sqft6014 Delancey St, Philadelphia, PA 19143For SaleMLS ID #PAPH2682700, Dave Sands, BHHS Fox & Roach-Center City Walnut. Bright MLS
- $170,0003 bd1 ba1k sqft1305 N 51st St, Philadelphia, PA 19131For SaleMLS ID #PAPH2681926, Marc Bennett, KW Empower. Bright MLS
- $199,0003 bd2 ba1.1k sqft5503 Master St, Philadelphia, PA 19131For SaleMLS ID #PAPH2647108, Andrea Donofrio, New Age Realty Group Inc. Bright MLS
- $210,0003 bd1 ba1.1k sqft3117 Chatham St, Philadelphia, PA 19134For SaleMLS ID #PAPH2669890, Kelsey Ryan, Honest Real Estate. Bright MLS
- $165,0003 bd1 ba1.4k sqft2947 Rorer St, Philadelphia, PA 19134For SaleMLS ID #PAPH2668802, Marc Bennett, KW Empower. Bright MLS
- $160,0003 bd1 ba1k sqft56 E Seymour St, Philadelphia, PA 19144For SaleMLS ID #PAPH2656032, Miriam Mosquera-Martinez, Elfant Wissahickon-Chestnut Hill. Bright MLS
- $169,9003 bd2 ba1k sqft255 N Hobart St, Philadelphia, PA 19139For SaleMLS ID #PAPH2670084, David Teitelman, Hampton Preferred Real Estate Inc. Bright MLS
