Discover this breathtaking home in the highly sought-after Lincoln Village! With its bright, open-concept layout and luxurious finishes throughout, this home is designed for exceptional entertaining. The gorgeous kitchen is the heart of the home, featuring custom white cabinetry with soft-close drawers, elegant quartz countertops, a large island, stainless steel appliance package, and a charming farmhouse sink with views of the backyard. Enjoy the versatility of multiple living areas, including a cozy living room with fireplace, a vaulted great room with a warm pellet stove, and a flex room perfect for a home office, game room, or 4th bedroom. The durable LVP flooring adds a sleek, modern touch, while the plantation shutters bring timeless elegance. Retreat to the primary suite, where dual sliding doors open to the backyard, offering seamless access to your personal oasis. Step outside to discover your very own paradise complete with a sparkling pool and slide, a pool house with a bar, and beautifully manicured landscaping featuring fruit trees, herbs, and gardens. The 3rd bathroom also exits to the pool area! The circular driveway with ample parking enhances the home's curb appeal with RV access, while its location in Lincoln Village adds even more value - don't let it slip away
Closed
$540,000
6616 N Pershing Ave, Stockton, CA 95207
3beds
2,001sqft
Single Family Residence
Built in 1953
9,199 Square Feet Lot
$531,400 Zestimate®
$270/sqft
$2,960 Estimated rent
Home value
$531,400
$478,000 - $590,000
$2,960/mo
Zestimate® history
Owner options
List your home for rent
$2,960/mo
Rent Zestimate®
Find your next renter with Zillow Rental Manager. Plus, with online applications, you can quickly screen prospective tenants – for free.
$2,960/mo
Rent Zestimate®
Refinance and save
$3,737/mo
Est. payment
Refinancing to a lower rate could help reduce your monthly payments and save thousands over the life of the loan.
$3,737/mo
Est. payment
Explore your selling options
Work with a Zillow partner agent
Leverage their expertise and Zillow's premium Showcase listings to get your home seen by more buyers.
Get startedList with your own agent
Get your home in front of millions of buyers by listing it on Zillow.
Learn how to do itSell it yourself
Take full control of how buyers see your home on Zillow by listing For Sale by Owner (FSBO).
List your homeWhat's special
Charming farmhouse sinkLarge islandRv accessHerbs and gardensElegant quartz countertopsStainless steel appliance packageDurable lvp flooring
Zillow last checked:
Listing updated:
Listed by:
David Church DRE #02073276 209-740-6434,
Keller Williams Realty
Bought with:
Margarita Mino Realty & Loans
Source: MetroList Services of CA,MLS#: 224127526Originating MLS: MetroList Services, Inc.
Facts & features
Interior
Bedrooms & bathrooms
- Bedrooms: 3
- Bathrooms: 3
- Full bathrooms: 3
Dining room
- Features: Dining/Family Combo, Formal Area
Kitchen
- Features: Pantry Cabinet, Quartz Counter, Kitchen Island, Kitchen/Family Combo
Heating
- Central
Cooling
- Ceiling Fan(s), Central Air
Appliances
- Laundry: In Garage
Features
- Flooring: Carpet, Vinyl
- Number of fireplaces: 2
- Fireplace features: Brick, Pellet Stove, Wood Burning
Interior area
- Total interior livable area: 2,001 sqft
Property
Parking
- Total spaces: 2
- Parking features: Garage Faces Front
- Garage spaces: 2
- Has uncovered spaces: Yes
Features
- Stories: 1
- Has private pool: Yes
- Pool features: In Ground
Lot
- Size: 9,199 Square Feet
- Features: Garden, Landscape Back, Landscape Front
Details
- Additional structures: Pool House
- Parcel number: 097320030000
- Zoning description: R-L
- Special conditions: Standard
Construction
Type & style
- Home type: SingleFamily
- Property subtype: Single Family Residence
Materials
- Brick, Wood, Wood Siding
- Foundation: Raised
- Roof: Composition
Condition
- Year built: 1953
Utilities & green energy
- Sewer: Public Sewer
- Water: Public
- Utilities for property: Public
Community & HOA
HOA
- Has HOA: Yes
- Amenities included: Pool
- Services included: Pool
- HOA fee: $300 annually
Location
- Region: Stockton
Financial & listing details
- Price per square foot: $270/sqft
- Tax assessed value: $555,400
- Annual tax amount: $8,944
- Price range: $540K - $540K
- Date on market: 7/5/2025
Price history
| Date | Event | Price |
|---|---|---|
| 3/19/2025 | Sold | $540,000$270/sqft |
Source: MetroList Services of CA #224127526 Report a problem | ||
| 2/19/2025 | Pending sale | $540,000$270/sqft |
Source: MetroList Services of CA #224127526 Report a problem | ||
| 12/13/2024 | Price change | $540,000-1.8%$270/sqft |
Source: MetroList Services of CA #224127526 Report a problem | ||
| 11/19/2024 | Listed for sale | $550,000-0.9%$275/sqft |
Source: MetroList Services of CA #224127526 Report a problem | ||
| 11/1/2024 | Listing removed | $554,900$277/sqft |
Source: MetroList Services of CA #224099494 Report a problem | ||
| 10/14/2024 | Price change | $554,900-1.8%$277/sqft |
Source: MetroList Services of CA #224099494 Report a problem | ||
| 9/27/2024 | Price change | $564,900-0.9%$282/sqft |
Source: MetroList Services of CA #224099494 Report a problem | ||
| 9/7/2024 | Listed for sale | $569,900-0.9%$285/sqft |
Source: MetroList Services of CA #224099494 Report a problem | ||
| 8/28/2024 | Listing removed | $574,900$287/sqft |
Source: MetroList Services of CA #224071241 Report a problem | ||
| 8/26/2024 | Price change | $574,900-1.6%$287/sqft |
Source: MetroList Services of CA #224071241 Report a problem | ||
| 8/2/2024 | Price change | $584,000-0.8%$292/sqft |
Source: MetroList Services of CA #224071241 Report a problem | ||
| 7/18/2024 | Price change | $589,000-1.7%$294/sqft |
Source: MetroList Services of CA #224071241 Report a problem | ||
| 6/28/2024 | Listed for sale | $599,000+5.3%$299/sqft |
Source: MetroList Services of CA #224071241 Report a problem | ||
| 7/12/2022 | Sold | $569,000+0%$284/sqft |
Source: MetroList Services of CA #222070456 Report a problem | ||
| 6/17/2022 | Pending sale | $568,888$284/sqft |
Source: MetroList Services of CA #222070456 Report a problem | ||
| 6/15/2022 | Price change | $568,888-5.2%$284/sqft |
Source: MetroList Services of CA #222070456 Report a problem | ||
| 6/1/2022 | Listed for sale | $599,878+257.1%$300/sqft |
Source: MetroList Services of CA #222070456 Report a problem | ||
| 7/23/2012 | Sold | $168,000$84/sqft |
Source: Public Record Report a problem | ||
Public tax history
| Year | Property taxes | Tax assessment |
|---|---|---|
| 2025 | $8,944 +10.9% | $555,400 +1.8% |
| 2024 | $8,067 +2.1% | $545,500 +2.8% |
| 2023 | $7,900 +92.9% | $530,600 +172.2% |
| 2022 | $4,096 +1.7% | $194,940 +2% |
| 2021 | $4,026 +0.9% | $191,119 +1% |
| 2020 | $3,991 +0.9% | $189,161 +2% |
| 2019 | $3,956 +2.3% | $185,453 +2% |
| 2018 | $3,868 +1.2% | $181,817 +2% |
| 2017 | $3,823 +9% | $178,253 +2% |
| 2016 | $3,507 -2.6% | $174,759 +1.5% |
| 2015 | $3,601 | $172,135 +2% |
| 2014 | $3,601 | $168,763 +0.5% |
| 2013 | -- | $168,000 +26.3% |
| 2012 | -- | $132,967 +2% |
| 2011 | -- | $130,361 +0.8% |
| 2010 | -- | $129,387 -0.2% |
| 2009 | -- | $129,694 +2% |
| 2008 | -- | $127,153 +2% |
| 2007 | -- | $124,660 +2% |
| 2006 | -- | $122,215 +2% |
| 2005 | -- | $119,820 +2% |
| 2004 | -- | $117,470 +1.9% |
| 2003 | -- | $115,317 +4% |
| 2002 | -- | $110,840 |
| 2001 | -- | $110,840 |
Find assessor info on the county website
Neighborhood: 95207
Nearby homes
- $364,8003 bd1 ba1k sqft6606 N Pershing Ave, Stockton, CA 95207Off Market
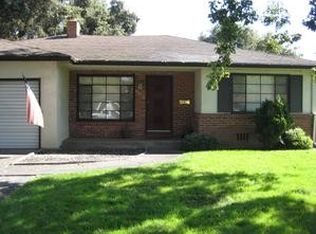
- $427,6004 bd2 ba1.6k sqft6628 N Pershing Ave, Stockton, CA 95207Off Market
- $456,1002 bd2 ba1.5k sqft6605 Vicksburg Pl, Stockton, CA 95207Off Market

- $460,9002 bd2 ba1.5k sqft6605 N Vicksburg Pl, Stockton, CA 95207Off Market
- $374,3003 bd1 ba1.1k sqft6613 N Vicksburg Pl, Stockton, CA 95207Off Market
- $411,3003 bd1 ba1.1k sqft6613 Vicksburg Pl, Stockton, CA 95207Off Market
- $368,8003 bd1 ba1k sqft6552 N Pershing Ave, Stockton, CA 95207Off Market
- $550,7004 bd3 ba2.1k sqft6577 N Vicksburg Pl, Stockton, CA 95207Off Market
Nearby schools
GreatSchools rating
- 6/10Lincoln Elementary SchoolGrades: K-6Distance: 0.5 mi
- 5/10Sierra Middle SchoolGrades: 7-8Distance: 0.5 mi
- 7/10Lincoln High SchoolGrades: 9-12Distance: 0.5 mi
Get a cash offer in 3 minutes
Find out how much your home could sell for in as little as 3 minutes with a no-obligation cash offer.
Estimated market value
$531,400
Get a cash offer in 3 minutes
Find out how much your home could sell for in as little as 3 minutes with a no-obligation cash offer.
Estimated market value
$531,400
- California
- San Joaquin County
- Lincoln Village
- 95207
- 6616 N Pershing Ave
Nearby cities
Nearby zip codes
Other Lincoln Village Topics
