Welcome to this exceptional 5-bedroom, 3-bath single-family home nestled in the sought-after Grand Reserve subdivision of Coral Springs. Offering 3,137 square feet of well-designed living space, this residence sits on a private cul-de-sac with water views on two sides, creating a serene and private setting. The open floor plan features expansive living areas, ideal for both relaxing and entertaining. A newly upgraded kitchen with premium appliances enhances both style and functionality, making meal prep a pleasure. The spacious primary suite boasts a large private balcony with tranquil waterfront views and a luxurious hot tub—perfect for unwinding in comfort. On the ground level, a covered patio invites year-round outdoor enjoyment, while a large common area side yard offers additional space for recreation or gatherings. Additional highlights include: New "KitchenAid" Kitchen Appliances - Microwave (w/air fryer), double-oven, and Refrigerator, new interior paint, generous parking with a circle drive, lush tropical landscaping, and easy access to the Sawgrass Expressway, Turnpike, I-95, Deerfield beach, and the airport. Located in a desirable gated community, Grand Reserve with neighbor only on one side, offers top-tier amenities such as a clubhouse, fully equipped exercise room, and a beautiful resort-style pool. The home is also conveniently located near area shopping, dining, and entertainment, and falls within a very good school district. This home combines comfort, style, and a unique natural backdrop- truly a rare find! Furnishings are negotiable.
Sold for $875,000
$875,000
6616 NW 56th Drive, Coral Springs, FL 33067
5beds
2,955sqft
Single Family Residence
Built in 2002
10,732 Square Feet Lot
$857,200 Zestimate®
$296/sqft
$5,123 Estimated rent
Home value
$857,200
$763,000 - $960,000
$5,123/mo
Zestimate® history
Owner options
List your home for rent
$5,123/mo
Rent Zestimate®
Find your next renter with Zillow Rental Manager. Plus, with online applications, you can quickly screen prospective tenants – for free.
$5,123/mo
Rent Zestimate®
Refinance and save
$6,467/mo
Est. payment
Refinancing to a lower rate could help reduce your monthly payments and save thousands over the life of the loan.
$6,467/mo
Est. payment
Explore your selling options
Work with a Zillow partner agent
Leverage their expertise and Zillow's premium Showcase listings to get your home seen by more buyers.
Get startedList with your own agent
Get your home in front of millions of buyers by listing it on Zillow.
Learn how to do itSell it yourself
Take full control of how buyers see your home on Zillow by listing For Sale by Owner (FSBO).
List your homeWhat's special
Zillow last checked:
Listing updated:
Listed by:
Michael Tice 561-279-5277,
Redfin Corporation
Bought with:
Daniel VanBronkhorst, 3379273
The Agency Florida LLC
Source: BeachesMLS,MLS#: R11088739 Originating MLS: BeachesMLS
Originating MLS: BeachesMLSFacts & features
Interior
Bedrooms & bathrooms
- Bedrooms: 5
- Bathrooms: 3
- Full bathrooms: 3
- Main level bathrooms: 1
- Main level bedrooms: 1
Primary bedroom
- Level: Second
- Area: 308.4
- Dimensions: 16.67 X 18.5
Kitchen
- Level: First
- Area: 182.25
- Dimensions: 13.5 X 13.5
Living room
- Level: First
- Area: 181.13
- Dimensions: 13.25 X 13.67
Heating
- Central
Cooling
- Central Air, Ceiling Fan(s)
Appliances
- Included: Dryer, Dishwasher, Microwave, Refrigerator, Washer
- Laundry: Inside, Laundry Closet
Features
- Built-in Features, Bathtub, Cathedral Ceiling(s), Dual Sinks, Entrance Foyer, Garden Tub/Roman Tub, Pantry, Split Bedrooms, Soaking Tub, Separate Shower, Upper Level Primary, Vaulted Ceiling(s), Walk-In Closet(s)
- Flooring: Carpet, Ceramic Tile
Interior area
- Total structure area: 3,962
- Total interior livable area: 2,955 sqft
Property
Parking
- Total spaces: 3
- Parking features: Attached, Garage
- Attached garage spaces: 3
Features
- Levels: Two
- Stories: 2
- Entry location: Entry Level Living Area Y
- Pool features: Association
- Has view: Yes
- View description: Lake
- Has water view: Yes
- Water view: Lake
- Waterfront features: Lake Front
Lot
- Size: 10,732 Square Feet
- Dimensions: .24
- Features: Interior Lot, < 1/4 Acre
Details
- Parcel number: 484112102400
- Zoning: RS-3,4
Construction
Type & style
- Home type: SingleFamily
- Property subtype: Single Family Residence
Materials
- Block
Condition
- Resale
- New construction: No
- Year built: 2002
Utilities & green energy
- Sewer: Septic Tank
- Water: Public
- Utilities for property: Cable Available, Water Available
Community & HOA
Community
- Features: Home Owners Association, Gated
- Security: Gated Community
- Subdivision: CORAL CREEK REPLAT NO 5
HOA
- Has HOA: Yes
- Amenities included: Billiard Room, Clubhouse, Fitness Center, Pool
- Services included: Common Areas, Cable TV, Security
- HOA fee: $277 monthly
- HOA phone: 954-344-5353
Location
- Region: Coral Springs
Financial & listing details
- Price per square foot: $296/sqft
- Tax assessed value: $648,160
- Annual tax amount: $8,627
- Date on market: 5/8/2025
- Cumulative days on market: 62 days
- Listing terms: Cash,Conventional
Price history
| Date | Event | Price |
|---|---|---|
| 8/6/2025 | Sold | $875,000-0.6%$296/sqft |
Source:  BeachesMLS #R11088739 Report a problem BeachesMLS #R11088739 Report a problem | ||
| 7/21/2025 | Pending sale | $879,900$298/sqft |
Source: BeachesMLS #RX-11088739 Report a problem | ||
| 6/24/2025 | Price change | $879,900-2.2%$298/sqft |
Source: BeachesMLS #RX-11088739 Report a problem | ||
| 5/8/2025 | Listed for sale | $899,900+125%$305/sqft |
Source: BeachesMLS #RX-11088739 Report a problem | ||
| 1/14/2014 | Listing removed | $399,900$135/sqft |
Source: Berkshire Hathaway Home Services Report a problem | ||
| 11/15/2013 | Listed for sale | $399,900+17.6%$135/sqft |
Source: Berkshire Hathaway Home Services Report a problem | ||
| 10/7/2013 | Sold | $340,100-15%$115/sqft |
Source: Public Record Report a problem | ||
| 8/1/2013 | Sold | $399,900$135/sqft |
Source: BeachesMLS #R3367696 Report a problem | ||
| 5/17/2013 | Listed for sale | $399,900+18.8%$135/sqft |
Source: Keller Williams Realty Palm Beach Central #R3367696 Report a problem | ||
| 3/8/2003 | Sold | $336,600$114/sqft |
Source: Public Record Report a problem | ||
Public tax history
| Year | Property taxes | Tax assessment |
|---|---|---|
| 2025 | $8,857 +2.7% | $437,320 +2.9% |
| 2024 | $8,628 +2.8% | $425,000 +3% |
| 2023 | $8,392 +5.1% | $412,630 +3% |
| 2022 | $7,987 +3% | $400,620 +3% |
| 2021 | $7,756 +2.9% | $388,960 +1.4% |
| 2020 | $7,534 +1.7% | $383,590 +2.3% |
| 2019 | $7,405 | $374,970 +1.9% |
| 2018 | $7,405 +4.4% | $367,980 +2.1% |
| 2017 | $7,092 +1.2% | $360,420 +2.1% |
| 2016 | $7,011 +5.2% | $353,010 +0.7% |
| 2015 | $6,663 -0.4% | $350,560 +0.8% |
| 2014 | $6,690 | $347,780 +14.9% |
| 2013 | $6,690 +14.8% | $302,580 |
| 2012 | $5,827 -0.9% | $302,580 -1.7% |
| 2011 | $5,881 -0.2% | $307,850 +0.9% |
| 2010 | $5,895 -5.2% | $305,170 -9.1% |
| 2009 | $6,217 +3.4% | $335,840 +0.1% |
| 2008 | $6,013 -1.8% | $335,510 +3% |
| 2007 | $6,122 -5.8% | $325,740 +2.5% |
| 2006 | $6,502 | $317,800 +3% |
| 2005 | -- | $308,550 +3% |
| 2004 | $6,686 -6.7% | $299,570 +2.6% |
| 2003 | $7,167 | $291,970 |
Find assessor info on the county website
Neighborhood: 33067
Nearby homes
- $959,1004 bd3 ba3.1k sqft6608 NW 56th Dr, Coral Springs, FL 33067Off Market
- $1,041,9001 bd1 ba3.6k sqft6600 NW 56th Dr, Coral Springs, FL 33067Off Market
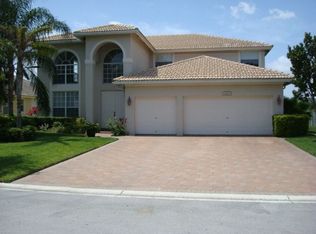
- $722,6004 bd2 ba2.5k sqft5656 NW 66th Ave, Coral Springs, FL 33067Off Market
- $915,8005 bd3 ba2.5k sqft6592 NW 56th Dr, Coral Springs, FL 33067Off Market
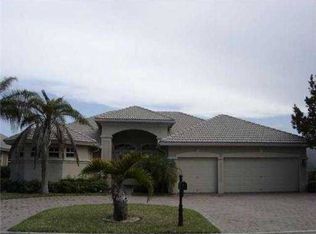
- $842,9004 bd3 ba2.7k sqft6584 NW 56th Dr, Coral Springs, FL 33067Off Market
- $670,1004 bd2 ba2.1k sqft5653 NW 66th Ave, Coral Springs, FL 33067Off Market
- $793,8004 bd2 ba2.1k sqft5656 NW 64th Ln, Coral Springs, FL 33067Sold
- $780,8004 bd3 ba3.4k sqft6576 NW 56th Dr, Coral Springs, FL 33067Off Market
Nearby schools
GreatSchools rating
- 9/10Park Springs Elementary SchoolGrades: PK-5Distance: 0.7 mi
- 5/10Forest Glen Middle SchoolGrades: 6-8Distance: 1 mi
- 6/10Coral Springs High SchoolGrades: 9-12Distance: 1.7 mi
Get a cash offer in 3 minutes
Find out how much your home could sell for in as little as 3 minutes with a no-obligation cash offer.
Estimated market value
$857,200
Get a cash offer in 3 minutes
Find out how much your home could sell for in as little as 3 minutes with a no-obligation cash offer.
Estimated market value
$857,200
- Florida
- Broward County
- Coral Springs
- 33067
- 6616 NW 56th Drive
Nearby cities
Nearby zip codes
Other Coral Springs Topics
