PRICE REDUCTION!!! Welcome to comfort, style, and space—all tucked into a quiet cul-de-sac with no CDD and low HOA! This beautifully maintained 4-bedroom, 2.5-bathroom two-story home offers both functionality and upgrades that truly set it apart. Step into a spacious living area filled with natural light and upgraded hurricane-impact windows (2019), setting the tone for peace of mind and energy efficiency. The luxury vinyl plank flooring, ceiling fans throughout, and storm door with decorative glass panel add warmth and charm to every corner. With the PRIMARY SUITE on the first floor, enjoy the ease of downstairs living in your master suite featuring tray ceilings and a fully upgraded bath with quartz countertops and a walk-in shower. The kitchen is the heart of this home—designed with real wood cabinetry with a lazy susan, stainless steel appliances, backsplash, and an upgraded gas stove with double oven (easily converted to electric if desired). An eat-in space and pantry provide storage and style. Step through the kitchen to a large bonus/game room with oversized storage closets—ideal for game nights, a home office, or a future playroom. Upstairs, you’ll find three additional bedrooms and an updated full bath with granite countertops and modern fixtures—perfect for guests or growing households. Upgrades you’ll appreciate: ROOF replaced in 2019, NEW WINDOWS (2019), A/C unit less than 1 year old, whole-home water softener system, security cameras included, and an extended driveway that fits up to 4 cars. Step outside to your fully fenced backyard featuring a concrete patio slab, storage shed, and room to entertain or garden. Enjoy quiet mornings on your charming front porch—the perfect place to sip coffee and wave to friendly neighbors. Location, Location! Close to everything—highways, shopping, dining, schools, daycares, gyms, medical centers, and parks. Whether you're commuting or staying local, you'll love the unbeatable convenience. Homes with this level of comfort, layout, and upgrades are very rare. Schedule your private showing today and see what makes this one a true standout!
Sold for $300,000
$300,000
6616 Northhaven Ct, Riverview, FL 33578
4beds
1,760sqft
Single Family Residence
Built in 2000
4,000 Square Feet Lot
$294,000 Zestimate®
$170/sqft
$2,256 Estimated rent
Home value
$294,000
$270,000 - $320,000
$2,256/mo
Zestimate® history
Owner options
List your home for rent
$2,256/mo
Rent Zestimate®
Find your next renter with Zillow Rental Manager. Plus, with online applications, you can quickly screen prospective tenants – for free.
$2,256/mo
Rent Zestimate®
Refinance and save
$2,109/mo
Est. payment
Refinancing to a lower rate could help reduce your monthly payments and save thousands over the life of the loan.
$2,109/mo
Est. payment
Explore your selling options
Work with a Zillow partner agent
Leverage their expertise and Zillow's premium Showcase listings to get your home seen by more buyers.
Get startedList with your own agent
Get your home in front of millions of buyers by listing it on Zillow.
Learn how to do itSell it yourself
Take full control of how buyers see your home on Zillow by listing For Sale by Owner (FSBO).
List your homeWhat's special
Oversized storage closetsCharming front porchQuiet cul-de-sacUpgraded hurricane-impact windowsTray ceilingsStainless steel appliancesFully fenced backyard
Zillow last checked:
Listing updated:
Listed by:
Charmaine Blake 813-787-7012,
RE/MAX REALTY UNLIMITED 813-684-0016,
Antonio Adams 813-363-6111,
RE/MAX REALTY UNLIMITED
Bought with:
Charmaine Blake, 3033914
RE/MAX REALTY UNLIMITED
Antonio Adams, 3329843
RE/MAX REALTY UNLIMITED
Source: Stellar MLS,MLS#: TB8376028 Originating MLS: Suncoast Tampa
Originating MLS: Suncoast Tampa
Facts & features
Interior
Bedrooms & bathrooms
- Bedrooms: 4
- Bathrooms: 3
- Full bathrooms: 2
- 1/2 bathrooms: 1
Rooms
- Room types: Great Room
Primary bedroom
- Features: Ceiling Fan(s), Walk-In Closet(s)
- Level: First
- Area: 154 Square Feet
- Dimensions: 14x11
Bedroom 2
- Features: Ceiling Fan(s), Built-in Closet
- Level: Second
- Area: 143 Square Feet
- Dimensions: 11x13
Bedroom 4
- Features: Ceiling Fan(s), Built-in Closet
- Level: Second
- Area: 120 Square Feet
- Dimensions: 10x12
Primary bathroom
- Features: Shower No Tub, Stone Counters
- Level: First
Bathroom 2
- Features: Granite Counters, Tub With Shower
- Level: Second
Bathroom 3
- Features: Ceiling Fan(s), Built-in Closet
- Level: Second
- Area: 108 Square Feet
- Dimensions: 12x9
Great room
- Features: Ceiling Fan(s), Dual Closets
- Level: First
- Area: 196 Square Feet
- Dimensions: 14x14
Kitchen
- Features: Ceiling Fan(s), Granite Counters, Pantry
- Level: First
- Area: 150 Square Feet
- Dimensions: 15x10
Living room
- Features: Ceiling Fan(s)
- Level: First
- Area: 238 Square Feet
- Dimensions: 17x14
Heating
- Central
Cooling
- Central Air
Appliances
- Included: Dishwasher, Dryer, Gas Water Heater, Microwave, Range, Range Hood, Washer
- Laundry: In Garage
Features
- Ceiling Fan(s), Crown Molding, Primary Bedroom Main Floor, Solid Wood Cabinets, Stone Counters, Thermostat, Tray Ceiling(s), Walk-In Closet(s)
- Flooring: Ceramic Tile, Laminate, Luxury Vinyl
- Windows: Storm Window(s)
- Has fireplace: No
Interior area
- Total structure area: 2,164
- Total interior livable area: 1,760 sqft
Property
Parking
- Total spaces: 1
- Parking features: Driveway
- Attached garage spaces: 1
- Has uncovered spaces: Yes
Features
- Levels: Two
- Stories: 2
- Patio & porch: Covered, Front Porch
- Exterior features: Sidewalk
- Fencing: Vinyl
Lot
- Size: 4,000 Square Feet
- Dimensions: 40 x 100
Details
- Parcel number: U0830205HKD0000000039.0
- Zoning: PD
- Special conditions: None
Construction
Type & style
- Home type: SingleFamily
- Architectural style: Contemporary
- Property subtype: Single Family Residence
Materials
- Stucco, Wood Frame
- Foundation: Slab
- Roof: Shingle
Condition
- New construction: No
- Year built: 2000
Utilities & green energy
- Sewer: Public Sewer
- Water: None
- Utilities for property: BB/HS Internet Available, Cable Available, Electricity Available, Natural Gas Connected, Phone Available, Sewer Available, Water Available
Community & HOA
Community
- Features: Deed Restrictions, Park, Playground
- Security: Security Lights, Smoke Detector(s), Touchless Entry
- Pet fee: $0 monthly
- Subdivision: BLOOMINGDALE RIDGE
HOA
- Has HOA: Yes
- HOA fee: $37 monthly
- HOA name: Neighborly Community Management
- HOA phone: 813-702-9559
Location
- Region: Riverview
Financial & listing details
- Price per square foot: $170/sqft
- Tax assessed value: $264,819
- Annual tax amount: $1,537
- Date on market: 5/4/2025
- Cumulative days on market: 62 days
- Listing terms: Cash,Conventional,FHA,VA Loan
- Ownership: Fee Simple
- Total actual rent: 0
- Electric utility on property: Yes
- Road surface type: Paved
Price history
| Date | Event | Price |
|---|---|---|
| 7/28/2025 | Sold | $300,000-15.5%$170/sqft |
Source:  Stellar MLS #TB8376028 Report a problem Stellar MLS #TB8376028 Report a problem | ||
| 7/6/2025 | Pending sale | $354,900$202/sqft |
Source: Stellar MLS #TB8376028 Report a problem | ||
| 6/17/2025 | Price change | $354,900-1.4%$202/sqft |
Source: Stellar MLS #TB8376028 Report a problem | ||
| 5/18/2025 | Price change | $359,900-1.4%$204/sqft |
Source: Stellar MLS #TB8376028 Report a problem | ||
| 5/4/2025 | Listed for sale | $365,000+1360%$207/sqft |
Source: Stellar MLS #TB8376028 Report a problem | ||
| 3/29/2000 | Sold | $25,000$14/sqft |
Source: Public Record Report a problem | ||
Public tax history
| Year | Property taxes | Tax assessment |
|---|---|---|
| 2025 | $1,637 +6.5% | $94,481 +2.9% |
| 2024 | $1,537 +5.8% | $91,818 +3% |
| 2023 | $1,453 +9.4% | $89,144 +3% |
| 2022 | $1,328 +3.9% | $86,548 +3% |
| 2021 | $1,278 +6.4% | $84,027 +1.4% |
| 2020 | $1,201 -15% | $82,867 +2.3% |
| 2019 | $1,413 | $81,004 +1.9% |
| 2018 | $1,413 +1.2% | $79,494 -36.1% |
| 2017 | $1,396 +1.9% | $124,421 +63.2% |
| 2016 | $1,370 +3.2% | $76,258 +0.7% |
| 2015 | $1,327 +1.2% | $75,728 +0.8% |
| 2014 | $1,312 | $75,127 +1.5% |
| 2013 | $1,312 -1.3% | $74,017 +1.7% |
| 2012 | $1,329 -11.7% | $72,780 -12% |
| 2011 | $1,505 -6.6% | $82,743 -6.7% |
| 2010 | $1,611 -22% | $88,650 -20.3% |
| 2009 | $2,064 +0.6% | $111,170 -8.3% |
| 2008 | $2,051 -9.3% | $121,280 +12.7% |
| 2007 | $2,263 -3.4% | $107,604 +2.5% |
| 2006 | $2,343 +0.4% | $104,980 +3% |
| 2005 | $2,334 | $101,922 +3% |
| 2004 | -- | $98,953 +1.9% |
| 2003 | -- | $97,108 +2.4% |
| 2002 | -- | $94,832 +1.6% |
| 2001 | -- | $93,339 +449.1% |
| 2000 | $700 | $17,000 |
Find assessor info on the county website
Neighborhood: Bloomingdale Ridge
Nearby homes
- $255,1002 bd2 ba928 sqft6614 Northhaven Ct, Riverview, FL 33578Off Market
- $281,5003 bd2 ba1k sqft6618 Northhaven Ct, Riverview, FL 33578Sold

- $307,7004 bd2 ba1.5k sqft6620 Northhaven Ct, Riverview, FL 33578Off Market
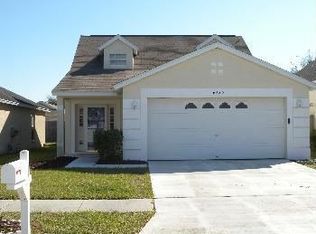
- $274,7003 bd2 ba1.2k sqft6612 Northhaven Ct, Riverview, FL 33578Off Market
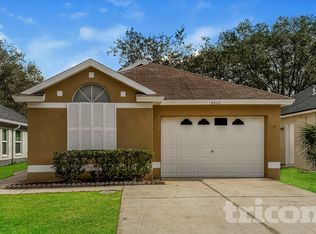
- $319,6004 bd2 ba1.5k sqft6637 Summer Haven Dr, Riverview, FL 33578Off Market
- $199,4534 bd2 ba1.3k sqft6635 Summer Haven Dr, Riverview, FL 33578Off Market
- $279,2003 bd2 ba1.1k sqft6639 Summer Haven Dr, Riverview, FL 33578Off Market
- $325,2003 bd2 ba1.2k sqft6610 Northhaven Ct, Riverview, FL 33578Sold
Nearby schools
GreatSchools rating
- 5/10Symmes Elementary SchoolGrades: PK-5Distance: 0.9 mi
- 2/10Giunta Middle SchoolGrades: 6-8Distance: 2.8 mi
- 3/10Spoto High SchoolGrades: 9-12Distance: 1.9 mi
Get a cash offer in 3 minutes
Find out how much your home could sell for in as little as 3 minutes with a no-obligation cash offer.
Estimated market value
$294,000
Get a cash offer in 3 minutes
Find out how much your home could sell for in as little as 3 minutes with a no-obligation cash offer.
Estimated market value
$294,000
- Florida
- Hillsborough County
- Riverview
- 33578
- Bloomingdale Ridge
- 6616 Northhaven Ct
Nearby cities
Nearby neighborhoods
Nearby zip codes
Other Riverview Topics
