Skip main navigation
Off market
  • $673,100

    6616 Olmsford Dr, Huntersville, NC 28078

    4beds
    3,682sqft
    2 Story
    Built in 2005
    0.3 Acres Lot
    $673,100 Zestimate®
    $183/sqft
    $3,052 Estimated rent

    Home value

    $673,100

    $639,000 - $707,000

    $3,052/mo

    Zestimate® history
    Loading
    Loading...

    Owner options

    List your home for rent

    $3,052/mo

    Rent Zestimate®

    Find your next renter with Zillow Rental Manager. Plus, with online applications, you can quickly screen prospective tenants – for free.

    Learn more

    $3,052/mo

    Rent Zestimate®

    Refinance and save

    $4,025/mo

    Est. payment

    Refinancing to a lower rate could help reduce your monthly payments and save thousands over the life of the loan.

    See today's rates

    $4,025/mo

    Est. payment

    Explore your selling options

    Work with a Zillow partner agent

    Leverage their expertise and Zillow's premium Showcase listings to get your home seen by more buyers.

    Get started

    List with your own agent

    Get your home in front of millions of buyers by listing it on Zillow.

    Learn how to do it

    Sell it yourself

    Take full control of how buyers see your home on Zillow by listing For Sale by Owner (FSBO).

    List your home

    What's special

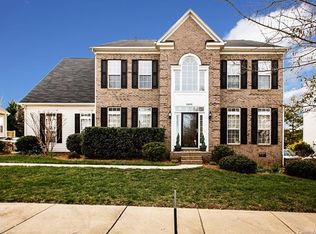
    This home located within minutes of Birkdale shopping is an entertainer's delight! Desirable lot with large well landscaped flat yard with 286sqft back deck (2017) & rocking chair front porch. Inside find a large gourmet kitchen with double ovens, walk-in pantry, loads of granite counterspace (2017). Prepare and serve refreshments from the butler's pantry separating the kitchen and dining areas. Entertainment can be piped thought the home by zone. Your favorite sport in the family room while listening to music back deck & yet something else in the bonus upstairs! The owners' suite is complete with a spacious master bath (separate vanities)and 2 walk in closets. You will see many upgrades - coffered and tray ceilings, fireplace (gas w/fan), crown molding. The open floor plan and large windows add to the sense of space you have to really live here! There is a THREE CAR GARAGE! The owners have loved this house since building it and appreciate you taking a look! Welcome HOME!

    This property is not currently displayed as for sale or rent on Zillow. This may be different from what's on other websites or public sources.
    Facts & features

    Interior

    Bedrooms & bathrooms
    • Bedrooms: 4
    • Bathrooms: 3
    • Full bathrooms: 3
    Heating
    • Forced air, Gas
    Cooling
    • Central
    Appliances
    • Included: Dishwasher, Microwave
    Features
    • Attic Stairs Pulldown, GardenTub, Kitchen Island, Pantry, Tray Ceiling, Open Floorplan, Walk-In Pantry
    • Flooring: Tile, Carpet, Hardwood
    • Has fireplace: Yes
    Interior area
    • Total interior livable area: 3,682 sqft

    Property

    Parking
    • Parking features: Garage - Attached
    Features
    • Exterior features: Vinyl, Brick
    Lot
    • Size: 0.3 Acres
    • Features: Level
    Details
    • Parcel number: 00939170

    Construction

    Type & style
    • Home type: SingleFamily
    • Architectural style: Transitional
    • Property subtype: 2 Story
    Condition
    • Year built: 2005

    Community & HOA

    HOA
    • Has HOA: Yes
    • HOA fee: $55 monthly
    Location
    • Region: Huntersville

    Financial & listing details

    • Price per square foot: $183/sqft
    • Tax assessed value: $610,600
    • Annual tax amount: $4,606

    Price history

    DateEventPrice
    6/11/2018Sold$357,000-0.4%$97/sqft
    Source: Public Record Report a problem
    4/26/2018Pending sale$358,500$97/sqft
    Source: Lake Norman Realty, Inc. #3378882 Report a problem
    4/20/2018Price change$358,500-0.4%$97/sqft
    Source: Lake Norman Realty, Inc. #3378882 Report a problem
    4/11/2018Listed for sale$360,000+4.2%$98/sqft
    Source: Lake Norman Realty, Inc. #3378882 Report a problem
    6/1/2005Sold$345,500$94/sqft
    Source: Public Record Report a problem

    Public tax history

    YearProperty taxesTax assessment
    2025$4,606 +1.4%$610,600
    2024$4,542 +9.1%$610,600
    2023$4,162 +16.4%$610,600 +53.4%
    2022$3,576 +0.5%$398,000
    2021$3,559 +0.7%$398,000
    2020$3,534 +0.2%$398,000
    2019$3,528 +8.8%$398,000 +44.3%
    2018$3,243 +1.8%$275,900
    2017$3,185 $275,900
    2016$3,185 $275,900
    2015$3,185 +0.2%$275,900
    2014$3,179 --
    2013-- $275,900
    2012-- $275,900
    2011-- $275,900 -10.2%
    2010-- $307,200
    2009-- $307,200
    2008-- $307,200
    2007-- $307,200
    2006-- $307,200 +860%
    2005-- $32,000
    Find assessor info on the county website

    Neighborhood: 28078

    Nearby schools

    GreatSchools rating
    Schools provided by the listing agent
    • Elementary: Barnette
    • Middle: Bradley
    • High: Hopewell

    Source: The MLS. This data may not be complete. We recommend contacting the local school district to confirm school assignments for this home.

    Get a cash offer in 3 minutes
    Find out how much your home could sell for in as little as 3 minutes with a no-obligation cash offer.
    Estimated market value
    $673,100
    Get a cash offer in 3 minutes
    Find out how much your home could sell for in as little as 3 minutes with a no-obligation cash offer.
    Estimated market value
    $673,100