Freshly Updated & Move-In Ready in Desirable Saddle Ridge! Welcome to 6616 Painted Rock Trail, where modern comfort, thoughtful design, and an unbeatable east Cheyenne location come together in one exceptional home. Freshly updated with brand-new carpet and fresh interior paint, this beautiful townhome offers a clean, contemporary feel that's ready for you to move right in. From the moment you step inside, you'll appreciate the bright, open floor plan designed for both everyday living and effortless entertaining. The spacious living room flows seamlessly into the dining area and well-appointed kitchen, creating a welcoming space for gathering with family and friends. Ample cabinetry, generous counter space, and an efficient layout make meal preparation both easy and enjoyable. Upstairs, you'll find all three bedrooms conveniently located on the same level, including a spacious primary suite featuring a private ensuite bath and generous closet space. The upper-level laundry room adds everyday convenience, while two additional bedrooms provide flexibility for family, guests, or a home office. Need room to grow? The unfinished basement offers endless possibilities—create a second living room, home theater, fitness room, additional bedroom, or simply enjoy the abundant storage space until you're ready to finish it to fit your lifestyle. Step outside to enjoy your private fenced backyard complete with a deck that's perfect for summer barbecues, morning coffee, or relaxing evenings. Garden beds and underground sprinklers make outdoor living easy and enjoyable, while central air conditioning keeps you comfortable throughout Wyoming's warmer months. Built in 2018, the home also features a durable, low-maintenance exterior and an attached garage for added convenience. SCHEDULE YOUR PRIVATE SHOWING TODAY.
Sold
Zillow last checked:
Listing updated:
Bought with:
Angie Depew
#1 Properties
Source: Cheyenne BOR,MLS#: 101551
Price history
| Date | Event | Price |
|---|---|---|
| 8/28/2026 | Sold | -- |
Source:  Cheyenne BOR #101551 Report a problem Cheyenne BOR #101551 Report a problem | ||
| 7/26/2026 | Pending sale | $355,000$149/sqft |
Source: Cheyenne BOR #101551 Report a problem | ||
| 7/25/2026 | Listed for sale | $355,000+2.9%$149/sqft |
Source: Cheyenne BOR #101551 Report a problem | ||
| 7/11/2025 | Sold | -- |
Source: Cheyenne BOR #97488 Report a problem | ||
| 6/23/2025 | Pending sale | $345,000$145/sqft |
Source: Cheyenne BOR #97488 Report a problem | ||
| 6/16/2025 | Listed for sale | $345,000$145/sqft |
Source: Cheyenne BOR #97488 Report a problem | ||
| 2/25/2019 | Sold | -- |
Source: Agent Provided Report a problem | ||
| 4/27/2018 | Sold | -- |
Source: Cheyenne BOR #70346 Report a problem | ||
Nearby homes
- $360,0003 bd4 ba2.3k sqft6614 Painted Rock Trl, Cheyenne, WY 82001Off Market

- $368,8003 bd3 ba2.3k sqft6618 Painted Rock Trl, Cheyenne, WY 82001Off Market

- $340,100-- bd-- ba1.6k sqft6612 Painted Rock Trl, Cheyenne, WY 82001Off Market
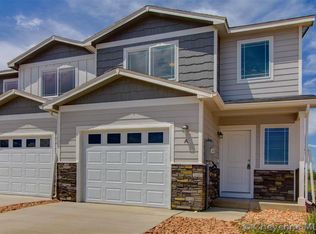
- $386,6004 bd4 ba2.3k sqft6700 Painted Rock Trl, Cheyenne, WY 82001Off Market

Sell for more on Zillow
Get a Zillow Showcase℠ listing at no additional cost and you could sell for .
$356,200
2% more
+$7,124
With Zillow Showcase(estimated)
$363,324
