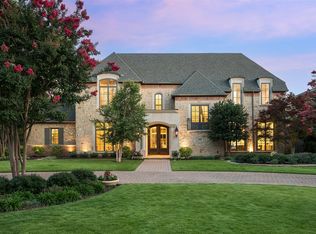
A masterpiece by Moore Luxury Homes, this 8,153-square-foot residence commands a prestigious corner lot in one of Dallas’ most coveted enclaves. Designed for those who appreciate sophisticated living and seamless entertaining, the home centers around high-end finishes and thoughtful amenities.
The chef’s kitchen is a culinary dream, featuring Bianco Superiore Quartzite countertops, a 48-inch range top, Wolf steam oven, Miele coffee maker, and SubZero refrigeration. For hosting, choose between the main-level bar and lounge or the expansive upstairs entertainment hub, which includes a secondary game room, media room—perfect for a golf simulator—and a concession area.
The primary suite serves as a true sanctuary, featuring a private patio, steam shower, heated tile floors, and dual closets with a dedicated laundry setup. Each additional bedroom includes its own en-suite bath, ensuring privacy for all. An elevator provides effortless access across both levels, while a secluded home office with its own front courtyard offers a refined space for remote work.
Modern technology is integrated throughout, including Lutron lighting controls, pre-wiring for Frame TVs, and whole-home speaker wiring. Every window is pre-wired for electronic shades, blending convenience with a sleek aesthetic.
The outdoor oasis is designed for year-round enjoyment, featuring a sparkling pool and spa, a sunken firepit, and an outdoor kitchen. Motorized shades for the patio and breezeway, a turf lawn, and a practical dog wash station complete the grounds. Additionally, a detached casita offers unparalleled versatility as a guest or pool house, featuring a full living area, kitchen, bedroom, and private laundry. Oversized 3-car garage designed for EV charging and car lift capability. This is a rare opportunity to own a home where every detail has been executed to perfection.
Sold
Price Unknown
6616 Prestonshire Ln, Dallas, TX 75225
5beds
8,153sqft
Single Family Residence
Built in 2026
0.46 Acres Lot
$6,743,200 Zestimate®
$--/sqft
$-- Estimated rent
Home value
$6,743,200
$6.20M - $7.28M
Not available
Zestimate® history
Owner options
List your home for rent
Find your next renter with Zillow Rental Manager. Plus, with online applications, you can quickly screen prospective tenants – for free.
Refinance and save
Refinancing to a lower rate could help reduce your monthly payments and save thousands over the life of the loan.
Explore your selling options
Work with a Zillow partner agent
Leverage their expertise and Zillow's premium Showcase listings to get your home seen by more buyers.
Get startedList with your own agent
Get your home in front of millions of buyers by listing it on Zillow.
Learn how to do itSell it yourself
Take full control of how buyers see your home on Zillow by listing For Sale by Owner (FSBO).
List your homeWhat's special
Sparkling pool and spaPrivate patioOutdoor kitchenHigh-end finishesWolf steam ovenHeated tile floorsTurf lawn
Zillow last checked:
Listing updated:
Listed by:
Heather Guild 0511648 214-563-2385,
Compass RE Texas, LLC 214-814-8100
Bought with:
Raul Ruiz, 0668847
Allie Beth Allman & Assoc.
Source: NTREIS,MLS#: 21303464
Facts & features
Interior
Bedrooms & bathrooms
- Bedrooms: 5
- Bathrooms: 7
- Full bathrooms: 5
- 1/2 bathrooms: 2
Primary bedroom
- Features: Dual Sinks, Double Vanity, En Suite Bathroom, Separate Shower, Steam Shower, Walk-In Closet(s)
- Level: First
- Dimensions: 20 x 23
Bedroom
- Features: Closet Cabinetry, Ceiling Fan(s), En Suite Bathroom, Walk-In Closet(s)
- Level: Second
- Dimensions: 12 x 16
Bedroom
- Features: Closet Cabinetry, Ceiling Fan(s), En Suite Bathroom, Walk-In Closet(s)
- Level: Second
- Dimensions: 18 x 14
Bedroom
- Features: Closet Cabinetry, Ceiling Fan(s), En Suite Bathroom, Walk-In Closet(s)
- Level: Second
- Dimensions: 16 x 15
Dining room
- Features: Built-in Features
- Level: First
- Dimensions: 14 x 13
Family room
- Level: Second
- Dimensions: 23 x 15
Game room
- Features: Built-in Features, Other
- Level: First
- Dimensions: 29 x 21
Gym
- Level: Second
- Dimensions: 26 x 11
Kitchen
- Features: Breakfast Bar, Butler's Pantry, Eat-in Kitchen, Granite Counters
- Level: First
- Dimensions: 15 x 25
Living room
- Features: Ceiling Fan(s), Fireplace
- Level: First
- Dimensions: 21 x 23
Media room
- Level: Second
- Dimensions: 19 x 15
Office
- Features: Other
- Level: First
- Dimensions: 12 x 15
Heating
- Natural Gas
Cooling
- Central Air, Ceiling Fan(s), Zoned
Appliances
- Included: Some Gas Appliances, Built-In Gas Range, Built-in Coffee Maker, Built-In Refrigerator, Double Oven, Dishwasher, Disposal, Gas Water Heater, Ice Maker, Microwave, Plumbed For Gas, Range, Some Commercial Grade, Tankless Water Heater, Vented Exhaust Fan, Warming Drawer, Wine Cooler
- Laundry: Laundry in Utility Room
Features
- Wet Bar, Built-in Features, Chandelier, Dry Bar, Decorative/Designer Lighting Fixtures, Double Vanity, Eat-in Kitchen, Elevator, High Speed Internet, In-Law Floorplan, Kitchen Island, Open Floorplan, Pantry, Smart Home, Cable TV, Wired for Data, Natural Woodwork, Walk-In Closet(s), Wired for Sound
- Flooring: Luxury Vinyl Plank, Marble, Tile
- Has basement: No
- Number of fireplaces: 1
- Fireplace features: Gas, Living Room, Ventless
Interior area
- Total interior livable area: 8,153 sqft
Property
Parking
- Total spaces: 3
- Parking features: Additional Parking, Circular Driveway, Epoxy Flooring, Garage Faces Side
- Attached garage spaces: 3
Accessibility
- Accessibility features: Accessible Elevator Installed
Features
- Levels: Two
- Stories: 2
- Patio & porch: Screened, Covered
- Exterior features: Courtyard, Fire Pit, Gas Grill, Lighting, Outdoor Grill, Outdoor Kitchen, Outdoor Living Area, Outdoor Shower, Private Yard, Rain Gutters
- Pool features: Heated, In Ground, Pool
- Has spa: Yes
- Spa features: Hot Tub
- Fencing: Gate,Wood
Lot
- Size: 0.46 Acres
- Features: Back Yard, Corner Lot, Lawn, Landscaped
Details
- Additional structures: Guest House
- Parcel number: 00000407491000000
Construction
Type & style
- Home type: SingleFamily
- Architectural style: Contemporary/Modern,Mediterranean,Other,Traditional,Detached
- Property subtype: Single Family Residence
Materials
- Rock, Stone, Stucco
- Foundation: Other, Pillar/Post/Pier, Slab
- Roof: Concrete
Condition
- Year built: 2026
Utilities & green energy
- Sewer: Public Sewer
- Water: Public
- Utilities for property: Sewer Available, Water Available, Cable Available
Community & HOA
Community
- Security: Security System, Carbon Monoxide Detector(s), Fire Alarm, Fire Sprinkler System, Smoke Detector(s)
- Subdivision: Cesco Rev
HOA
- Has HOA: No
Location
- Region: Dallas
Financial & listing details
- Tax assessed value: $1,711,050
- Annual tax amount: $38,100
- Date on market: 6/22/2026
- Cumulative days on market: 18 days
- Listing terms: Cash,Conventional,1031 Exchange
Price history
| Date | Event | Price |
|---|---|---|
| 8/3/2026 | Sold | -- |
Source: NTREIS #21303464 Report a problem | ||
| 7/17/2026 | Pending sale | $6,850,000$840/sqft |
Source: NTREIS #21303464 Report a problem | ||
| 7/14/2026 | Contingent | $6,850,000$840/sqft |
Source: NTREIS #21303464 Report a problem | ||
| 6/22/2026 | Listed for sale | $6,850,000$840/sqft |
Source: NTREIS #21303464 Report a problem | ||
Public tax history
| Year | Property taxes | Tax assessment |
|---|---|---|
| 2025 | $38,100 +262.5% | $1,711,050 +8.5% |
| 2024 | $10,509 +5.5% | $1,576,420 +28% |
| 2023 | $9,959 -26.7% | $1,231,130 |
| 2022 | $13,583 +3.6% | $1,231,130 +13.5% |
| 2021 | $13,111 +5.9% | $1,084,550 +9.7% |
| 2020 | $12,380 -0.2% | $988,810 |
| 2019 | $12,407 +0.5% | $988,810 |
| 2018 | $12,340 +7% | $988,810 +12.7% |
| 2017 | $11,529 +3.4% | $877,530 |
| 2016 | $11,151 +11.1% | $877,530 +11% |
| 2015 | $10,042 | $790,780 +13.8% |
| 2014 | $10,042 | $695,050 |
| 2013 | -- | -- |
| 2012 | -- | -- |
| 2011 | -- | -- |
| 2010 | -- | -- |
| 2009 | -- | -- |
| 2008 | -- | -- |
| 2007 | -- | -- |
| 2005 | -- | -- |
| 2004 | -- | -- |
| 2003 | -- | -- |
| 2002 | -- | -- |
| 2001 | -- | -- |
Find assessor info on the county website
Neighborhood: 75225
Nearby homes
- $--5 bd6 ba5.9k sqft6606 Prestonshire Ln, Dallas, TX 75225Sold
- $2,791,8003 bd4 ba5.1k sqft6706 Prestonshire Ln, Dallas, TX 75225Off Market
- $4,887,000-- bd-- ba1 sqft6530 Prestonshire Ln, Dallas, TX 75225Off Market
- $3,186,1004 bd3 ba5.4k sqft6541 Desco Dr, Dallas, TX 75225Off Market
- $4,385,4006 bd8 ba8.2k sqft6615 Prestonshire Ln, Dallas, TX 75225Off Market
- $3,421,7005 bd6 ba5.5k sqft6607 Desco Dr, Dallas, TX 75225Off Market
- $3,163,8005 bd3 ba3.5k sqft6623 Prestonshire Ln, Dallas, TX 75225Off Market
- $1,674,6003 bd2 ba2.5k sqft6607 Prestonshire Ln, Dallas, TX 75225Off Market
Nearby schools
GreatSchools rating
- 5/10Preston Hollow Elementary SchoolGrades: PK-5Distance: 0.4 mi
- 5/10Benjamin Franklin Middle SchoolGrades: 6-8Distance: 0.8 mi
- 4/10Hillcrest High SchoolGrades: 9-12Distance: 0.6 mi
Schools provided by the listing agent
- Elementary: Prestonhol
- Middle: Benjamin Franklin
- High: Hillcrest
- District: Dallas ISD
Source: NTREIS. This data may not be complete. We recommend contacting the local school district to confirm school assignments for this home.
Get a cash offer in 3 minutes
Find out how much your home could sell for in as little as 3 minutes with a no-obligation cash offer.
Estimated market value
$6,743,200
Get a cash offer in 3 minutes
Find out how much your home could sell for in as little as 3 minutes with a no-obligation cash offer.
Estimated market value
$6,743,200
- Texas
- Dallas County
- Dallas
- 75225
- 6616 Prestonshire Ln
