Welcome to your new home in the heart of Wesley Chapel! Nestled on a serene half-acre lot, this charming modular home offers the perfect blend of comfort, convenience and modern living. As you step onto the property, you'll be greeted by a beautifully cleared lot, fully fenced for privacy and security. The spacious backyard provides ample room for playing or for your furry friends to roam freely. With plenty of parking in the front, accommodating guests will be a breeze. Step inside to discover a thoughtfully designed interior boasting 3 bedrooms and 2 full baths, laid out in a convenient split floor plan. The open floor plan allows natural light to flood the space, creating an inviting and airy atmosphere throughout. The heart of the home lies in the stylish kitchen, complete with a generous island offering additional storage and serving space. Equipped with brand new appliances, including an upgraded refrigerator and an extended warranty on the range, this kitchen is sure to inspire your culinary adventures. Adjacent to the kitchen, you'll find a convenient indoor laundry room, making chores a breeze. Enjoy the view of the backyard as you tackle daily tasks, thanks to the sink overlooking the serene outdoor space. Sliding glass doors off the dining area beckon you to step outside and experience true Florida living. Relax and unwind in your own private oasis, surrounded by lush greenery and tranquility. Located on a quiet and peaceful street, you'll feel a world away from the hustle and bustle, yet just minutes from shopping, dining, and entertainment options. Experience the best of both worlds with this idyllic retreat in Wesley Chapel. This home comes with a home warranty and has a brand new septic tank installed last year. Don't miss your chance to make this stunning property your own. Schedule a showing today and start envisioning the endless possibilities that await in your new home. Located conveniently near I-75, close to Wiregrass Mall, Tampa Premium Outlets, major medical centers and endless dining and shopping, this home ensures easy access to Tampa International Airport and the region’s pristine beaches.
Sold for $287,000
$287,000
6616 RAVENWOOD STREET, WESLEY CHAPEL, FL 33544
3beds
1,344sqft
Manufactured Home, Single Family Residence
Built in 2024
0.52 Acres Lot
$281,400 Zestimate®
$214/sqft
$2,076 Estimated rent
Home value
$281,400
$267,000 - $295,000
$2,076/mo
Zestimate® history
Owner options
List your home for rent
$2,076/mo
Rent Zestimate®
Find your next renter with Zillow Rental Manager. Plus, with online applications, you can quickly screen prospective tenants – for free.
$2,076/mo
Rent Zestimate®
Refinance and save
$1,988/mo
Est. payment
Refinancing to a lower rate could help reduce your monthly payments and save thousands over the life of the loan.
$1,988/mo
Est. payment
Explore your selling options
Work with a Zillow partner agent
Leverage their expertise and Zillow's premium Showcase listings to get your home seen by more buyers.
Get startedList with your own agent
Get your home in front of millions of buyers by listing it on Zillow.
Learn how to do itSell it yourself
Take full control of how buyers see your home on Zillow by listing For Sale by Owner (FSBO).
List your homeWhat's special
Modern livingGenerous islandPrivate oasisWesley chapelHeart of wesley chapelSpacious backyardTampa premium outlets
Zillow last checked:
Listing updated:
Listed by:
Kara Baer 813-892-2107,
CARRILLO REALTY PA 813-850-9819
Bought with:
Robin Christian, 3165754
C2 REALTY GROUP, LLC
Source: Stellar MLS,MLS#: T3522798 Originating MLS: Tampa
Originating MLS: Tampa
Facts & features
Interior
Bedrooms & bathrooms
- Bedrooms: 3
- Bathrooms: 2
- Full bathrooms: 2
Primary bedroom
- Features: Walk-In Closet(s)
- Level: First
- Dimensions: 14x13
Bedroom 1
- Features: Built-in Closet
- Level: First
- Dimensions: 11x10
Bathroom 2
- Level: First
- Dimensions: 11x10
Kitchen
- Level: First
- Dimensions: 14x13
Living room
- Level: First
- Dimensions: 17x12
Heating
- Central
Cooling
- Central Air
Appliances
- Included: Dishwasher, Microwave, Range, Refrigerator
- Laundry: In Kitchen, Inside
Features
- Open Floorplan, Primary Bedroom Main Floor, Thermostat
- Flooring: Luxury Vinyl
- Doors: Sliding Doors
- Has fireplace: No
Interior area
- Total structure area: 1,344
- Total interior livable area: 1,344 sqft
Property
Features
- Levels: One
- Stories: 1
Lot
- Size: 0.52 Acres
- Features: Cleared
Details
- Parcel number: 192602002.0000.01139.0
- Zoning: AR
- Special conditions: None
Construction
Type & style
- Home type: MobileManufactured
- Property subtype: Manufactured Home, Single Family Residence
Materials
- Vinyl Siding
- Foundation: Crawlspace
- Roof: Shingle
Condition
- New construction: No
- Year built: 2024
Details
- Builder name: ScotBilt Homes, Inc
Utilities & green energy
- Sewer: Septic Tank
- Water: Public
- Utilities for property: Electricity Connected, Water Connected
Community & HOA
Community
- Pet fee: $0 monthly
- Subdivision: ANGUS VALLEY
HOA
- Has HOA: No
Location
- Region: Wesley Chapel
Financial & listing details
- Price per square foot: $214/sqft
- Tax assessed value: $209,023
- Annual tax amount: $633
- Date on market: 5/1/2024
- Cumulative days on market: 13 days
- Listing terms: Cash,Conventional,VA Loan
- Ownership: Fee Simple
- Total actual rent: 0
- Electric utility on property: Yes
- Road surface type: Paved
Price history
| Date | Event | Price |
|---|---|---|
| 7/5/2024 | Sold | $287,000-11.7%$214/sqft |
Source:  Stellar MLS #T3522798 Report a problem Stellar MLS #T3522798 Report a problem | ||
| 5/15/2024 | Pending sale | $325,000$242/sqft |
Source: Stellar MLS #T3522798 Report a problem | ||
| 5/2/2024 | Listed for sale | $325,000+160%$242/sqft |
Source: Stellar MLS #T3522798 Report a problem | ||
| 7/21/2022 | Listing removed | -- |
Source: Stellar MLS #U8164318 Report a problem | ||
| 5/29/2022 | Listed for sale | $125,000+521.9%$93/sqft |
Source: Stellar MLS #U8164318 Report a problem | ||
| 1/31/2022 | Sold | $20,100+91.4%$15/sqft |
Source: Public Record Report a problem | ||
| 3/24/2021 | Listing removed | -- |
Source: Owner Report a problem | ||
| 1/20/2017 | Listing removed | $10,500-12.5%$8/sqft |
Source: Owner Report a problem | ||
| 7/21/2016 | Price change | $12,000-20%$9/sqft |
Source: Owner Report a problem | ||
| 6/21/2016 | Price change | $15,000-14.3%$11/sqft |
Source: Owner Report a problem | ||
| 6/14/2016 | Price change | $17,500-7.4%$13/sqft |
Source: Owner Report a problem | ||
| 4/6/2016 | Price change | $18,900-5%$14/sqft |
Source: Owner Report a problem | ||
| 2/18/2016 | Listed for sale | $19,900+203.4%$15/sqft |
Source: Owner Report a problem | ||
| 9/1/2015 | Sold | $6,559-87.9%$5/sqft |
Source: Public Record Report a problem | ||
| 1/5/1998 | Sold | $54,000$40/sqft |
Source: Public Record Report a problem | ||
Public tax history
| Year | Property taxes | Tax assessment |
|---|---|---|
| 2024 | $2,358 +272% | $179,843 +378.6% |
| 2023 | $634 +55.5% | $37,575 +20.1% |
| 2022 | $408 +8.3% | $31,275 +48.7% |
| 2021 | $376 +23.4% | $21,030 +10% |
| 2020 | $305 -1.1% | $19,125 |
| 2019 | $308 | $19,125 |
| 2018 | $308 +3.1% | $19,125 +16.4% |
| 2017 | $299 +10.4% | $16,425 +78.2% |
| 2016 | $271 +71.3% | $9,216 -0.4% |
| 2015 | $158 +1.4% | $9,251 -0.3% |
| 2014 | $156 | $9,276 -0.5% |
| 2013 | -- | $9,324 -26.7% |
| 2012 | -- | $12,725 -0.4% |
| 2011 | -- | $12,770 -44.3% |
| 2010 | -- | $22,940 -44.7% |
| 2009 | -- | $41,517 -29.1% |
| 2008 | -- | $58,535 -4.6% |
| 2007 | -- | $61,371 -1.5% |
| 2006 | -- | $62,275 +34.4% |
| 2005 | -- | $46,342 +26.4% |
| 2004 | -- | $36,654 +15.1% |
| 2003 | -- | $31,834 +3.8% |
| 2002 | -- | $30,675 +22.1% |
| 2000 | -- | $25,123 |
| 1999 | -- | $25,123 |
Find assessor info on the county website
Neighborhood: Angus Valley
Nearby homes
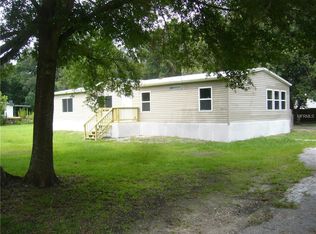
- $251,0003 bd2 ba1.6k sqft6632 Ravenwood St, Zephyrhills, FL 33544Off Market
- $158,5002 bd2 ba960 sqft6617 Applewood Dr, Zephyrhills, FL 33544Off Market

- $175,900-- bd2 ba1.1k sqft6600 Ravenwood St, Zephyrhills, FL 33544Off Market
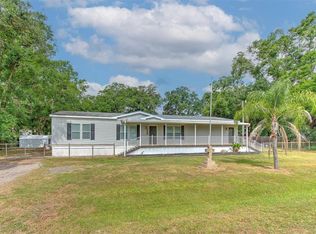
- $315,0004 bd2 ba2k sqft6633 Applewood Dr, Zephyrhills, FL 33544Sold
- $188,5003 bd2 ba1.1k sqft6601 Applewood Dr, Zephyrhills, FL 33544Off Market
- $293,6004 bd2 ba1.9k sqft6646 Ravenwood St, Zephyrhills, FL 33544Off Market
- $112,600-- bd2 ba732 sqft6542 Ravenwood St, Zephyrhills, FL 33544Off Market
- $197,900-- bd2 ba1.4k sqft6601 Ravenwood St, Zephyrhills, FL 33544Off Market
Nearby schools
GreatSchools rating
- 7/10Quail Hollow Elementary SchoolGrades: PK-5Distance: 1.5 mi
- 6/10Cypress Creek Middle SchoolGrades: 6-8Distance: 3 mi
- 5/10Cypress Creek High SchoolGrades: 9-12Distance: 3.1 mi
Schools provided by the listing agent
- Elementary: Veterans Elementary School
- Middle: Cypress Creek Middle School
- High: Cypress Creek High-PO
Source: Stellar MLS. This data may not be complete. We recommend contacting the local school district to confirm school assignments for this home.
Get a cash offer in 3 minutes
Find out how much your home could sell for in as little as 3 minutes with a no-obligation cash offer.
Estimated market value
$281,400
Get a cash offer in 3 minutes
Find out how much your home could sell for in as little as 3 minutes with a no-obligation cash offer.
Estimated market value
$281,400
- Florida
- Pasco County
- Wesley Chapel
- 33544
- Angus Valley
- 6616 RAVENWOOD STREET
Nearby cities
Nearby neighborhoods
Nearby zip codes
Other Wesley Chapel Topics
