Skip main navigation
Off market
Street View
  • $592,600

    6616 Ridge Top Dr, New Port Richey, FL 34655

    5beds
    2,472sqft
    SingleFamily
    Built in 1985
    1.25 Acres Lot
    $592,600 Zestimate®
    $240/sqft
    $3,206 Estimated rent

    Home value

    $592,600

    $539,000 - $652,000

    $3,206/mo

    Zestimate® history
    Loading
    Loading...

    Owner options

    List your home for rent

    $3,206/mo

    Rent Zestimate®

    Find your next renter with Zillow Rental Manager. Plus, with online applications, you can quickly screen prospective tenants – for free.

    Learn more

    $3,206/mo

    Rent Zestimate®

    Refinance and save

    $4,006/mo

    Est. payment

    Refinancing to a lower rate could help reduce your monthly payments and save thousands over the life of the loan.

    See today's rates

    $4,006/mo

    Est. payment

    Explore your selling options

    Work with a Zillow partner agent

    Leverage their expertise and Zillow's premium Showcase listings to get your home seen by more buyers.

    Get started

    List with your own agent

    Get your home in front of millions of buyers by listing it on Zillow.

    Learn how to do it

    Sell it yourself

    Take full control of how buyers see your home on Zillow by listing For Sale by Owner (FSBO).

    List your home

    What's special

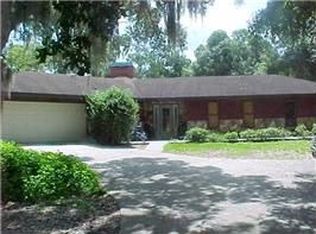
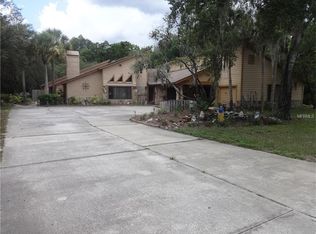
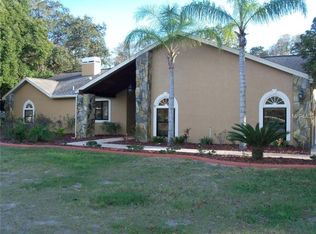
    This home is ready for a special someone who will enjoy re-creating this home to its full potential which will gain in a much higher value as seen throughout this neighborhood. The new reduced list price will afford you to do this. Seller is Motivated. Owner Built Custom Home in Oak Ridge subdivision, known for acreage properties.This home was built with much pride and workmanship, no cut corners taken! Enjoy the peacefulness and beauty of nature as you sit on the large open front entrance patio or the back covered screen porch and outside deck viewing the conservation area of your backyard. Interior boast 2,472 heated square footage with 5 bedrooms/3 full baths and workshop. As you enter the 2nd floor main living area you are welcomed to a cozy living room with a wood burning fireplace adorned with flagstone and cedar wood. Large combination Kitchen and Dining Room with natural wood flooring, a breakfast bar seating layout, master bedroom/bathroom, guest bedroom/bathroom. Downstairs, 1st level, has 3 guest bedrooms and 1 full bath with its own entrance, besides using the 2-car garage & a/c workshop entrances, which would be perfect to use as an in-law suite. No Flood Insurance Required.

    This property is off market, which means it's not currently listed for sale or rent on Zillow. This may be different from what's available on other websites or public sources.
    Facts & features

    Interior

    Bedrooms & bathrooms
    • Bedrooms: 5
    • Bathrooms: 3
    • Full bathrooms: 3
    Heating
    • Forced air
    Cooling
    • Central
    Appliances
    • Laundry: Inside
    Features
    • Cathedral Ceiling(s), Ceiling Fans(s), High Ceiling(s), Walk-In Closet(s), Skylight(s), Window Treatments, Eating Space In Kitchen, Attic Fan
    • Flooring: Tile, Other, Carpet
    • Windows: Window Treatments, Blinds, Insulated Windows
    • Has fireplace: Yes
    • Fireplace features: Living Room, Wood Burning
    Interior area
    • Total interior livable area: 2,472 sqft

    Property

    Parking
    • Total spaces: 2
    • Parking features: Carport, Garage - Detached
    Features
    • Levels: Two
    • Patio & porch: Covered, Deck, Enclosed, Patio, Screened, Front Porch, Rear Porch
    • Exterior features: Other, Stucco
    Lot
    • Size: 1.25 Acres
    • Features: In County, Street Paved, Zoned for Horses, Conservation Area
    • Residential vegetation: Mature Landscaping, Trees/Landscaped, Oak Trees, Wooded
    Details
    • Additional structures: Other
    • Parcel number: 332616002B000004170
    • Zoning: ER

    Construction

    Type & style
    • Home type: SingleFamily
    • Architectural style: Ranch
    Materials
    • Frame
    • Roof: Asphalt
    Condition
    • Completed
    • Year built: 1985

    Utilities & green energy

    • Sewer: Septic Tank
    • Water: Well
    • Utilities for property: BB/HS Internet Available, Cable Connected, Electricity Connected, Sprinkler Well, Phone Available

    Community & HOA

    Community
    • Security: Security System Owned, Smoke Detector(s), Security System, Fire Alarm
    • Subdivision: OAK RIDGE
    HOA
    • Has HOA: Yes
    • HOA fee: $4 monthly
    Location
    • Region: New Port Richey

    Financial & listing details

    • Price per square foot: $240/sqft
    • Tax assessed value: $615,283
    • Annual tax amount: $6,243

    Price history

    DateEventPrice
    2/11/2019Sold$291,500-10.3%$118/sqft
    Source: Public Record Report a problem
    1/2/2019Price change$324,900-3%$131/sqft
    Source: UNITY REALTY NETWORK #U8018629 Report a problem
    12/5/2018Price change$334,900-8.2%$135/sqft
    Source: UNITY REALTY NETWORK #U8018629 Report a problem
    10/29/2018Price change$364,900-2.7%$148/sqft
    Source: UNITY REALTY NETWORK #U8018629 Report a problem
    9/24/2018Listed for sale$375,000+122.3%$152/sqft
    Source: UNITY REALTY NETWORK #U8018629 Report a problem
    4/24/2002Sold$168,700$68/sqft
    Source: Public Record Report a problem

    Public tax history

    YearProperty taxesTax assessment
    2024$6,243 +3.7%$397,200
    2023$6,019 +11.1%$397,200 +3%
    2022$5,415 +13.1%$385,640 +16.9%
    2021$4,789 -9%$329,976 +3.5%
    2020$5,261 +92.1%$318,826 +59%
    2019$2,738 $200,490 +1.9%
    2018$2,738 +2%$196,756
    2017$2,685 +0.5%$196,756 +4.2%
    2016$2,671 +1.2%$188,745 +0.7%
    2015$2,639 +2.9%$187,433 -15.7%
    2014$2,565 $222,251 +21.3%
    2013-- $183,197 +0.8%
    2012-- $181,731 -6%
    2011-- $193,315 -6.9%
    2010-- $207,657 -18.2%
    2009-- $253,832 -20.7%
    2008-- $320,069 -8.6%
    2007-- $350,225 +11.3%
    2006-- $314,555 +31.9%
    2005-- $238,457 +6.4%
    2004-- $224,205 +7%
    2003-- $209,466 +12.4%
    2002-- $186,353 +24.2%
    2000-- $149,985
    1999-- $149,985
    Find assessor info on the county website

    Neighborhood: Oak Ridge

    Nearby schools

    GreatSchools rating
    Schools provided by the listing agent
    • Elementary: Trinity Elementary-PO
    • Middle: Seven Springs Middle-PO
    • High: J.W. Mitchell High-PO

    Source: The MLS. This data may not be complete. We recommend contacting the local school district to confirm school assignments for this home.

    Get a cash offer in 3 minutes
    Find out how much your home could sell for in as little as 3 minutes with a no-obligation cash offer.
    Estimated market value
    $592,600
    Get a cash offer in 3 minutes
    Find out how much your home could sell for in as little as 3 minutes with a no-obligation cash offer.
    Estimated market value
    $592,600