Skip main navigation
Closed
  • $360,000

    6616 S Kostner Ave, Chicago, IL 60629

    4beds
    2,726sqft
    Single Family Residence
    Built in 1948
    3,750 Square Feet Lot
    $394,400 Zestimate®
    $132/sqft
    $2,703 Estimated rent

    Home value

    $394,400

    $375,000 - $414,000

    $2,703/mo

    Zestimate® history
    Loading
    Loading...

    Owner options

    List your home for rent

    $2,703/mo

    Rent Zestimate®

    Find your next renter with Zillow Rental Manager. Plus, with online applications, you can quickly screen prospective tenants – for free.

    Learn more

    $2,703/mo

    Rent Zestimate®

    Refinance and save

    $2,532/mo

    Est. payment

    Refinancing to a lower rate could help reduce your monthly payments and save thousands over the life of the loan.

    See today's rates

    $2,532/mo

    Est. payment

    Explore your selling options

    Work with a Zillow partner agent

    Leverage their expertise and Zillow's premium Showcase listings to get your home seen by more buyers.

    Get started

    List with your own agent

    Get your home in front of millions of buyers by listing it on Zillow.

    Learn how to do it

    Sell it yourself

    Take full control of how buyers see your home on Zillow by listing For Sale by Owner (FSBO).

    List your home

    What's special

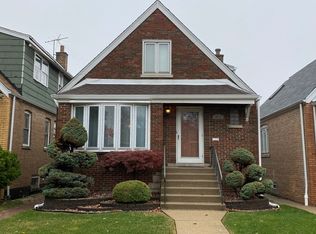
    HUGE UPDATED BRICK CAPE CODE HOME WITH FOUR BEDROOMS AND TWO BATHROOMS IN WEST LAWN !! LONG LIVING ROOM WITH SLIM LED RECESSED LIGHTING ,OPTION FOR DINING TABLE COMBO.KITCHEN WITH NEW 42 INCH LONG GRAY SCHAKER STYLE SOLID WOOD CABINTES WITH SOFT CLOSE FEATURE,QUARTZ DESIGN TILE BACK SPLASH,QUARTZ COUNTER TOP PLUS A CUSTOM WALL QUARTZ BREAKFEST BAR,NEW HIGH END STAINLESS STEEL STOVE,DESIGNER RANGE HOOD AND REFRIGERATOR INCLUDED,KITCHEN ALSO LEADS TO BACK YARD WITH A LARGE DECK WITH EXTENDED SHADE.MAIN LEVEL BATHROOM WITH THICK QUARTZ TILE ON WALLS,NEW TUB,FLOORING,EXHAUST FAN,VANITY AND FIXTURES.TWO BEDROOMS ON MAIN LEVEL,UPDATED LED LIGHT FIXTURES,BOTH WITH THERE CLOSET.ENTIRE MAIN LEVEL WITH LUXURY VIYNL FLOORING.SECOND LEVEL ONE SIDE DORMERED,HUGE MASTER BEDROOM " KING SIZE BED WILL FIT WITH NO PROMBLEM" SECOND FULL BATHROOM UPDATED WITH GLASS TILE DESIGN,NEW TUB,FLOORS ,EXHAUST FAN,VANITY AND FIXTURES,FOURTH BEDROOM ALSO ON SECOND LEVEL WITH LARGE CLOSET,NEW LED LIGHTING AND NEW VIYNL FLOORING THROUGH OUT SECOND LEVEL.FULL FINISHED OPEN BASEMENT WITH AMPLE FAMLIY ROOM AND EXERCISE AREA ALL WITH SLIM LED LIGHTING,ENCLOSED LAUNDRY ROOM WITH GAS DRYER HOOK UP,ENTIRE BASEMENT WITH NEW VIYNL FLOORING AND NEW VIYNL SLIDER WINDOWS.NEW HOT WATER TANK,NEW SUMP PUMP,NEW A/C 2.5 TONS CONDENSER,NEW COPPER PLUMBING,CIRCUIT BREAKER PANEL WITH 100 AMP SERVICE,NEW CONCRETE WALK WAY,SECOND LEVEL DORMER WITH NEW EXTERIOR SIDING,NEW FRONT HARDSCAPE DESIGN.TWO CAR GARAGE WITH ALUMINUM SIDING.ONLY STEPS FROM PUBLIC TRANSPORTATION,MIDWAY AIRPORT AND ORANGE LINE TRAIN,SCHOOLS AND PARKS.PER SELLERS REQUEST PRE-APPROVED BUYERS ONLY. " HOME IS NOT FOR RENT"

    Zillow last checked:

    Listing updated:

    Listing courtesy of:

    Salvador Gonzalez 773-964-8989,

    RE/MAX Mi Casa

    Bought with:

    Salvador Gonzalez

    RE/MAX Mi Casa

    Source: MRED as distributed by MLS GRID,MLS#: 12045451MLS Logo

    Facts & features

    Interior

    Bedrooms & bathrooms
    • Bedrooms: 4
    • Bathrooms: 2
    • Full bathrooms: 2
    Primary bedroom
    • Features: Flooring (Vinyl)
    • Level: Second
    • Area: 270 Square Feet
    • Dimensions: 18X15
    Bedroom 2
    • Features: Flooring (Vinyl)
    • Level: Second
    • Area: 198 Square Feet
    • Dimensions: 18X11
    Bedroom 3
    • Features: Flooring (Vinyl)
    • Level: Main
    • Area: 120 Square Feet
    • Dimensions: 12X10
    Bedroom 4
    • Features: Flooring (Vinyl)
    • Level: Main
    • Area: 110 Square Feet
    • Dimensions: 11X10
    Dining room
    • Features: Flooring (Vinyl)
    • Level: Main
    • Dimensions: COMBO
    Exercise room
    • Features: Flooring (Vinyl)
    • Level: Basement
    • Area: 204 Square Feet
    • Dimensions: 17X12
    Family room
    • Features: Flooring (Vinyl)
    • Level: Basement
    • Area: 506 Square Feet
    • Dimensions: 23X22
    Kitchen
    • Features: Kitchen (Eating Area-Breakfast Bar, Updated Kitchen), Flooring (Vinyl)
    • Level: Main
    • Area: 132 Square Feet
    • Dimensions: 12X11
    Laundry
    • Features: Flooring (Vinyl)
    • Level: Basement
    • Area: 50 Square Feet
    • Dimensions: 10X5
    Living room
    • Features: Flooring (Vinyl)
    • Level: Main
    • Area: 288 Square Feet
    • Dimensions: 24X12
    Other
    • Features: Flooring (Vinyl)
    • Level: Basement
    • Area: 70 Square Feet
    • Dimensions: 10X7
    Heating
    • Natural Gas
    Cooling
    • Central Air
    Appliances
    • Included: Range, Refrigerator
    • Laundry: Gas Dryer Hookup
    Features
    • Windows: Window Treatments
    • Basement: Finished,Full
    Interior area
    • Total structure area: 2,726
    • Total interior livable area: 2,726 sqft
    • Finished area below ground: 928

    Property

    Parking
    • Total spaces: 2
    • Parking features: On Site, Detached, Garage
    • Garage spaces: 2
    Accessibility
    • Accessibility features: No Disability Access
    Features
    • Stories: 1
    • Patio & porch: Deck
    Lot
    • Size: 3,750 sqft
    • Dimensions: 30X125
    Details
    • Parcel number: 19221260260000
    • Special conditions: None

    Construction

    Type & style
    • Home type: SingleFamily
    • Architectural style: Cape Cod
    • Property subtype: Single Family Residence
    Materials
    • Brick
    • Foundation: Concrete Perimeter
    • Roof: Asphalt
    Condition
    • New construction: No
    • Year built: 1948
    • Major remodel year: 2024

    Utilities & green energy

    • Electric: Circuit Breakers
    • Sewer: Public Sewer
    • Water: Lake Michigan, Public

    Community & neighborhood

    Location
    • Region: Chicago

    HOA & financial

    HOA
    • Services included: None

    Other

    Other facts
    • Listing terms: Conventional
    • Ownership: Fee Simple

    Price history

    DateEventPrice
    6/26/2024Sold$360,000-2.7%$132/sqft
    Source: MRED as distributed by MLS GRID #12045451 Report a problem
    5/6/2024Contingent$369,900$136/sqft
    Source: MRED as distributed by MLS GRID #12045451 Report a problem
    5/2/2024Listed for sale$369,900-2.6%$136/sqft
    Source: MRED as distributed by MLS GRID #12045451 Report a problem
    5/2/2024Listing removed--
    Source: MRED as distributed by MLS GRID #12034156 Report a problem
    4/19/2024Listed for sale$379,900$139/sqft
    Source: MRED as distributed by MLS GRID #12034156 Report a problem
    4/2/2024Contingent$379,900$139/sqft
    Source: MRED as distributed by MLS GRID #12009288 Report a problem
    3/27/2024Listed for sale$379,900+105.4%$139/sqft
    Source: MRED as distributed by MLS GRID #12009288 Report a problem
    12/11/2023Sold$185,000$68/sqft
    Source: Public Record Report a problem

    Public tax history

    YearProperty taxesTax assessment
    2024-- $18,000 -5.3%
    2023$4,031 +2.6%$19,000
    2022$3,930 +2.9%$19,000
    2021$3,821 +3.5%$19,000 +15.4%
    2020$3,693 +158.8%$16,471 -11%
    2019$1,427 +1.5%$18,507
    2018$1,406 -6.6%$18,507 +21.2%
    2017$1,505 -21.3%$15,264
    2016$1,912 +4%$15,264
    2015$1,838 +0.8%$15,264 +5.3%
    2014$1,824 -0.4%$14,492
    2013$1,831 -0.9%$14,492
    2012$1,848 -21.6%$14,492 -30.7%
    2011$2,356 -31.3%$20,910
    2010$3,427 +98.8%$20,910
    2009$1,724 -22.2%$20,910 -10.6%
    2008$2,215 +36.3%$23,387
    2007$1,625 +1.5%$23,387
    2006$1,600 -5.3%$23,387 +42.1%
    2005$1,689 +1.7%$16,457
    2004$1,661 +3.1%$16,457
    2003$1,610 -4.8%$16,457 +35.4%
    2002$1,691 +7.3%$12,154
    2001$1,576 -2.8%$12,154
    2000$1,621 +0%$12,154 +6.1%
    1999$1,621 $11,459

    Find assessor info on the county website

    Neighborhood: West Lawn

    Nearby schools

    GreatSchools rating
    Schools provided by the listing agent
    • District: 299

    Source: MRED as distributed by MLS GRID. This data may not be complete. We recommend contacting the local school district to confirm school assignments for this home.

    Get a cash offer in 3 minutes
    Find out how much your home could sell for in as little as 3 minutes with a no-obligation cash offer.
    Estimated market value
    $394,400
    Get a cash offer in 3 minutes
    Find out how much your home could sell for in as little as 3 minutes with a no-obligation cash offer.
    Estimated market value
    $394,400