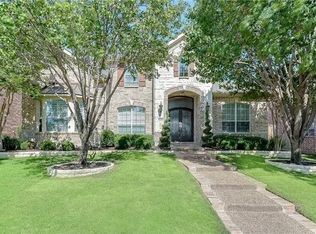
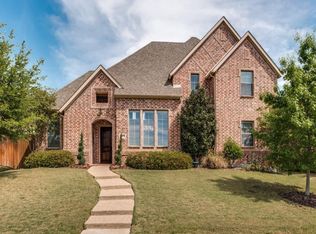
Step inside this stunning brick-and-stone home that blends elegance with comfort. A dramatic staircase welcomes you into the grand entry, setting the tone for the vaulted ceilings and natural light that fill the open-concept living spaces. The living room offers a cozy fireplace with a gas starter, framed by rich wood floors that flow throughout the main level.The heart of the home is the open kitchen, designed for both entertaining and everyday living. French doors lead to a private office perfect for working from home. Upstairs, you’ll find a versatile loft and a spacious game room for movie nights or family fun. Outdoors, enjoy your own backyard retreat with a refreshing pool, ideal for summer gatherings. With style, functionality, and comfort all under one roof, this home truly has it all.
Sold
Price Unknown
6616 Shadow Rock Dr, Plano, TX 75024
4beds
4,462sqft
Single Family Residence
Built in 2003
7,884.36 Square Feet Lot
$878,600 Zestimate®
$--/sqft
$5,797 Estimated rent
Home value
$878,600
$826,000 - $931,000
$5,797/mo
Zestimate® history
Owner options
List your home for rent
$5,797/mo
Rent Zestimate®
Find your next renter with Zillow Rental Manager. Plus, with online applications, you can quickly screen prospective tenants – for free.
$5,797/mo
Rent Zestimate®
Refinance and save
$825/mo
Est. payment
Refinancing to a lower rate could help reduce your monthly payments and save thousands over the life of the loan.
$825/mo
Est. payment
Explore your selling options
Work with a Zillow partner agent
Leverage their expertise and Zillow's premium Showcase listings to get your home seen by more buyers.
Get startedList with your own agent
Get your home in front of millions of buyers by listing it on Zillow.
Learn how to do itSell it yourself
Take full control of how buyers see your home on Zillow by listing For Sale by Owner (FSBO).
List your homeWhat's special
Refreshing poolVersatile loftBackyard retreatRich wood floorsPrivate officeOpen-concept living spacesIdeal for summer gatherings
Zillow last checked:
Listing updated:
Listed by:
Kevin Andrews 0662957 469-993-3121,
Local Pro Realty LLC 469-993-3121
Bought with:
Andrew Bradshaw
Coldwell Banker Apex, REALTORS
Source: NTREIS,MLS#: 21065968
Facts & features
Interior
Bedrooms & bathrooms
- Bedrooms: 4
- Bathrooms: 4
- Full bathrooms: 4
Primary bedroom
- Features: Built-in Features, Ceiling Fan(s), Double Vanity, En Suite Bathroom, Garden Tub/Roman Tub, Separate Shower
- Level: First
- Dimensions: 24 x 15
Bedroom
- Level: Second
- Dimensions: 12 x 16
Bedroom
- Level: Second
- Dimensions: 12 x 14
Bedroom
- Level: Second
- Dimensions: 15 x 13
Breakfast room nook
- Level: First
- Dimensions: 12 x 9
Dining room
- Level: First
- Dimensions: 13 x 14
Game room
- Features: Ceiling Fan(s)
- Level: Second
- Dimensions: 20 x 27
Kitchen
- Features: Breakfast Bar, Built-in Features, Kitchen Island, Pantry, Stone Counters
- Level: First
- Dimensions: 16 x 17
Living room
- Features: Ceiling Fan(s), Fireplace
- Level: First
- Dimensions: 12 x 26
Living room
- Level: First
- Dimensions: 13 x 17
Office
- Level: First
- Dimensions: 12 x 13
Utility room
- Features: Built-in Features, Utility Room, Utility Sink
- Level: First
- Dimensions: 6 x 9
Heating
- Central, Natural Gas
Cooling
- Central Air, Ceiling Fan(s), Electric
Appliances
- Included: Some Gas Appliances, Dishwasher, Electric Oven, Gas Cooktop, Disposal, Gas Water Heater, Plumbed For Gas
- Laundry: Washer Hookup, Dryer Hookup, ElectricDryer Hookup, Laundry in Utility Room
Features
- High Speed Internet, Cable TV
- Flooring: Carpet, Ceramic Tile, Engineered Hardwood
- Windows: Window Coverings
- Has basement: No
- Number of fireplaces: 1
- Fireplace features: Gas Starter
Interior area
- Total interior livable area: 4,462 sqft
Property
Parking
- Total spaces: 2
- Parking features: Door-Single, Driveway, Garage Faces Rear
- Attached garage spaces: 2
- Has uncovered spaces: Yes
Features
- Levels: Two
- Stories: 2
- Patio & porch: Rear Porch, Patio, Covered
- Exterior features: Gas Grill, Lighting, Outdoor Grill, Outdoor Kitchen, Rain Gutters
- Pool features: Heated, In Ground, Pool, Pool/Spa Combo
- Fencing: Wood
Lot
- Size: 7,884 sqft
- Features: Interior Lot, Subdivision
Details
- Parcel number: R222382
Construction
Type & style
- Home type: SingleFamily
- Architectural style: Traditional,Detached
- Property subtype: Single Family Residence
Materials
- Brick, Rock, Stone
- Foundation: Slab
- Roof: Composition
Condition
- Year built: 2003
Utilities & green energy
- Sewer: Public Sewer
- Water: Public
- Utilities for property: Natural Gas Available, Sewer Available, Separate Meters, Water Available, Cable Available
Community & neighborhood
Community
- Community features: Curbs, Sidewalks
Location
- Region: Plano
- Subdivision: Kings Ridge Add
HOA & financial
HOA
- Has HOA: Yes
- HOA fee: $825 annually
- Services included: Association Management, Maintenance Structure
- Association name: Kings Ridge Homeowners Association
- Association phone: 218-871-9700
Other
Other facts
- Listing terms: Cash,Conventional,VA Loan
Price history
| Date | Event | Price |
|---|---|---|
| 2/5/2026 | Sold | -- |
Source: NTREIS #21065968 Report a problem | ||
| 1/13/2026 | Pending sale | $899,000$201/sqft |
Source: NTREIS #21065968 Report a problem | ||
| 1/5/2026 | Contingent | $899,000$201/sqft |
Source: NTREIS #21065968 Report a problem | ||
| 12/19/2025 | Price change | $899,000-0.3%$201/sqft |
Source: NTREIS #21065968 Report a problem | ||
| 11/4/2025 | Price change | $902,100-3%$202/sqft |
Source: NTREIS #21065968 Report a problem | ||
| 10/2/2025 | Listed for sale | $930,000+80.6%$208/sqft |
Source: NTREIS #21065968 Report a problem | ||
| 5/2/2020 | Listing removed | $514,900$115/sqft |
Source: Offerpad Brokerage, LLC #14178660 Report a problem | ||
| 4/7/2020 | Pending sale | $514,900$115/sqft |
Source: Offerpad Brokerage, LLC #14178660 Report a problem | ||
| 3/24/2020 | Price change | $514,900-2.8%$115/sqft |
Source: Offerpad Brokerage, LLC #14178660 Report a problem | ||
| 2/12/2020 | Price change | $529,900-0.9%$119/sqft |
Source: Offerpad Brokerage, LLC #14178660 Report a problem | ||
| 1/30/2020 | Price change | $534,900-0.9%$120/sqft |
Source: Offerpad Brokerage, LLC #14178660 Report a problem | ||
| 1/15/2020 | Price change | $539,900-1.8%$121/sqft |
Source: Offerpad Brokerage, LLC #14178660 Report a problem | ||
| 12/12/2019 | Price change | $549,900-1.8%$123/sqft |
Source: Offerpad Brokerage, LLC #14178660 Report a problem | ||
| 11/13/2019 | Price change | $559,900-1.8%$125/sqft |
Source: Offerpad Brokerage, LLC #14178660 Report a problem | ||
| 10/19/2019 | Price change | $569,900-0.9%$128/sqft |
Source: Offerpad Brokerage, LLC #14178660 Report a problem | ||
| 9/9/2019 | Listed for sale | $575,000$129/sqft |
Source: Offerpad Brokerage, LLC #14178660 Report a problem | ||
Public tax history
| Year | Property taxes | Tax assessment |
|---|---|---|
| 2025 | -- | $844,090 +6.8% |
| 2024 | -- | $790,508 +1.7% |
| 2023 | $9,015 -6.7% | $777,522 +10% |
| 2022 | $9,660 -2.5% | $706,838 +10% |
| 2021 | $9,907 +5.7% | $642,580 +7.8% |
| 2020 | $9,372 +1.5% | $596,062 +0.9% |
| 2019 | $9,236 -1.3% | $591,008 +3.1% |
| 2018 | $9,358 -19.7% | $573,013 +10.3% |
| 2017 | $11,652 | $519,518 +4.7% |
| 2016 | $11,652 +36.4% | $496,379 +10% |
| 2015 | $8,540 | $451,254 +10% |
| 2014 | $8,540 | $410,231 +10% |
| 2013 | $8,540 | $372,937 +1.7% |
| 2012 | -- | $366,661 -10.6% |
| 2011 | -- | $410,261 +7% |
| 2010 | -- | $383,533 -5.4% |
| 2009 | -- | $405,298 -12.7% |
| 2007 | -- | $464,355 +9% |
| 2006 | $8,322 +5.8% | $425,847 +6% |
| 2005 | $7,869 | $401,745 +9.1% |
| 2004 | -- | $368,098 +437.4% |
| 2003 | -- | $68,500 |
Find assessor info on the county website
Neighborhood: Kings Ridge
Nearby schools
GreatSchools rating
- 9/10Tom Hicks Elementary SchoolGrades: PK-5Distance: 3.1 mi
- 8/10Arbor Creek Middle SchoolGrades: 6-8Distance: 2.4 mi
- 7/10Hebron High SchoolGrades: 9-12Distance: 2.2 mi
Schools provided by the listing agent
- Elementary: Hicks
- Middle: Arbor Creek
- High: The Colony
- District: Lewisville ISD
Source: NTREIS. This data may not be complete. We recommend contacting the local school district to confirm school assignments for this home.
Get a cash offer in 3 minutes
Find out how much your home could sell for in as little as 3 minutes with a no-obligation cash offer.
Estimated market value
$878,600
Get a cash offer in 3 minutes
Find out how much your home could sell for in as little as 3 minutes with a no-obligation cash offer.
Estimated market value
$878,600
- Texas
- Denton County
- Plano
- 75024
- Kings Ridge
- 6616 Shadow Rock Dr
Nearby cities
Nearby neighborhoods
Nearby zip codes
Other Plano Topics
