Located in a prime location, this townhouse-style condo perfectly combines elegance with functionality. Nestled within Dublin's highly acclaimed schools- Frederiksen Elementary, Wells Middle School, and Dublin High. Convenience is key - find yourself just minutes away from an array of shopping centers. Plus, quick and easy access to both 580 and 680 freeways makes commutes a breeze. The interior is equally impressive. The home showcases a formal living and dining space, allowing for seamless entertaining. The eat-in kitchen, equipped with an island with barstool seating, extends to an open family room an ideal spot for daily gatherings. Notable features include high ceilings that enhance the space's openness, an inside laundry for utmost convenience, and gleaming hardwood floors gracing the main living area, smart home features like Nest doorbell & camera, smart hub-controlled window treatments/blackout roller shades, built in speakers in kitchen, family room and master bedroom. To enhance your living experience, the HOA encompasses an assortment of amenities. Dive into relaxation with the community pool, unwind in the spa, let the little ones play in the park, and socialize in the lounge.
Sold for $980,000
$980,000
6616 Sierra Ln, Dublin, CA 94568
3beds
1,791sqft
Townhouse, Residential
Built in 2009
1,791 Square Feet Lot
$937,400 Zestimate®
$547/sqft
$3,973 Estimated rent
Home value
$937,400
$891,000 - $984,000
$3,973/mo
Zestimate® history
Owner options
List your home for rent
$3,973/mo
Rent Zestimate®
Find your next renter with Zillow Rental Manager. Plus, with online applications, you can quickly screen prospective tenants – for free.
$3,973/mo
Rent Zestimate®
Refinance and save
$6,756/mo
Est. payment
Refinancing to a lower rate could help reduce your monthly payments and save thousands over the life of the loan.
$6,756/mo
Est. payment
Explore your selling options
Work with a Zillow partner agent
Leverage their expertise and Zillow's premium Showcase listings to get your home seen by more buyers.
Get startedList with your own agent
Get your home in front of millions of buyers by listing it on Zillow.
Learn how to do itSell it yourself
Take full control of how buyers see your home on Zillow by listing For Sale by Owner (FSBO).
List your homeWhat's special
Barstool seatingEat-in kitchenHigh ceilingsOpen family roomSmart homeFormal livingNest doorbell
Zillow last checked:
Listing updated:
Listed by:
Matt Nguyen 01957442 408-816-9698,
BRG Realty 408-558-3600
Bought with:
Huan Do, 02141638
North Valley Realty Group
Source: MLSListings Inc,MLS#: ML81940667
Facts & features
Interior
Bedrooms & bathrooms
- Bedrooms: 3
- Bathrooms: 3
- Full bathrooms: 2
- 1/2 bathrooms: 1
Bathroom
- Features: DoubleSinks, PrimaryStallShowers, ShowerandTub
Dining room
- Features: DiningBar, EatinKitchen, FormalDiningRoom
Family room
- Features: KitchenFamilyRoomCombo
Kitchen
- Features: _220VoltOutlet, Countertop_Marble, Island
Heating
- Central Forced Air
Cooling
- Central Air
Appliances
- Included: Gas Cooktop, Dishwasher, Range Hood, Gas Oven, Gas Oven/Range, Washer/Dryer
- Laundry: Upper Floor, Inside
Features
- High Ceilings
- Flooring: Concrete, Hardwood, Tile
Interior area
- Total structure area: 1,791
- Total interior livable area: 1,791 sqft
Property
Parking
- Total spaces: 2
- Parking features: Attached, On Street
- Attached garage spaces: 2
Features
- Stories: 3
- Patio & porch: Balcony/Patio
- Pool features: Community
Lot
- Size: 1,791 Square Feet
Details
- Parcel number: 9412831040
- Zoning: R1
- Special conditions: Standard
Construction
Type & style
- Home type: Townhouse
- Property subtype: Townhouse, Residential
Materials
- Foundation: Concrete Perimeter and Slab
- Roof: Tile
Condition
- New construction: No
- Year built: 2009
Utilities & green energy
- Gas: PublicUtilities
- Sewer: Public Sewer
- Water: Public
- Utilities for property: Public Utilities, Water Public
Community & HOA
HOA
- Has HOA: Yes
- Amenities included: Club House, Community Pool, Playground
- HOA fee: $410 monthly
Location
- Region: Dublin
Financial & listing details
- Price per square foot: $547/sqft
- Tax assessed value: $999,600
- Date on market: 9/6/2023
- Listing agreement: ExclusiveRightToSell
Price history
| Date | Event | Price |
|---|---|---|
| 10/5/2023 | Sold | $980,000+2.2%$547/sqft |
Source:  MLSListings Inc #ML81940667 Report a problem MLSListings Inc #ML81940667 Report a problem | ||
| 9/15/2023 | Contingent | $959,000$535/sqft |
Source: MLSListings Inc #ML81940667 Report a problem | ||
| 9/6/2023 | Listed for sale | $959,000+54.7%$535/sqft |
Source: MLSListings Inc #ML81940667 Report a problem | ||
| 10/5/2014 | Sold | $620,000+1.8%$346/sqft |
Source:  Bay East AOR #40666547 Report a problem Bay East AOR #40666547 Report a problem | ||
| 7/19/2014 | Listed for sale | $609,000+42.1%$340/sqft |
Source: J. Rockcliff Realtors #40666547 Report a problem | ||
| 3/8/2012 | Sold | $428,500$239/sqft |
Source: Public Record Report a problem | ||
Public tax history
| Year | Property taxes | Tax assessment |
|---|---|---|
| 2025 | -- | $999,600 +2% |
| 2024 | $13,295 +31.8% | $980,000 +36.8% |
| 2023 | $10,085 +1.6% | $716,192 +2% |
| 2022 | $9,928 +0.9% | $702,150 +2% |
| 2021 | $9,835 +6.8% | $688,385 +1% |
| 2020 | $9,205 +0.3% | $681,330 +2% |
| 2019 | $9,180 +3.9% | $667,974 +2% |
| 2018 | $8,835 | $654,880 +2% |
| 2017 | $8,835 +9.6% | $642,040 +2% |
| 2016 | $8,059 +41.1% | $629,454 +1.5% |
| 2015 | $5,710 | $620,000 +44.1% |
| 2014 | $5,710 | $430,344 +0.5% |
| 2013 | -- | $428,400 +15.1% |
| 2012 | -- | $372,300 +0.9% |
| 2011 | -- | $369,000 +0.2% |
| 2010 | -- | $368,105 -0.2% |
| 2009 | -- | $368,981 |
Find assessor info on the county website
Neighborhood: 94568
Nearby homes
- $869,1003 bd2 ba1.7k sqft6554 Sierra Ln, Dublin, CA 94568Off Market
- $1,044,4003 bd2 ba1.8k sqft6526 Sierra Ln, Dublin, CA 94568Off Market
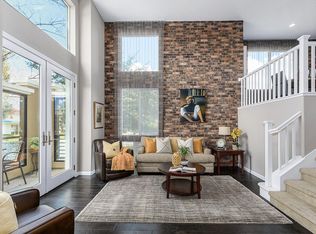
- $739,2003 bd3 ba1.3k sqft6525 Bantry Bay St, Dublin, CA 94568Off Market
- $929,8003 bd2 ba1.7k sqft6558 Sierra Ln, Dublin, CA 94568Off Market

- $877,0003 bd2 ba1.7k sqft6537 Bantry Bay St, Dublin, CA 94568Off Market
- $1,012,6003 bd3 ba1.9k sqft6542 Sierra Ln, Dublin, CA 94568Off Market
- $1,017,7003 bd3 ba1.7k sqft6561 Bantry Bay St, Dublin, CA 94568Off Market
- $799,6003 bd2 ba1.7k sqft6553 Bantry Bay St, Dublin, CA 94568Off Market
- $1,065,2003 bd3 ba1.8k sqft6541 Bantry Bay St, Dublin, CA 94568Off Market
Nearby schools
GreatSchools rating
- 9/10Frederiksen Elementary SchoolGrades: K-5Distance: 0.9 mi
- 7/10Wells Middle SchoolGrades: 6-8Distance: 0.6 mi
- 10/10Dublin High SchoolGrades: 9-12Distance: 1.2 mi
Schools provided by the listing agent
- Elementary: FrederiksenElementary_2
- Middle: WellsMiddle_1
- High: DublinHigh_2
- District: DublinUnified
Source: MLSListings Inc. This data may not be complete. We recommend contacting the local school district to confirm school assignments for this home.
Get a cash offer in 3 minutes
Find out how much your home could sell for in as little as 3 minutes with a no-obligation cash offer.
Estimated market value
$937,400
Get a cash offer in 3 minutes
Find out how much your home could sell for in as little as 3 minutes with a no-obligation cash offer.
Estimated market value
$937,400
- California
- Alameda County
- Dublin
- 94568
- 6616 Sierra Ln
Nearby cities
Nearby zip codes
Other Dublin Topics
