Welcome to the sought-after neighborhood of Jefferson Trace, complete with a community pool for your enjoyment. Step inside this remarkable home and prepare to be dazzled. The gourmet kitchen, complete with a hearth room and cozy gas fireplace, sets the stage for culinary delights. Hardwood floors grace the kitchen, hearth room, entryway, and dining room, while graceful columns add an elegant touch to the kitchen and dining area.
The great room boasts a cathedral ceiling and yet another inviting gas fireplace, creating a warm and welcoming atmosphere. Step out onto the covered rear deck, updated with trex decking in 2020, and take in the tranquil views of the beautifully landscaped yard.
Inside, the kitchen features granite counters, cherry cabinetry, and a stylish layout designed for both beauty and functionality. Luxurious marble flooring adorns all the bathrooms, with the master bath offering a rejuvenating whirlpool tub and a separate shower for added indulgence.
The professionally finished basement adds even more space, featuring a large recreational room, workout area, and convenient half bath
Outside, an irrigation system maintains the lush yard, complemented by a new roof (2021), all-new windows (December 2023), and newer HVAC(both units furnace and AC) . Don't miss the chance to call this stunning property home!
Sold for $557,900
$557,900
6616 Sycamore Bend Trce, Louisville, KY 40291
4beds
4,204sqft
Single Family Residence
Built in 2004
0.28 Acres Lot
$604,100 Zestimate®
$133/sqft
$3,518 Estimated rent
Home value
$604,100
$574,000 - $634,000
$3,518/mo
Zestimate® history
Owner options
List your home for rent
$3,518/mo
Rent Zestimate®
Find your next renter with Zillow Rental Manager. Plus, with online applications, you can quickly screen prospective tenants – for free.
$3,518/mo
Rent Zestimate®
Refinance and save
$3,382/mo
Est. payment
Refinancing to a lower rate could help reduce your monthly payments and save thousands over the life of the loan.
$3,382/mo
Est. payment
Explore your selling options
Work with a Zillow partner agent
Leverage their expertise and Zillow's premium Showcase listings to get your home seen by more buyers.
Get startedList with your own agent
Get your home in front of millions of buyers by listing it on Zillow.
Learn how to do itSell it yourself
Take full control of how buyers see your home on Zillow by listing For Sale by Owner (FSBO).
List your homeWhat's special
Community poolGas fireplaceCozy gas fireplaceSeparate showerLarge recreational roomNew roofGraceful columns
Zillow last checked:
Listing updated:
Listed by:
Bea Metts 502-235-4376,
Red Edge Realty
Bought with:
Craig J Greenwell, 213597
RE/MAX Properties East
Source: Metro Search Inc. LLC DBA Apex MLS,MLS#: 1656978
Facts & features
Interior
Bedrooms & bathrooms
- Bedrooms: 4
- Bathrooms: 5
- Full bathrooms: 3
- 1/2 bathrooms: 2
Primary bedroom
- Level: First
Bedroom
- Level: Second
Bedroom
- Level: Second
Bedroom
- Level: Second
Primary bathroom
- Level: First
Half bathroom
- Level: First
Full bathroom
- Level: Second
Full bathroom
- Level: Second
Half bathroom
- Level: Basement
Den
- Level: First
Dining room
- Description: Formal
- Level: First
Family room
- Level: Basement
Great room
- Level: First
Kitchen
- Description: Eat in Kitchen
- Level: First
Laundry
- Level: First
Other
- Level: Basement
Heating
- Forced Air, Natural Gas
Cooling
- Central Air
Features
- Basement: Partially Finished
- Number of fireplaces: 2
Interior area
- Total structure area: 2,904
- Total interior livable area: 4,204 sqft
- Finished area above ground: 2,904
- Finished area below ground: 1,300
Property
Parking
- Total spaces: 2
- Parking features: Attached, Entry Side, Driveway
- Attached garage spaces: 2
- Has uncovered spaces: Yes
Features
- Stories: 2
- Patio & porch: Deck, Porch
- Pool features: Association
- Fencing: Other
Lot
- Size: 0.28 Acres
Details
- Parcel number: 355900500000
Construction
Type & style
- Home type: SingleFamily
- Property subtype: Single Family Residence
Materials
- Brick
- Foundation: Concrete Perimeter
- Roof: Shingle
Condition
- Year built: 2004
Utilities & green energy
- Sewer: Public Sewer
- Water: Public
- Utilities for property: Electricity Connected, Natural Gas Connected
Community & HOA
Community
- Subdivision: Jefferson Trace
HOA
- Has HOA: Yes
- Amenities included: Pool
- HOA fee: $600 annually
Location
- Region: Louisville
Financial & listing details
- Price per square foot: $133/sqft
- Tax assessed value: $542,160
- Annual tax amount: $6,208
- Date on market: 3/21/2024
- Electric utility on property: Yes
Price history
| Date | Event | Price |
|---|---|---|
| 5/31/2024 | Sold | $557,900-0.1%$133/sqft |
Source:  Metro Search Inc. LLC DBA Apex MLS #1656978 Report a problem Metro Search Inc. LLC DBA Apex MLS #1656978 Report a problem | ||
| 3/22/2024 | Pending sale | $558,500$133/sqft |
Source: Metro Search Inc. LLC DBA Apex MLS #1656978 Report a problem | ||
| 3/21/2024 | Listed for sale | $558,500+46.5%$133/sqft |
Source: Metro Search Inc. LLC DBA Apex MLS #1656978 Report a problem | ||
| 8/29/2014 | Sold | $381,300-4.7%$91/sqft |
Source: Metro Search Inc. LLC DBA Apex MLS #1375115 Report a problem | ||
| 7/30/2014 | Pending sale | $399,900-8%$95/sqft |
Source: May Team Realtors #1375115 Report a problem | ||
| 10/30/2013 | Listed for sale | $434,900+13.1%$103/sqft |
Source: May Team Realtors #1375115 Report a problem | ||
| 5/25/2005 | Sold | $384,500$91/sqft |
Source: Public Record Report a problem | ||
Public tax history
| Year | Property taxes | Tax assessment |
|---|---|---|
| 2024 | $6,208 +29.3% | $542,160 +33% |
| 2023 | $4,801 -0.3% | $407,570 |
| 2022 | $4,817 -6.2% | $407,570 |
| 2021 | $5,138 +17.1% | $407,570 +9.3% |
| 2020 | $4,388 | $372,840 |
| 2019 | $4,388 +9.9% | $372,840 |
| 2018 | $3,991 | $372,840 |
| 2017 | $3,991 +2.3% | $372,840 -4.4% |
| 2013 | $3,900 | $389,970 |
| 2011 | $3,900 | $389,970 |
| 2010 | $3,900 | $389,970 |
| 2009 | $3,900 | $389,970 +1.4% |
| 2007 | -- | $384,500 |
| 2006 | -- | $384,500 +90.6% |
| 2005 | -- | $201,720 +1471% |
| 2004 | -- | $12,840 |
Find assessor info on the county website
Neighborhood: Fern Creek
Nearby homes
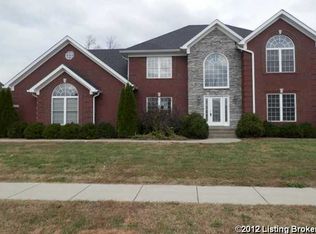
- $572,1005 bd4 ba3.7k sqft6614 Sycamore Bend Trce, Louisville, KY 40291Off Market
- $566,7004 bd3 ba2.5k sqft11304 Jefferson Trace Blvd, Louisville, KY 40291Off Market
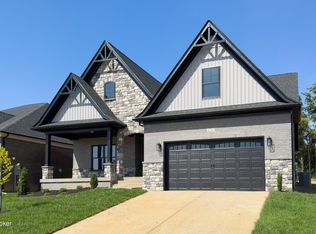
- $535,0004 bd4 ba2.3k sqft6716 Sycamore Bend Trce, Louisville, KY 40291Sold
- $548,9003 bd3 ba3.3k sqft6618 Sycamore Bend Trce, Louisville, KY 40291Off Market
- $539,0004 bd2 ba3.2k sqft11306 Jefferson Trace Blvd, Louisville, KY 40291Off Market
- $554,3004 bd3 ba4.2k sqft6617 Sycamore Bend Trce, Louisville, KY 40291Off Market
- $556,2003 bd3 ba3.1k sqft6612 Sycamore Bend Trce, Louisville, KY 40291Off Market
- $586,6003 bd2 ba2.7k sqft11308 Jefferson Trace Blvd, Louisville, KY 40291Off Market
Nearby schools
GreatSchools rating
- 6/10Farmer Elementary SchoolGrades: PK-5Distance: 1.1 mi
- 3/10Ramsey Middle SchoolGrades: 6-8Distance: 1.1 mi
- 2/10Fern Creek Traditional High SchoolGrades: 9-12Distance: 1.4 mi


Get pre-qualified for a loan
At Zillow Home Loans, we can pre-qualify you in as little as 5 minutes with no impact to your credit score.An equal housing lender. NMLS #10287.
Sell for more on Zillow
Get a Zillow Showcase℠ listing at no additional cost and you could sell for .
$604,100
2% more
+$12,082
With Zillow Showcase(estimated)
$616,182
- Kentucky
- Jefferson County
- Louisville
- 40291
- Fern Creek
- 6616 Sycamore Bend Trce
Nearby cities
Nearby neighborhoods
Nearby zip codes
Other Louisville Topics
