CUL-DE-SAC Lot w/ breathtaking unobstructed Mountain views - Custom property throughout! This stunning 5-bed, 3-bath home exudes 1st class. A striking 9ft custom barn door welcomes you inside. The gourmet kitchen boasts extended cabinets, under-cabinet lighting, an oversized quartz island, and upgraded stainless steel appliances. Luxury vinyl plank flooring and 5'' baseboards flow throughout. The primary suite offers private outdoor access, a custom closet, an upgraded shower, and dual vanities. The backyard oasis features desert landscaping, artificial turf, a pergola, an outdoor TV, gas fire pit, and BBQ Island with view fencing. Enjoy a 3-car garage with epoxy floors, a soft water system, custom garage cabinets, and an EV outlet. Owned solar panels cover electricity costs. Owner/Agent.
Sold for $720,000
$720,000
6616 W SIDE CANYON Trail, Phoenix, AZ 85083
5beds
3baths
2,566sqft
Single Family Residence
Built in 2017
7,960 Square Feet Lot
$712,400 Zestimate®
$281/sqft
$3,073 Estimated rent
Home value
$712,400
$648,000 - $784,000
$3,073/mo
Zestimate® history
Owner options
List your home for rent
$3,073/mo
Rent Zestimate®
Find your next renter with Zillow Rental Manager. Plus, with online applications, you can quickly screen prospective tenants – for free.
$3,073/mo
Rent Zestimate®
Refinance and save
$4,262/mo
Est. payment
Refinancing to a lower rate could help reduce your monthly payments and save thousands over the life of the loan.
$4,262/mo
Est. payment
Explore your selling options
Work with a Zillow partner agent
Leverage their expertise and Zillow's premium Showcase listings to get your home seen by more buyers.
Get startedList with your own agent
Get your home in front of millions of buyers by listing it on Zillow.
Learn how to do itSell it yourself
Take full control of how buyers see your home on Zillow by listing For Sale by Owner (FSBO).
List your homeWhat's special
Epoxy floorsSoft water systemPrimary suitePrivate outdoor accessCustom garage cabinetsDesert landscapingCul-de-sac lot
Zillow last checked:
Listing updated:
Listed by:
William R Gordon 602-419-1162,
HomeSmart
Bought with:
Kimberley Doering, SA584536000
Redfin Corporation
Source: ARMLS,MLS#: 6811068
Facts & features
Interior
Bedrooms & bathrooms
- Bedrooms: 5
- Bathrooms: 3
Heating
- ENERGY STAR Qualified Equipment, Natural Gas
Cooling
- Central Air, Ceiling Fan(s), ENERGY STAR Qualified Equipment, Programmable Thmstat, See Remarks
Appliances
- Included: Dryer, Washer, Water Softener Owned, Gas Stub for Range, Built-in Microwave, Dishwasher, Disposal, Gas Range, Gas Oven, Gas Cooktop
- Laundry: Inside, Gas Dryer Hookup, Engy Star (See Rmks)
Features
- Pantry, Non-laminate Counter, High Speed Internet, Double Vanity, Eat-in Kitchen, 9+ Flat Ceilings, No Interior Steps, Kitchen Island, 3/4 Bath Master Bdrm
- Flooring: Vinyl
- Windows: Low Emissivity Windows, Solar Screens, Double Pane Windows, ENERGY STAR Qualified Windows, Vinyl Frame
- Has basement: No
- Has fireplace: Yes
- Fireplace features: Exterior Fireplace
Interior area
- Total structure area: 2,566
- Total interior livable area: 2,566 sqft
Property
Parking
- Total spaces: 3
- Parking features: Garage Door Opener, Direct Access, Attch'd Gar Cabinets, Electric Vehicle Charging Station(s)
- Garage spaces: 3
Accessibility
- Accessibility features: Mltpl Entries/Exits, Bath Lever Faucets, Accessible Hallway(s)
Features
- Stories: 1
- Patio & porch: Covered
- Exterior features: Built-in Barbecue
- Spa features: None
- Fencing: Block
- Has view: Yes
- View description: Mountain(s)
Lot
- Size: 7,960 Square Feet
- Features: Borders Common Area, North/South Exposure, Sprinklers In Rear, Sprinklers In Front, Desert Back, Cul-De-Sac, Gravel/Stone Front, Synthetic Grass Back, Natural Desert Front
Details
- Additional structures: Gazebo
- Parcel number: 20419466
- Special conditions: Owner/Agent
Construction
Type & style
- Home type: SingleFamily
- Architectural style: Ranch
- Property subtype: Single Family Residence
Materials
- Stucco, Wood Frame, Painted, Stone
- Roof: Tile
Condition
- Year built: 2017
Details
- Builder name: Lennar
Utilities & green energy
- Sewer: Public Sewer
- Water: City Water
Green energy
- Energy efficient items: Solar Panels, Multi-Zones
- Water conservation: Low-Flow Fixtures, Recirculation Pump
Community & HOA
Community
- Features: Near Bus Stop, Playground, Biking/Walking Path
- Security: Security System Owned
- Subdivision: PYRAMID PEAK
HOA
- Has HOA: Yes
- Services included: Maintenance Grounds
- HOA fee: $105 monthly
- HOA name: Pyramid Peak
- HOA phone: 602-957-9191
Location
- Region: Phoenix
Financial & listing details
- Price per square foot: $281/sqft
- Tax assessed value: $536,700
- Annual tax amount: $3,230
- Date on market: 1/27/2025
- Cumulative days on market: 135 days
- Listing terms: Cash,Conventional,FHA,VA Loan
- Ownership: Fee Simple
Price history
| Date | Event | Price |
|---|---|---|
| 7/31/2025 | Sold | $720,000-5.3%$281/sqft |
Source:  ARMLS #6811068 Report a problem ARMLS #6811068 Report a problem | ||
| 6/11/2025 | Pending sale | $759,990$296/sqft |
Source: ARMLS #6811068 Report a problem | ||
| 5/8/2025 | Price change | $759,990-0.7%$296/sqft |
Source: ARMLS #6811068 Report a problem | ||
| 4/10/2025 | Price change | $764,990-1.3%$298/sqft |
Source: ARMLS #6811068 Report a problem | ||
| 4/4/2025 | Price change | $775,000-1.8%$302/sqft |
Source: ARMLS #6811068 Report a problem | ||
| 3/30/2025 | Price change | $789,000-1.4%$307/sqft |
Source: ARMLS #6811068 Report a problem | ||
| 1/27/2025 | Listed for sale | $799,990+97.8%$312/sqft |
Source: ARMLS #6811068 Report a problem | ||
| 12/29/2017 | Sold | $404,476$158/sqft |
Source: Public Record Report a problem | ||
Public tax history
| Year | Property taxes | Tax assessment |
|---|---|---|
| 2025 | $3,215 +1.3% | $53,670 -11.5% |
| 2024 | $3,175 +1.5% | $60,630 +109.5% |
| 2023 | $3,127 +1.8% | $28,942 -26.6% |
| 2022 | $3,072 -0.9% | $39,420 +7.1% |
| 2021 | $3,099 +3% | $36,800 +9.2% |
| 2020 | $3,010 +669.9% | $33,700 +1.9% |
| 2019 | $391 | $33,070 +911.3% |
| 2017 | $391 | $3,270 |
Find assessor info on the county website
Neighborhood: Deer Valley
Nearby homes
- $759,5004 bd3 ba2.5k sqft6612 W Side Canyon Trl, Phoenix, AZ 85083Off Market

- $753,900-- bd3 ba2.5k sqft6620 W Side Canyon Trl, Phoenix, AZ 85083Off Market
- $725,700-- bd4 ba2.9k sqft6608 W Side Canyon Trl, Phoenix, AZ 85083Off Market
- $739,5004 bd3 ba2.5k sqft6615 W Side Canyon Trl, Phoenix, AZ 85083Off Market
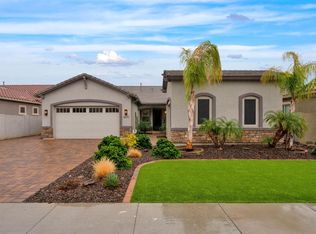
- $698,8004 bd3 ba2.9k sqft6611 W Side Canyon Trl, Phoenix, AZ 85083Off Market
- $736,4004 bd3 ba2.8k sqft6619 W Side Canyon Trl, Phoenix, AZ 85083Off Market
- $723,3004 bd3 ba2.5k sqft6607 W Side Canyon Trl, Phoenix, AZ 85083Off Market
- $685,0004 bd3 ba2.8k sqft6627 W Side Canyon Trl, Phoenix, AZ 85083Off Market
Nearby schools
GreatSchools rating
- 8/10Copper Creek Elementary SchoolGrades: PK-6Distance: 4.2 mi
- 9/10Mountain Ridge High SchoolGrades: 7-12Distance: 3.8 mi
- 7/10Hillcrest Middle SchoolGrades: 7-8Distance: 3.8 mi
Schools provided by the listing agent
- Elementary: Copper Creek Elementary School
- Middle: Hillcrest Middle School
- High: Sandra Day O'Connor High School
- District: Deer Valley Unified District
Source: ARMLS. This data may not be complete. We recommend contacting the local school district to confirm school assignments for this home.
Get a cash offer in 3 minutes
Find out how much your home could sell for in as little as 3 minutes with a no-obligation cash offer.
Estimated market value
$712,400
Get a cash offer in 3 minutes
Find out how much your home could sell for in as little as 3 minutes with a no-obligation cash offer.
Estimated market value
$712,400
- Arizona
- Maricopa County
- Phoenix
- 85083
- Deer Valley
- 6616 W SIDE CANYON Trail
Nearby cities
Nearby neighborhoods
Nearby zip codes
Other Phoenix Topics
