This beautiful brick rancher benefits from both solid 1950's construction and modern upgrades that combine to make this the home you'll want to call your own. Sited on nearly half an acre in the lovely Granite Hills neighborhood, this home is located within 15 minutes of everything in Richmond. Handsome thin-width hardwood floors throughout most of the home are a unique feature not usually seen in homes of this era. Kitchen has pine floor, wood cabinets and drawers, built-in shelves, glass fronted cabinet, smooth-top stove, dishwasher, disposal, and fridge conveys. Large family room is the centerpiece of the home, with wood-burning fireplace and floor-to-ceiling window array overlooking an enormous back yard. Huge 458 square foot wrap-around deck is the perfect space for gathering with friends and family. All seasons room has HVAC, ceiling fan, sliding doors all around, and brand new luxury vinyl plank flooring. In the back yard exists the foundation for a 24' x 38' detached garage (prior garage destroyed by lightning in 2013). Sill plate studs are still there. as is the electrical line from a 100 amp breaker in the main panel. Having the foundation and electrical line already there is a great head start on the cost of building your own Garage Mahal. Detached shed wired with its own subpanel for electrical service (not currently active). Fully fenced back yard with gates on either side of the home. Gutter guard system installed on gutters. Natural gas generator supplied by municipal gas. Dedicated laundry room and washer and dryer convey. Replacement windows installed in 2013 and Window World lifetime warranty transfers to new owner. Water heater installed in 2017. 30-year dimensional shingle roof installed in 2017. Classic black and white bull nose tile bathroom. Dual closets in hallway and coat closet in foyer. Living room with painted milled panelling and built-in shelves could easily be a third bedroom. Entire interior and exterior newly painted. Owner is a licensed Broker in Virginia.
Sold for $425,000
$425,000
6616 Wexford Ln, Richmond, VA 23225
2beds
1,429sqft
Single Family Residence
Built in 1956
0.46 Acres Lot
$436,500 Zestimate®
$297/sqft
$2,372 Estimated rent
Home value
$436,500
$388,000 - $489,000
$2,372/mo
Zestimate® history
Owner options
List your home for rent
$2,372/mo
Rent Zestimate®
Find your next renter with Zillow Rental Manager. Plus, with online applications, you can quickly screen prospective tenants – for free.
$2,372/mo
Rent Zestimate®
Refinance and save
$2,678/mo
Est. payment
Refinancing to a lower rate could help reduce your monthly payments and save thousands over the life of the loan.
$2,678/mo
Est. payment
Explore your selling options
Work with a Zillow partner agent
Leverage their expertise and Zillow's premium Showcase listings to get your home seen by more buyers.
Get startedList with your own agent
Get your home in front of millions of buyers by listing it on Zillow.
Learn how to do itSell it yourself
Take full control of how buyers see your home on Zillow by listing For Sale by Owner (FSBO).
List your homeWhat's special
Zillow last checked:
Listing updated:
Listed by:
Ernie Dettbarn 804-366-8656,
Dettbarn Real Estate
Bought with:
Scott Andrews, 0225215648
Nest Realty Group
Source: CVRMLS,MLS#: 2531556 Originating MLS: Central Virginia Regional MLS
Originating MLS: Central Virginia Regional MLSFacts & features
Interior
Bedrooms & bathrooms
- Bedrooms: 2
- Bathrooms: 2
- Full bathrooms: 1
- 1/2 bathrooms: 1
Other
- Description: Tub & Shower
- Level: First
Half bath
- Level: First
Heating
- Electric, Heat Pump
Cooling
- Heat Pump
Appliances
- Included: Dryer, Dishwasher, Exhaust Fan, Electric Cooking, Electric Water Heater, Disposal, Oven, Refrigerator, Smooth Cooktop, Stove, Water Heater, Washer
- Laundry: Washer Hookup, Dryer Hookup
Features
- Bookcases, Built-in Features, Bedroom on Main Level, Bay Window, Ceiling Fan(s), Fireplace, Main Level Primary
- Flooring: Ceramic Tile, Vinyl, Wood
- Doors: Sliding Doors, Storm Door(s)
- Windows: Screens
- Basement: Crawl Space
- Attic: Pull Down Stairs
- Number of fireplaces: 1
- Fireplace features: Wood Burning
Interior area
- Total interior livable area: 1,429 sqft
- Finished area above ground: 1,429
- Finished area below ground: 0
Property
Parking
- Parking features: Driveway, No Garage, Off Street, On Street, Unpaved
- Has uncovered spaces: Yes
Features
- Levels: One
- Stories: 1
- Patio & porch: Wrap Around, Deck
- Exterior features: Deck, Lighting, Out Building(s), Storage, Shed, Unpaved Driveway
- Pool features: None
- Fencing: Back Yard,Privacy,Wood,Fenced
- Body of water: None
- Frontage length: 0.0000,0.0000
Lot
- Size: 0.46 Acres
- Dimensions: 99' x 201'
- Features: Landscaped
Details
- Additional structures: Shed(s), Outbuilding
- Parcel number: C0040667014
- Zoning description: R-2
- Special conditions: Corporate Listing
- Other equipment: Generator
Construction
Type & style
- Home type: SingleFamily
- Architectural style: Ranch
- Property subtype: Single Family Residence
Materials
- Brick, Block, Drywall, Frame, Wood Siding
- Roof: Shingle
Condition
- Resale
- New construction: No
- Year built: 1956
Utilities & green energy
- Sewer: Public Sewer
- Water: Public
Community & HOA
Community
- Features: Street Lights
- Security: Smoke Detector(s)
- Subdivision: Granite Hills
Location
- Region: Richmond
Financial & listing details
- Price per square foot: $297/sqft
- Tax assessed value: $309,000
- Annual tax amount: $3,708
- Date on market: 1/17/2026
- Ownership: Corporate,Individuals
- Ownership type: Corporation
Price history
| Date | Event | Price |
|---|---|---|
| 1/2/2026 | Sold | $425,000+10.4%$297/sqft |
Source:  CVRMLS #2531556 Report a problem CVRMLS #2531556 Report a problem | ||
| 11/24/2025 | Pending sale | $385,000$269/sqft |
Source: CVRMLS #2531556 Report a problem | ||
| 11/19/2025 | Listed for sale | $385,000+95.4%$269/sqft |
Source: CVRMLS #2531556 Report a problem | ||
| 8/3/2024 | Listing removed | -- |
Source: Zillow Rentals Report a problem | ||
| 7/12/2024 | Listed for rent | $2,175+42.6%$2/sqft |
Source: Zillow Rentals Report a problem | ||
| 2/24/2021 | Listing removed | -- |
Source: Owner Report a problem | ||
| 9/13/2020 | Listing removed | $1,525$1/sqft |
Source: Owner Report a problem | ||
| 9/5/2020 | Listed for rent | $1,525+7%$1/sqft |
Source: Owner Report a problem | ||
| 4/2/2019 | Listing removed | $1,425$1/sqft |
Source: Owner Report a problem | ||
| 4/1/2019 | Price change | $1,425+1.8%$1/sqft |
Source: Owner Report a problem | ||
| 3/26/2019 | Listed for rent | $1,400$1/sqft |
Source: Owner Report a problem | ||
| 7/31/2006 | Sold | $197,000$138/sqft |
Source: Public Record Report a problem | ||
Public tax history
| Year | Property taxes | Tax assessment |
|---|---|---|
| 2025 | $3,708 +12.4% | $309,000 +12.4% |
| 2024 | $3,300 +2.2% | $275,000 +2.2% |
| 2023 | $3,228 | $269,000 |
| 2022 | $3,228 +62% | $269,000 +62% |
| 2021 | $1,992 +1.2% | $166,000 +1.2% |
| 2020 | $1,968 +13.9% | $164,000 +13.9% |
| 2019 | $1,728 +2.9% | $144,000 +2.9% |
| 2018 | $1,680 -10.3% | $140,000 +2.9% |
| 2017 | $1,872 | $136,000 |
| 2016 | $1,872 | $136,000 +0.7% |
| 2015 | $1,872 | $135,000 -13.5% |
| 2014 | $1,872 | $156,000 +4% |
| 2013 | -- | $150,000 -5.1% |
| 2012 | -- | $158,000 -5.4% |
| 2011 | -- | $167,000 |
| 2010 | -- | $167,000 +2.7% |
| 2009 | -- | $162,600 |
| 2008 | -- | $162,600 +9.1% |
| 2007 | -- | $149,000 +5.1% |
| 2006 | -- | $141,800 +6.7% |
| 2005 | -- | $132,900 +31.1% |
| 2003 | -- | $101,400 +10% |
| 2002 | -- | $92,200 +22.9% |
| 2001 | $1,073 | $75,000 |
Find assessor info on the county website
Neighborhood: Gravel Hill
Nearby homes
- $469,5003 bd3 ba1.8k sqft6624 Wexford Ln, Richmond, VA 23225Off Market
- $405,4003 bd2 ba1.7k sqft6608 Wexford Ln, Richmond, VA 23225Off Market
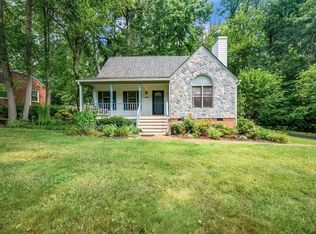
- $413,8003 bd2 ba1.4k sqft6632 Wexford Ln, Richmond, VA 23225Off Market
- $350,7003 bd-- ba1.4k sqft6623 Forest Hill Ave, Richmond, VA 23225Off Market
- $392,0003 bd2 ba2k sqft6600 Wexford Ln, Richmond, VA 23225Off Market
- $345,400-- bd2 ba1.2k sqft6707 Forest Hill Ave, Richmond, VA 23225Off Market
- $427,7003 bd2 ba1.4k sqft6615 Forest Hill Ave, Richmond, VA 23225Off Market
- $484,1003 bd2 ba2.3k sqft6615 Wexford Ln, Richmond, VA 23225Off Market
Nearby schools
GreatSchools rating
- 1/10Southampton Elementary SchoolGrades: PK-5Distance: 1.1 mi
- 1/10Lucille M. Brown Middle SchoolGrades: 6-8Distance: 1 mi
- 2/10Huguenot High SchoolGrades: 9-12Distance: 1.4 mi
Schools provided by the listing agent
- Elementary: Southampton
- Middle: Lucille Brown
- High: Huguenot
Source: CVRMLS. This data may not be complete. We recommend contacting the local school district to confirm school assignments for this home.
Get a cash offer in 3 minutes
Find out how much your home could sell for in as little as 3 minutes with a no-obligation cash offer.
Estimated market value
$436,500
Get a cash offer in 3 minutes
Find out how much your home could sell for in as little as 3 minutes with a no-obligation cash offer.
Estimated market value
$436,500
- Virginia
- Richmond City
- Richmond
- 23225
- Gravel Hill
- 6616 Wexford Ln
Nearby cities
Nearby neighborhoods
Nearby zip codes
Other Richmond Topics
