Welcome home to this beautifully maintained Cape Cod situated on a picturesque 0.61-acre lot on Evansville's desirable north side, backing up to woods and farmland for a peaceful country-like setting. Step inside to find gorgeous engineered hardwood flooring flowing throughout the entry, formal living room, and stunning eat-in kitchen. Completely remodeled by DB Homes in 2017 with exceptional craftsmanship, the kitchen is truly the heart of the home and features Amish-built soft-close cabinetry and drawers, granite countertops, a large island with breakfast bar, Jenn-Air double ovens, induction cooktop with pot filler, coffee bar, walk-in pantry, and more—making you proud to host family and friends this summer. The inviting family room showcases a cozy wood-burning stove to help keep utility costs down during the winter months and offers direct access to the 16x16 covered porch overlooking the expansive backyard. A beautifully remodeled half bath is located just off the family room while the dedicated laundry is conveniently located off the 2.5-car garage. Make your way up the back staircase leading to a spacious fourth bedroom or bonus room, three additional generously sized bedrooms and two full baths. The owner's suite offers a spacious 16' x 14' layout, oversized walk-in closet, and private en-suite bath. Recent updates include blown-in insulation (2025), upper HVAC system (2019), and the show-stopping kitchen remodel (2017). The home has been professionally cleaned. Whether you're dreaming of room for the kids to play, space for a pole-barn, or simply a quiet retreat with beautiful views, this property offers endless possibilities. For added peace of mind, the sellers are providing a one-year home warranty to the buyer.
Closed
$427,500
6616 Whetstone Rd, Evansville, IN 47711
4beds
2,968sqft
Single Family Residence
Built in 1987
0.61 Acres Lot
$432,300 Zestimate®
$--/sqft
$3,225 Estimated rent
Home value
$432,300
$398,000 - $467,000
$3,225/mo
Zestimate® history
Owner options
List your home for rent
$3,225/mo
Rent Zestimate®
Find your next renter with Zillow Rental Manager. Plus, with online applications, you can quickly screen prospective tenants – for free.
$3,225/mo
Rent Zestimate®
Refinance and save
$2,743/mo
Est. payment
Refinancing to a lower rate could help reduce your monthly payments and save thousands over the life of the loan.
$2,743/mo
Est. payment
Explore your selling options
Work with a Zillow partner agent
Leverage their expertise and Zillow's premium Showcase listings to get your home seen by more buyers.
Get startedList with your own agent
Get your home in front of millions of buyers by listing it on Zillow.
Learn how to do itSell it yourself
Take full control of how buyers see your home on Zillow by listing For Sale by Owner (FSBO).
List your homeWhat's special
Zillow last checked:
Listing updated:
Listed by:
Mitch Schulz Cell:812-499-6617,
Weichert Realtors-The Schulz Group
Bought with:
Allen Mosbey, RB14040926
ERA FIRST ADVANTAGE REALTY, INC
Source: IRMLS,MLS#: 202621631
Facts & features
Interior
Bedrooms & bathrooms
- Bedrooms: 4
- Bathrooms: 3
- Full bathrooms: 2
- 1/2 bathrooms: 1
Bedroom 1
- Level: Upper
Bedroom 2
- Level: Upper
Dining room
- Level: Main
- Area: 132
- Dimensions: 12 x 11
Family room
- Level: Main
- Area: 304
- Dimensions: 19 x 16
Kitchen
- Level: Main
- Area: 320
- Dimensions: 20 x 16
Living room
- Level: Main
- Area: 168
- Dimensions: 14 x 12
Heating
- Natural Gas, Forced Air
Cooling
- Central Air
Appliances
- Laundry: Electric Dryer Hookup, Washer Hookup
Features
- Breakfast Bar, Countertops-Solid Surf, Eat-in Kitchen, Kitchen Island
- Basement: Crawl Space
- Number of fireplaces: 1
- Fireplace features: Wood Burning Stove
Interior area
- Total structure area: 2,968
- Total interior livable area: 2,968 sqft
- Finished area above ground: 2,968
- Finished area below ground: 0
Property
Parking
- Total spaces: 2.5
- Parking features: Attached
- Attached garage spaces: 2.5
Features
- Levels: Two
- Stories: 2
- Patio & porch: Covered
Lot
- Size: 0.61 Acres
- Dimensions: 125x212
- Features: Level
Details
- Additional structures: Shed
- Parcel number: 820434002576.002019
Construction
Type & style
- Home type: SingleFamily
- Architectural style: Cape Cod
- Property subtype: Single Family Residence
Materials
- Brick
Condition
- New construction: No
- Year built: 1987
Utilities & green energy
- Sewer: Public Sewer
- Water: Public
Community & HOA
Community
- Subdivision: Ashby Heights
Location
- Region: Evansville
Financial & listing details
- Tax assessed value: $245,200
- Annual tax amount: $2,179
- Date on market: 6/4/2026
- Listing terms: Cash,Conventional,FHA,VA Loan
Price history
| Date | Event | Price |
|---|---|---|
| 7/3/2026 | Sold | $427,500+6.9% |
Source:  IRMLS #202621631 Report a problem IRMLS #202621631 Report a problem | ||
| 6/9/2026 | Pending sale | $399,900 |
Source: IRMLS #202621631 Report a problem | ||
| 6/4/2026 | Listed for sale | $399,900 |
Source: IRMLS #202621631 Report a problem | ||
Public tax history
| Year | Property taxes | Tax assessment |
|---|---|---|
| 2025 | $2,243 +6.2% | $245,200 +9.7% |
| 2024 | $2,112 -12.4% | $223,500 +2.9% |
| 2023 | $2,410 +4.3% | $217,100 -2.7% |
| 2022 | $2,310 +4% | $223,200 +7.6% |
| 2021 | $2,222 +0.4% | $207,500 |
| 2020 | $2,213 +1% | $207,500 0% |
| 2019 | $2,191 -1.4% | $207,600 |
| 2018 | $2,221 +2.4% | $207,600 -1.6% |
| 2017 | $2,169 | $210,900 -0.3% |
| 2016 | $2,169 +4.5% | $211,600 +1.4% |
| 2014 | $2,074 -1.9% | $208,700 -0.9% |
| 2013 | $2,115 -1.8% | $210,600 -0.8% |
| 2012 | $2,154 +16.9% | $212,300 -3.6% |
| 2011 | $1,843 +6% | $220,200 |
| 2010 | $1,740 +10.5% | $220,200 +0% |
| 2009 | $1,574 | $220,100 -0.1% |
| 2008 | -- | $220,400 |
| 2007 | -- | $220,400 |
| 2006 | -- | -- |
| 2003 | -- | $92,800 |
| 2001 | -- | $92,800 |
Find assessor info on the county website
Neighborhood: Oakhill
Nearby homes
- $415,2004 bd2 ba3.5k sqft6612 Whetstone Rd, Evansville, IN 47711Off Market
- $390,0005 bd4 ba2.9k sqft6618 Whetstone Rd, Evansville, IN 47711Sold
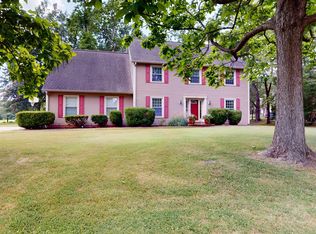
- $237,2002 bd1 ba1.4k sqft6617 Whetstone Rd, Evansville, IN 47711Off Market
- $360,2003 bd2 ba2.4k sqft6606 Whetstone Rd, Evansville, IN 47711Off Market
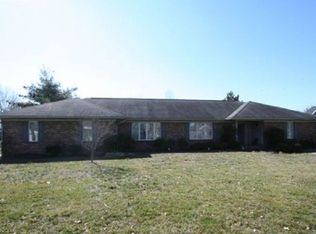
- $403,5004 bd4 ba3.1k sqft6620 Whetstone Rd, Evansville, IN 47711Off Market
- $470,5004 bd3 ba2.9k sqft6615 Whetstone Rd, Evansville, IN 47711Off Market
- $168,4002 bd2 ba1.2k sqft6621 Whetstone Rd, Evansville, IN 47711Off Market
- $283,1003 bd1 ba2.3k sqft6609 Whetstone Rd, Evansville, IN 47711Off Market
Nearby schools
GreatSchools rating
- 8/10Oak Hill ElementaryGrades: K-6Distance: 0.7 mi
- 5/10North Junior High SchoolGrades: 7-8Distance: 5.8 mi
- 8/10North High SchoolGrades: 9-12Distance: 5.8 mi
Schools provided by the listing agent
- Elementary: Oakhill
- Middle: North
- High: North
- District: Evansville-Vanderburgh School Corp.
Source: IRMLS. This data may not be complete. We recommend contacting the local school district to confirm school assignments for this home.
Sell for more on Zillow
Get a Zillow Showcase℠ listing at no additional cost and you could sell for .
$432,300
2% more
+$8,646
With Zillow Showcase(estimated)
$440,946
Sell for more on Zillow
Get a Zillow Showcase℠ listing at no additional cost and you could sell for .
$432,300
2% more
+$8,646
With Zillow Showcase(estimated)
$440,946
- Indiana
- Vanderburgh County
- Evansville
- 47711
- Oakhill
- 6616 Whetstone Rd
