Skip main navigation
Sold for $305,000
  • $305,000

    6616 Wirevine Dr, Brooksville, FL 34602

    3beds
    1,546sqft
    Single Family Residence
    Built in 2017
    8,712 Square Feet Lot
    $289,100 Zestimate®
    $197/sqft
    $1,956 Estimated rent

    Home value

    $289,100

    $275,000 - $304,000

    $1,956/mo

    Zestimate® history
    Loading
    Loading...

    Owner options

    List your home for rent

    $1,956/mo

    Rent Zestimate®

    Find your next renter with Zillow Rental Manager. Plus, with online applications, you can quickly screen prospective tenants – for free.

    Learn more

    $1,956/mo

    Rent Zestimate®

    Refinance and save

    $2,112/mo

    Est. payment

    Refinancing to a lower rate could help reduce your monthly payments and save thousands over the life of the loan.

    See today's rates

    $2,112/mo

    Est. payment

    Explore your selling options

    Work with a Zillow partner agent

    Leverage their expertise and Zillow's premium Showcase listings to get your home seen by more buyers.

    Get started

    List with your own agent

    Get your home in front of millions of buyers by listing it on Zillow.

    Learn how to do it

    Sell it yourself

    Take full control of how buyers see your home on Zillow by listing For Sale by Owner (FSBO).

    List your home

    What's special

    Upgraded light fixturesWorkout roomMetal border wrapsSpilt floor planProfessionally paintedLong range viewsWalk in closet
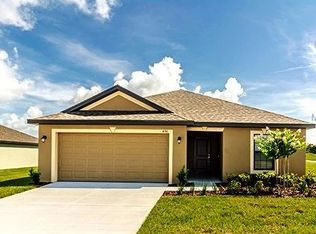
    active under contract accepting backup offers-Welcome home to this beautiful 2017 built LGI home in Sherman Hills community, spilt floor plan 3 bed 2 bath home overlooking the golf course with long range views! Only 45min from Tampa and just over an hour to Disney world in Orlando! Master bedroom has real brick paver accent wall, ceiling fan and walk in closet. Roughly 400+ sqft deck that sits above the golf course looking over rolling hills. Interior has been professionally painted along with garage floor epoxy and upgraded light fixtures. Glass tile backsplash in the kitchen with granite countertops 3ed bedroom used as workout room with rubber mat flooring White marble rock with metal border wraps around home to the deck. Built garbage can storage ( frees up space in garage) LGI community pool/tennis courts and clubhouse

    Zillow last checked:

    Listing updated:

    Listed by:

    Parker W Selph 352-650-8186,

    Tommie Dawson Realty

    Bought with:

    Parker W Selph, 3438987

    Tommie Dawson Realty

    Source: HCMLS,MLS#: 2234810MLS Logo

    Facts & features

    Interior

    Bedrooms & bathrooms
    • Bedrooms: 3
    • Bathrooms: 2
    • Full bathrooms: 2
    Primary bedroom
    • Level: Main
    Primary bedroom
    • Level: Main
    Kitchen
    • Level: Main
    Kitchen
    • Level: Main
    Living room
    • Level: Main
    Living room
    • Level: Main
    Heating
    • Central, Electric
    Cooling
    • Central Air, Electric
    Appliances
    • Included: Dishwasher, Disposal, Dryer, Electric Cooktop, Electric Oven, Microwave, Refrigerator, Washer
    Features
    • Built-in Features, Ceiling Fan(s), Walk-In Closet(s), Split Plan
    • Flooring: Carpet, Other
    • Has fireplace: No
    Interior area
    • Total structure area: 1,546
    • Total interior livable area: 1,546 sqft

    Property

    Parking
    • Total spaces: 2
    • Parking features: Attached, Garage Door Opener
    • Attached garage spaces: 2
    Features
    • Levels: One
    • Stories: 1
    • Patio & porch: Deck
    Lot
    • Size: 8,712 Square Feet
    Details
    • Parcel number: R32 122 21 1219 0130 0480
    • Zoning: PDP
    • Zoning description: Planned Development Project
    • Special conditions: Owner Licensed RE

    Construction

    Type & style
    • Home type: SingleFamily
    • Architectural style: Contemporary
    • Property subtype: Single Family Residence
    Materials
    • Block, Concrete
    Condition
    • New construction: No
    • Year built: 2017

    Utilities & green energy

    • Sewer: Public Sewer
    • Water: Public
    • Utilities for property: Cable Available, Electricity Available

    Community & HOA

    Community
    • Security: Smoke Detector(s)
    • Subdivision: Sherman Hills Section 3
    HOA
    • Has HOA: Yes
    • Amenities included: Clubhouse, Golf Course, Pool, Tennis Court(s), Other
    • HOA fee: $50 quarterly
    Location
    • Region: Brooksville

    Financial & listing details

    • Price per square foot: $197/sqft
    • Tax assessed value: $247,544
    • Annual tax amount: $2,249
    • Date on market: 1/24/2024
    • Listing terms: Cash,Conventional,FHA,VA Loan
    • Electric utility on property: Yes
    • Road surface type: Paved

    Price history

    DateEventPrice
    4/10/2024Sold$305,000+1.7%$197/sqft
    Source: HCMLS #2234810 Report a problem
    3/13/2024Pending sale$299,900$194/sqft
    Source: Stellar MLS #W7848522 Report a problem
    2/15/2024Price change$299,900-3.3%$194/sqft
    Source: HCMLS #2234810 Report a problem
    1/13/2024Price change$310,000-3.1%$201/sqft
    Source: HCMLS #2234810 Report a problem
    11/15/2023Price change$320,000-1.5%$207/sqft
    Source: HCMLS #2234810 Report a problem
    9/21/2023Price change$325,000-1.5%$210/sqft
    Source: HCMLS #2230870 Report a problem
    5/30/2023Price change$330,000-2.9%$213/sqft
    Source: HCMLS #2230870 Report a problem
    4/17/2023Price change$340,000-5.6%$220/sqft
    Source: HCMLS #2230870 Report a problem
    2/5/2023Price change$360,000-2.7%$233/sqft
    Source: HCMLS #2226907 Report a problem
    10/12/2022Price change$370,000-3.9%$239/sqft
    Source: HCMLS #2226907 Report a problem
    8/31/2022Price change$385,000-3.7%$249/sqft
    Source: HCMLS #2226907 Report a problem
    8/25/2022Listed for sale$399,999+123.6%$259/sqft
    Source: HCMLS #2226907 Report a problem
    8/28/2017Sold$178,900-1.6%$116/sqft
    Source: Public Record Report a problem
    4/13/2017Listed for sale$181,900$118/sqft
    Source: OPENING DOORS REALTY LLC #T2875658 Report a problem

    Public tax history

    YearProperty taxesTax assessment
    2025$3,431 +41.7%$247,544 +44.5%
    2024$2,422 +3.5%$171,255 +3%
    2023$2,340 +4%$166,267 +3%
    2022$2,249 +0.8%$161,424 +4.1%
    2021$2,232 +7.2%$155,045 +1.4%
    2020$2,082 $152,904 +2.3%
    2019-- $149,466
    2018$1,687 +222.1%$149,466 +794.7%
    2017$524 $16,705
    2016$524 +54.3%$16,705 +146.8%
    2015$340 +101.5%$6,769 +10%
    2014$168 +69.9%$6,154
    2013$99 +5.1%$6,154
    2012$94 +1.6%$6,154
    2011$93 $6,154 -26.3%
    2010-- $8,352 -36.7%
    2009$199 -1.9%$13,188
    2008$203 $13,188
    Find assessor info on the county website

    Neighborhood: 34602

    Nearby schools

    GreatSchools rating
    Schools provided by the listing agent
    • Elementary: Eastside
    • Middle: Parrott
    • High: Hernando

    Source: HCMLS. This data may not be complete. We recommend contacting the local school district to confirm school assignments for this home.

    Get a cash offer in 3 minutes
    Find out how much your home could sell for in as little as 3 minutes with a no-obligation cash offer.
    Estimated market value
    $289,100
    Get a cash offer in 3 minutes
    Find out how much your home could sell for in as little as 3 minutes with a no-obligation cash offer.
    Estimated market value
    $289,100