One of the rare condos with a finished basement! Welcome to this charming home in desirable Preston Hollow. The spacious, open-concept living room flows seamlessly into the dining area and kitchen—perfect for entertaining. Enjoy hosting with a large island and ample counter space. The current owner has transformed the former primary suite and sunroom into a stunning studio space. Whether you keep it as an expansive owner's retreat or divide it back into separate rooms, the layout is flexible to suit your needs. Another bedroom, a full bathroom, and a laundry area complete the main level. Downstairs, the beautifully finished basement features a kitchenette, a full bathroom with elegant Italian stone flooring, and a generous bedroom with an egress window. The unfinished portion offers abundant storage space. Additional highlights include an on-demand water heater, water softener, and filtered water at the kitchen sink.
Sold for $430,000
$430,000
6616 Wolfedown Way #56, Westerville, OH 43081
3beds
2,849sqft
Condominium
Built in 2020
-- sqft lot
$434,000 Zestimate®
$151/sqft
$3,202 Estimated rent
Home value
$434,000
$404,000 - $464,000
$3,202/mo
Zestimate® history
Owner options
List your home for rent
$3,202/mo
Rent Zestimate®
Find your next renter with Zillow Rental Manager. Plus, with online applications, you can quickly screen prospective tenants – for free.
$3,202/mo
Rent Zestimate®
Refinance and save
$3,046/mo
Est. payment
Refinancing to a lower rate could help reduce your monthly payments and save thousands over the life of the loan.
$3,046/mo
Est. payment
Explore your selling options
Work with a Zillow partner agent
Leverage their expertise and Zillow's premium Showcase listings to get your home seen by more buyers.
Get startedList with your own agent
Get your home in front of millions of buyers by listing it on Zillow.
Learn how to do itSell it yourself
Take full control of how buyers see your home on Zillow by listing For Sale by Owner (FSBO).
List your homeWhat's special
Large islandGenerous bedroomFinished basementBeautifully finished basementElegant italian stone flooringEgress windowDining area
Zillow last checked:
Listing updated:
Listed by:
Conor Hix 614-674-1255,
Cutler Real Estate
Bought with:
Margaret L Chudik, 2000008406
Coldwell Banker Realty
Source: Columbus and Central Ohio Regional MLS ,MLS#: 225011862
Facts & features
Interior
Bedrooms & bathrooms
- Bedrooms: 3
- Bathrooms: 3
- Full bathrooms: 3
- Main level bedrooms: 2
Heating
- Forced Air
Cooling
- Central Air
Appliances
- Included: Instant Hot Water
- Laundry: Electric Dryer Hookup
Features
- Flooring: Carpet, Ceramic/Porcelain, Vinyl
- Windows: Insulated Windows
- Basement: Full
- Common walls with other units/homes: No Common Walls
Interior area
- Total structure area: 1,688
- Total interior livable area: 2,849 sqft
Property
Parking
- Total spaces: 2
- Parking features: Garage Door Opener, Attached
- Attached garage spaces: 2
Features
- Levels: One
Lot
- Size: 2,178 Square Feet
Details
- Parcel number: 010301573
- Special conditions: Standard
Construction
Type & style
- Home type: Condo
- Architectural style: Ranch
- Property subtype: Condominium
Condition
- New construction: No
- Year built: 2020
Utilities & green energy
- Sewer: Public Sewer
- Water: Public
Community & HOA
Community
- Subdivision: Preserve at Rocky Fork
HOA
- Has HOA: Yes
- Amenities included: Sidewalk
- Services included: Maintenance Grounds, Snow Removal
- HOA fee: $195 monthly
Location
- Region: Westerville
Financial & listing details
- Price per square foot: $151/sqft
- Annual tax amount: $4,860
- Date on market: 4/11/2025
- Listing terms: Conventional
Price history
| Date | Event | Price |
|---|---|---|
| 6/13/2025 | Sold | $430,000-6.5%$151/sqft |
Source:  Columbus and Central Ohio Regional MLS #225011862 Report a problem Columbus and Central Ohio Regional MLS #225011862 Report a problem | ||
| 6/5/2025 | Pending sale | $459,900$161/sqft |
Source: Columbus and Central Ohio Regional MLS #225011862 Report a problem | ||
| 4/11/2025 | Listed for sale | $459,900-2.1%$161/sqft |
Source: Columbus and Central Ohio Regional MLS #225011862 Report a problem | ||
| 4/8/2025 | Listing removed | $469,900$165/sqft |
Source:  Cutler Real Estate #225000434 Report a problem Cutler Real Estate #225000434 Report a problem | ||
| 3/18/2025 | Price change | $469,900-1.1%$165/sqft |
Source: Columbus and Central Ohio Regional MLS #225000434 Report a problem | ||
| 1/13/2025 | Listed for sale | $474,900$167/sqft |
Source: Columbus and Central Ohio Regional MLS #225000434 Report a problem | ||
Public tax history
Tax history is unavailable.
Neighborhood: West Albany
Nearby homes
- $430,0003 bd2 ba1.6k sqft6616 Wolfedown Way, Westerville, OH 43081Sold
- $421,4002 bd2 ba1.4k sqft6610 Wolfedown Way, Westerville, OH 43081Off Market
- $440,500-- sqft6602 Wolfedown Way, Westerville, OH 43081Off Market
- $408,0002 bd2 ba1.4k sqft6596 Wolfedown Way, Westerville, OH 43081Sold
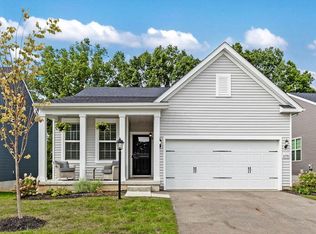
- $420,3002 bd3 ba1.8k sqft6067 Limewood Dr, Westerville, OH 43081Off Market
- $444,3003 bd3 ba2k sqft6068 Lawthorn Dr, Westerville, OH 43081Off Market
- $406,5003 bd3 ba1.8k sqft6060 Lawthorn Dr, Westerville, OH 43081Off Market
- $270,0003 bd3 ba1.5k sqft7373 Harlem Rd, Westerville, OH 43081Pending
Nearby schools
GreatSchools rating
- 4/10Avalon Elementary SchoolGrades: K-3Distance: 6.5 mi
- 6/10Woodward Park Middle SchoolGrades: 6-8Distance: 7.7 mi
- 3/10Beechcroft High SchoolGrades: 9-12Distance: 6.7 mi
Get a cash offer in 3 minutes
Find out how much your home could sell for in as little as 3 minutes with a no-obligation cash offer.
Estimated market value
$434,000
Get a cash offer in 3 minutes
Find out how much your home could sell for in as little as 3 minutes with a no-obligation cash offer.
Estimated market value
$434,000
- Ohio
- Franklin County
- Westerville
- 43081
- West Albany
- 6616 Wolfedown Way Unit 56
Nearby cities
Nearby neighborhoods
Nearby zip codes
Other Westerville Topics
