Skip main navigation
Off market
  • $1,305,100

    6617 Bayberry St, Oak Park, CA 91377

    3beds
    1,689sqft
    Single Family Residence
    Built in 1979
    9,583.2 Square Feet Lot
    $1,305,100 Zestimate®
    $773/sqft
    $5,546 Estimated rent

    Home value

    $1,305,100

    $1.21M - $1.41M

    $5,546/mo

    Zestimate® history
    Loading
    Loading...

    Owner options

    List your home for rent

    $5,546/mo

    Rent Zestimate®

    Find your next renter with Zillow Rental Manager. Plus, with online applications, you can quickly screen prospective tenants – for free.

    Learn more

    $5,546/mo

    Rent Zestimate®

    Refinance and save

    $8,150/mo

    Est. payment

    Refinancing to a lower rate could help reduce your monthly payments and save thousands over the life of the loan.

    See today's rates

    $8,150/mo

    Est. payment

    Explore your selling options

    Work with a Zillow partner agent

    Leverage their expertise and Zillow's premium Showcase listings to get your home seen by more buyers.

    Get started

    List with your own agent

    Get your home in front of millions of buyers by listing it on Zillow.

    Learn how to do it

    Sell it yourself

    Take full control of how buyers see your home on Zillow by listing For Sale by Owner (FSBO).

    List your home

    What's special

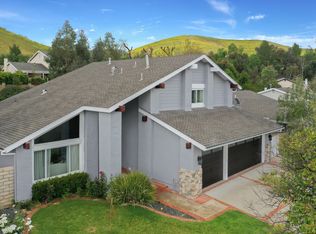
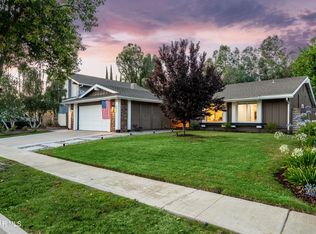
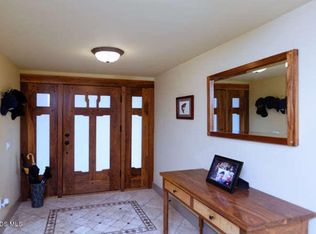
    Welcome to this charming single-story updated three-bedroom and a two-bathroom home that sits peacefully on a tree-lined street in Oak Park, blocks away from shopping, parks, and dining. As you walk up to this home you will immediately appreciate the floating cement walkway and stunning contemporary double entry doors. Once in the home, you will be welcomed into the living room that has beautiful bamboo flooring, high ceilings, with an oversized slider that allows natural light to pour in from the backyard. The open concept kitchen has been enlarged to create more kitchen counter space and has a generously sized island that accommodates several bar height chairs. Enjoy cooking and entertaining in the well-equipped space that is open to the family room, which is complete with a gas fireplace and custom bookcases. Perfectly located on the other side of the home you will enter double doors into the master bedroom that faces the backyard and offers a walk-in closet and an en suite contemporary master bathroom. The additional two bedrooms share a full hall bathroom that has a charming soaking tub and a pedestal sink. The magical private backyard has a cozy covered area with twinkling lights, a perfect spot to relax and unwind.

    This property is off market, which means it's not currently listed for sale or rent on Zillow. This may be different from what's available on other websites or public sources.

    Zillow last checked:

    Listing updated:

    Listed by:

    Team Julie and Jen 805-298-9095,

    Pinnacle Estate Properties, Inc.

    Bought with:

    Quincy Rae Colarossi

    Source: CSMAOR,MLS#: 221004125MLS Logo

    Facts & features

    Interior

    Bedrooms & bathrooms
    • Bedrooms: 3
    • Bathrooms: 2
    • Full bathrooms: 2
    Heating
    • Central Furnace
    Cooling
    • Central Air
    Appliances
    • Included: Dishwasher, Disposal, Refrigerator
    • Laundry: In Garage
    Features
    • Walk-In Closet(s), Granite Counters
    • Flooring: Bamboo, Carpet, Ceramic Tile
    • Doors: Sliding Glass Door(s)
    • Has fireplace: Yes
    • Fireplace features: Other, Family Room, Gas
    Interior area
    • Total structure area: 1,689
    • Total interior livable area: 1,689 sqft

    Property

    Parking
    • Total spaces: 2
    • Parking features: Garage Attached, Driveway, Concrete
    • Attached garage spaces: 2
    • Has uncovered spaces: Yes
    Features
    • Levels: One
    • Stories: 1
    • Entry location: Ground Level w/Steps
    • Patio & porch: Covered, Patio Open
    • Fencing: Block,Masonry,Fenced
    Lot
    • Size: 9,583 sqft
    • Features: Front Yard, Room for a Pool
    Details
    • Parcel number: 8000212115
    • Special conditions: Standard

    Construction

    Type & style
    • Home type: SingleFamily
    • Architectural style: Ranch
    • Property subtype: Single Family Residence
    Materials
    • Combination
    • Roof: Composition Shingle
    Condition
    • Year built: 1979

    Utilities & green energy

    • Sewer: Public Sewer

    Community & neighborhood

    Security
    • Security features: Carbon Monoxide Detector(s)
    Location
    • Region: Oak Park
    • Subdivision: Oak Park-867

    HOA & financial

    HOA
    • Has HOA: No

    Other

    Other facts
    • Listing terms: Conventional,Cash

    Price history

    DateEventPrice
    9/8/2021Sold$1,110,000+17%$657/sqft
    Source: CSMAOR #221004125 Report a problem
    9/3/2021Pending sale$949,000$562/sqft
    Source: CRMLS #221004125 Report a problem
    8/10/2021Contingent$949,000$562/sqft
    Source: CRMLS #221004125 Report a problem
    7/28/2021Listed for sale$949,000$562/sqft
    Source: CRMLS #221004125 Report a problem

    Public tax history

    Tax history is unavailable.

    Neighborhood: 91377

    Nearby schools

    GreatSchools rating
    Get a cash offer in 3 minutes
    Find out how much your home could sell for in as little as 3 minutes with a no-obligation cash offer.
    Estimated market value
    $1,305,100
    Get a cash offer in 3 minutes
    Find out how much your home could sell for in as little as 3 minutes with a no-obligation cash offer.
    Estimated market value
    $1,305,100