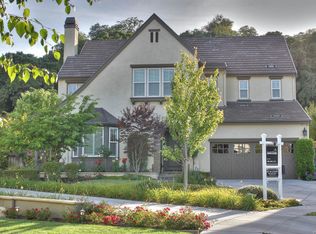
Premiering a gorgeous, move-in ready home in a sought-after San Jose neighborhood, ideally positioned near Silicon Valley's tech hubs, international airports, and luxury lifestyle amenities! Fresh interior paint and a perfect layout for comfortable living. Optional first-floor bedroom or private office, open concept kitchen/family room, and formal dining room with french doors to a tranquil courtyard. Granite counters, Wolf, Sub-Zero, and Bosch stainless steel appliances, large island with prep sink, walk-in pantry, and wet bar with a wine fridge and sink. Primary suite has abundant windows with a peaceful view of the hills, a large spa-like bathroom with a soaking tub, two walk-in closets and personal vanities. Three bedrooms with walk-in closets and private bathrooms, a rec room, and laundry room complete the second floor. Private backyard, with a brand new built-in BBQ grill and outdoor fridge. Ample space to park a golf cart or other vehicles in the expansive three-car garage. Owned solar panels and EV charger provide energy efficiency. A lovely setting that feels worlds away yet remains close to all the conveniences, amenities, and great schools of Almaden Valley provides an excellent return on investment. Must see all the high-end upgrades!
Sold for $3,900,000
Street View
$3,900,000
6617 Broadacres Dr, San Jose, CA 95120
5beds
4,127sqft
Single Family Residence, Residential
Built in 2007
0.26 Acres Lot
$3,836,400 Zestimate®
$945/sqft
$7,891 Estimated rent
Home value
$3,836,400
$3.64M - $4.03M
$7,891/mo
Zestimate® history
Owner options
List your home for rent
$7,891/mo
Rent Zestimate®
Find your next renter with Zillow Rental Manager. Plus, with online applications, you can quickly screen prospective tenants – for free.
$7,891/mo
Rent Zestimate®
Refinance and save
$25,080/mo
Est. payment
Refinancing to a lower rate could help reduce your monthly payments and save thousands over the life of the loan.
$25,080/mo
Est. payment
Explore your selling options
Work with a Zillow partner agent
Leverage their expertise and Zillow's premium Showcase listings to get your home seen by more buyers.
Get startedList with your own agent
Get your home in front of millions of buyers by listing it on Zillow.
Learn how to do itSell it yourself
Take full control of how buyers see your home on Zillow by listing For Sale by Owner (FSBO).
List your homeWhat's special
Private backyardFresh interior paintGranite countersRec roomLaundry roomWalk-in pantry
Zillow last checked:
Listing updated:
Listed by:
Sally Peterson 01962489 408-826-9584,
Quintessential Real Estate Firm, Inc. 866-516-7733,
Jessica Martinson 02192361 408-807-1048,
Quintessential Real Estate Firm, Inc.
Bought with:
Chris Rasmussen, 01022534
Pinnacle Realty Advisors
Source: MLSListings Inc,MLS#: ML82047335
Facts & features
Interior
Bedrooms & bathrooms
- Bedrooms: 5
- Bathrooms: 4
- Full bathrooms: 4
Bedroom
- Features: GroundFloorBedroom, WalkinCloset, PrimaryBedroom2plus
Bathroom
- Features: DoubleSinks, Granite, JackandJill, PrimaryStallShowers, ShowersoverTubs2plus, StallShower, FullonGroundFloor, PrimaryOversizedTub
Dining room
- Features: EatinKitchen, FormalDiningRoom
Family room
- Features: SeparateFamilyRoom
Kitchen
- Features: Countertop_Granite, ExhaustFan, IslandwithSink, Pantry
Heating
- Central Forced Air
Cooling
- Ceiling Fan(s), Central Air
Appliances
- Included: Built in BBQ Grill, Gas Cooktop, Dishwasher, Exhaust Fan, Disposal, Range Hood, Microwave, Double Oven, Refrigerator, Wine Refrigerator, Washer/Dryer
- Laundry: Tub/Sink, Upper Floor, Inside
Features
- High Ceilings, Vaulted Ceiling(s), Video Audio System, Wet Bar, Walk-In Closet(s)
- Flooring: Carpet, Hardwood, Travertine
- Number of fireplaces: 3
- Fireplace features: Family Room, Gas, Living Room, Primary Bedroom
Interior area
- Total structure area: 4,127
- Total interior livable area: 4,127 sqft
Property
Parking
- Total spaces: 3
- Parking features: Attached, Electric Vehicle Charging Station(s), Garage Door Opener, Off Street, On Street, Tandem
- Attached garage spaces: 3
Features
- Stories: 2
- Exterior features: Back Yard, Barbecue, Fenced, Courtyard
- Fencing: Back Yard,Gate,Other,Wood
- Has view: Yes
- View description: Hills
Lot
- Size: 0.26 Acres
- Features: Level
Details
- Additional structures: Pergola
- Parcel number: 57540033
- Zoning: A
- Special conditions: Standard
Construction
Type & style
- Home type: SingleFamily
- Property subtype: Single Family Residence, Residential
Materials
- Foundation: Slab
- Roof: Concrete, Tile
Condition
- New construction: No
- Year built: 2007
Utilities & green energy
- Gas: PublicUtilities
- Sewer: Public Sewer
- Water: Public
- Utilities for property: Public Utilities, Water Public, Solar
Community & HOA
Location
- Region: San Jose
Financial & listing details
- Price per square foot: $945/sqft
- Tax assessed value: $2,699,703
- Annual tax amount: $34,068
- Date on market: 5/14/2026
- Listing agreement: ExclusiveRightToSell
Price history
| Date | Event | Price |
|---|---|---|
| 6/18/2026 | Sold | $3,900,000+6%$945/sqft |
Source:  MLSListings Inc #ML82047335 Report a problem MLSListings Inc #ML82047335 Report a problem | ||
| 5/19/2026 | Pending sale | $3,680,000$892/sqft |
Source: MLSListings Inc #ML82047335 Report a problem | ||
| 5/14/2026 | Listed for sale | $3,680,000+82.6%$892/sqft |
Source: MLSListings Inc #ML82047335 Report a problem | ||
| 3/20/2007 | Sold | $2,015,500$488/sqft |
Source: Public Record Report a problem | ||
Public tax history
| Year | Property taxes | Tax assessment |
|---|---|---|
| 2025 | $34,068 +6.9% | $2,699,703 +2% |
| 2024 | $31,877 +1.7% | $2,646,768 +2% |
| 2023 | $31,352 +0.9% | $2,594,872 +2% |
| 2022 | $31,083 +1.7% | $2,543,994 +2% |
| 2021 | $30,560 +2% | $2,494,113 +1% |
| 2020 | $29,965 | $2,468,540 +9.7% |
| 2019 | $29,965 +8.7% | $2,250,000 +0.4% |
| 2018 | $27,578 | $2,241,000 +14.9% |
| 2017 | $27,578 +12.9% | $1,950,000 -5.2% |
| 2016 | $24,431 +1.4% | $2,057,900 +9% |
| 2015 | $24,086 +14.9% | $1,888,000 +15% |
| 2014 | $20,955 | $1,642,000 +0.4% |
| 2013 | -- | $1,636,000 +12.8% |
| 2012 | -- | $1,450,000 +0.3% |
| 2011 | -- | $1,445,000 -16.2% |
| 2010 | -- | $1,724,600 +0.7% |
| 2009 | -- | $1,713,300 -16.6% |
| 2008 | -- | $2,055,331 +121% |
| 2007 | -- | $930,000 |
Find assessor info on the county website
Neighborhood: Almaden Valley
Nearby homes
- $3,264,0004 bd4 ba3.6k sqft6613 Broadacres Dr, San Jose, CA 95120Off Market
- $3,243,1005 bd4 ba4.1k sqft6621 Broadacres Dr, San Jose, CA 95120Off Market
- $3,376,9005 bd4 ba4.1k sqft6609 Broadacres Dr, San Jose, CA 95120Off Market

- $3,506,2005 bd4 ba4.1k sqft6625 Broadacres Dr, San Jose, CA 95120Off Market
- $3,306,3004 bd3 ba3.6k sqft6605 Broadacres Dr, San Jose, CA 95120Off Market
- $3,371,4005 bd5 ba3.6k sqft6629 Broadacres Dr, San Jose, CA 95120Off Market
- $2,787,4004 bd3 ba2.7k sqft17571 McAbee Rd, San Jose, CA 95120Off Market
- $3,847,8005 bd-- ba4.1k sqft6628 Broadacres Dr, San Jose, CA 95120Off Market
Nearby schools
GreatSchools rating
- 9/10Simonds Elementary SchoolGrades: K-5Distance: 0.9 mi
- 7/10Castillero Middle SchoolGrades: 6-8Distance: 0.4 mi
- 9/10Pioneer High SchoolGrades: 9-12Distance: 2.2 mi
Schools provided by the listing agent
- District: SanJoseUnified
Source: MLSListings Inc. This data may not be complete. We recommend contacting the local school district to confirm school assignments for this home.
Get a cash offer in 3 minutes
Find out how much your home could sell for in as little as 3 minutes with a no-obligation cash offer.
Estimated market value
$3,836,400
Get a cash offer in 3 minutes
Find out how much your home could sell for in as little as 3 minutes with a no-obligation cash offer.
Estimated market value
$3,836,400
- California
- Santa Clara County
- San Jose
- 95120
- Almaden Valley
- 6617 Broadacres Dr
Nearby cities
Nearby neighborhoods
Nearby zip codes
Other San Jose Topics
