Skip main navigation
Closed
  • $1,015,000

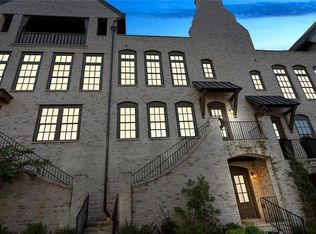
    6617 Cadence Blvd, Sandy Springs, GA 30328

    3beds
    3,938sqft
    Townhouse, Residential
    Built in 2017
    1,481.04 Square Feet Lot
    $1,031,400 Zestimate®
    $258/sqft
    $4,729 Estimated rent

    Home value

    $1,031,400

    $949,000 - $1.12M

    $4,729/mo

    Zestimate® history
    Loading
    Loading...

    Owner options

    List your home for rent

    $4,729/mo

    Rent Zestimate®

    Find your next renter with Zillow Rental Manager. Plus, with online applications, you can quickly screen prospective tenants – for free.

    Learn more

    $4,729/mo

    Rent Zestimate®

    Refinance and save

    $6,176/mo

    Est. payment

    Refinancing to a lower rate could help reduce your monthly payments and save thousands over the life of the loan.

    See today's rates

    $6,176/mo

    Est. payment

    Explore your selling options

    Work with a Zillow partner agent

    Leverage their expertise and Zillow's premium Showcase listings to get your home seen by more buyers.

    Get started

    List with your own agent

    Get your home in front of millions of buyers by listing it on Zillow.

    Learn how to do it

    Sell it yourself

    Take full control of how buyers see your home on Zillow by listing For Sale by Owner (FSBO).

    List your home

    What's special

    Experience refined intown living in the heart of Sandy Springs with this designer townhome in the sought-after Aria North community. Every detail has been curated with elevated finishes and thoughtful upgrades throughout. With three bedrooms, three and a half baths, and a private elevator servicing all levels, this home blends style and function with ease. Hardwood floors run throughout the home, paired with recessed lighting, custom built-ins, and smart touches like surround sound prewiring, dual wine coolers, and smart toilet seats. The rooftop patio steals the show with panoramic views of Sandy Springs and the perfect backdrop for morning coffee or golden-hour cocktails. The open main level was designed with entertaining in mind. Natural light floods the space from every angle, while the chef’s kitchen serves as the heart of the home with stainless steel appliances, a five-burner gas cooktop, vented hood, quartz countertops, and a statement island with seating for six and hidden storage. The oversized living room features a fireplace flanked by built-ins and opens to a private deck made for relaxing or grilling. A large dining area with a built-in serving station sets the scene for memorable dinners and easy hosting. Upstairs, the primary suite feels like a New York City penthouse with floor-to-ceiling windows, a resort style bath with soaking tub, frameless rainhead shower, dual vanities, and a custom walk-in closet. Just outside the primary, a dedicated laundry room makes everyday living feel effortless. The top floor flex space includes a wet bar with wine fridge and built-ins, opening to the rooftop patio through panoramic sliding doors. It's the ultimate entertaining space or the perfect place to unwind. A spacious guest suite or home office is located on the second level with a full bath, second laundry room with utility sink, and access to the two-car garage with built-in shelving for extra storage. On the terrace level, a third bedroom with private entry offers even more flexibility. Complete with a full bath, built-in storage, and a kitchenette with sink, dishwasher, microwave, and mini-fridge, this suite is ideal for in-laws, a media room, or creative studio. Aria North residents enjoy exclusive access to two resort-style pools, a full fitness center, clubhouse with game room, and a 12-acre park with walking trails. With unbeatable proximity to Sandy Springs’ best dining, shops, and convenient access to GA 400 and Chatthoochee River National Recreation Area, you’ll find everything Atlanta has to offer at your fingertips. Luxury living, made effortless.

    Zillow last checked:

    Listing updated:

    Listing Provided by:

    Anna K Intown,

    Keller Williams Realty Intown ATL 404-541-3500,

    Ryan Todd,

    Keller Williams Realty Intown ATL

    Bought with:

    Leslie Hoff, 412953

    Harry Norman Realtors

    Source: FMLS GA,MLS#: 7623194MLS Logo

    Facts & features

    Interior

    Bedrooms & bathrooms
    • Bedrooms: 3
    • Bathrooms: 4
    • Full bathrooms: 3
    • 1/2 bathrooms: 1
    Primary bedroom
    • Features: Oversized Master, Roommate Floor Plan
    • Level: Oversized Master, Roommate Floor Plan
    Bedroom
    • Features: Oversized Master, Roommate Floor Plan
    Primary bathroom
    • Features: Bidet, Double Vanity, Separate Tub/Shower, Soaking Tub
    Dining room
    • Features: Seats 12+, Open Concept
    Kitchen
    • Features: Cabinets White, Stone Counters, Kitchen Island, Breakfast Bar, Eat-in Kitchen, Pantry, View to Family Room
    Heating
    • Natural Gas
    Cooling
    • Ceiling Fan(s), Electric, Zoned
    Appliances
    • Included: Dishwasher, Double Oven, Electric Water Heater, Disposal, Gas Range, Gas Cooktop, Gas Oven, Microwave, Refrigerator, Dryer, Washer
    • Laundry: Laundry Room, Upper Level, Lower Level
    Features
    • High Ceilings 9 ft Upper, High Ceilings 9 ft Lower, Entrance Foyer 2 Story, Elevator, Entrance Foyer, High Speed Internet, High Ceilings 10 ft Main, Bookcases, Crown Molding, Double Vanity, Recessed Lighting, Wet Bar
    • Flooring: Hardwood, Ceramic Tile
    • Windows: None
    • Basement: Daylight,Exterior Entry,Full,Interior Entry,Finished Bath,Finished
    • Number of fireplaces: 1
    • Fireplace features: Gas Log, Living Room
    • Common walls with other units/homes: 2+ Common Walls
    Interior area
    • Total structure area: 3,938
    • Total interior livable area: 3,938 sqft
    • Finished area below ground: 800

    Property

    Parking
    • Total spaces: 2
    • Parking features: Garage Door Opener, Attached, Drive Under Main Level, Garage, Garage Faces Rear
    • Attached garage spaces: 2
    Accessibility
    • Accessibility features: None
    Features
    • Levels: Three Or More
    • Patio & porch: Rooftop
    • Pool features: In Ground
    • Spa features: Community
    • Fencing: None
    • Has view: Yes
    • View description: City
    • Waterfront features: None
    • Body of water: None
    Lot
    • Size: 1,481 sqft
    • Dimensions: 25x58x25x58
    • Features: Zero Lot Line
    Details
    • Additional structures: None
    • Parcel number: 17 0034 LL1789
    • Other equipment: None
    • Horse amenities: None

    Construction

    Type & style
    • Home type: Townhouse
    • Architectural style: Townhouse
    • Property subtype: Townhouse, Residential
    • Attached to another structure: Yes
    Materials
    • Concrete
    • Foundation: Concrete Perimeter
    • Roof: Composition
    Condition
    • Resale
    • New construction: No
    • Year built: 2017

    Utilities & green energy

    • Electric: None
    • Sewer: Public Sewer
    • Water: Public
    • Utilities for property: Electricity Available, Cable Available, Natural Gas Available, Phone Available, Sewer Available, Water Available
    Green energy
    • Energy efficient items: None
    • Energy generation: None

    Community & neighborhood

    Security
    • Security features: Fire Sprinkler System, Smoke Detector(s), Fire Alarm, Secured Garage/Parking
    Community
    • Community features: Business Center, Clubhouse, Homeowners Assoc, Lake, Meeting Room, Near Trails/Greenway, Fitness Center, Sidewalks, Street Lights, Near Shopping, Restaurant, Pool
    Location
    • Region: Sandy Springs
    • Subdivision: Aria

    Other

    Other facts
    • Listing terms: 1031 Exchange,Cash,Conventional
    • Ownership: Fee Simple
    • Road surface type: Asphalt

    Price history

    DateEventPrice
    12/22/2025Sold$1,015,000-3.3%$258/sqft
    Source: FMLS GA #7623194 Report a problem
    10/17/2025Pending sale$1,050,000$267/sqft
    Source: FMLS GA #7623194 Report a problem
    9/29/2025Price change$1,050,000-2.3%$267/sqft
    Source: GAMLS #10575226 Report a problem
    9/2/2025Price change$1,075,000-1.8%$273/sqft
    Source: GAMLS #10575226 Report a problem
    7/31/2025Listed for sale$1,095,000-2.7%$278/sqft
    Source: FMLS GA #7623194 Report a problem
    4/11/2023Listing removed$1,125,000$286/sqft
    Source: FMLS GA #7144459 Report a problem
    11/16/2022Listed for sale$1,125,000+53.9%$286/sqft
    Source: FMLS GA #7144459 Report a problem
    4/11/2018Sold$731,013$186/sqft
    Source: Public Record Report a problem

    Public tax history

    YearProperty taxesTax assessment
    2024$10,365 +10.4%$348,000 -2.6%
    2023$9,387 -6.9%$357,160 +9.9%
    2022$10,083 +6%$324,840 +8.8%
    2021$9,509 +29%$298,440 +14.2%
    2020$7,374 -8.4%$261,240 -55.3%
    2019$8,046 $584,800 +267.3%
    2018$8,046 $159,200

    Find assessor info on the county website

    Neighborhood: North Springs

    Nearby schools

    GreatSchools rating
    Schools provided by the listing agent
    • Elementary: Woodland - Fulton
    • Middle: Sandy Springs
    • High: North Springs

    Source: FMLS GA. This data may not be complete. We recommend contacting the local school district to confirm school assignments for this home.

    Get a cash offer in 3 minutes
    Find out how much your home could sell for in as little as 3 minutes with a no-obligation cash offer.
    Estimated market value
    $1,031,400
    Get a cash offer in 3 minutes
    Find out how much your home could sell for in as little as 3 minutes with a no-obligation cash offer.
    Estimated market value
    $1,031,400