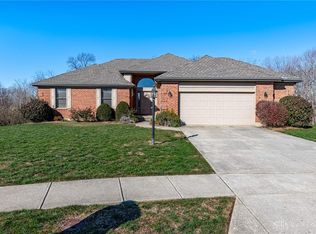
Impeccably maintained 4-bedroom ranch home boasting over 2,200 sq ft. Entry with custom tile is open to the expansive living room with triple casement windows with interior blinds. The kitchen offers huge counter bar & an island with wine rack. The solid surface counter is carried up the backsplash for a seamless look. You will love the amount of storage with pantry & tall cabinets. Primary suite with double sink, shower & tub. Walk from bathroom into walk-in closet then into laundry room with half bath. It is a very user-friendly floor plan. Two guest bedroom & full bath are generous size with large closets, the 4th bedroom is currently being used as office, it is a great flexible room to fit your needs. Just off the dining room is the four-season room, surrounded by windows with views of nature & access to patio. The owners added many upgrades when built, central vacuum, irrigation system in lawn, oversized 26x25 garage with overhead storage, solid wood doors, extra wide hall & doorways, high end carpet, new roof in 2022, new water heater & softener 2023. No direct rear neighbors & on cul-de-sac low traffic street, built in 2004 but shows like new! This home is truly MOVE IN READY!
Sold for $405,000
$405,000
6617 Catkin Ct, Corwin, OH 45068
4beds
2,240sqft
Single Family Residence
Built in 2004
0.27 Acres Lot
$418,500 Zestimate®
$181/sqft
$2,564 Estimated rent
Home value
$418,500
Estimated sales range
Not available
$2,564/mo
Zestimate® history
Owner options
List your home for rent
$2,564/mo
Rent Zestimate®
Find your next renter with Zillow Rental Manager. Plus, with online applications, you can quickly screen prospective tenants – for free.
$2,564/mo
Rent Zestimate®
Refinance and save
$2,549/mo
Est. payment
Refinancing to a lower rate could help reduce your monthly payments and save thousands over the life of the loan.
$2,549/mo
Est. payment
Explore your selling options
Work with a Zillow partner agent
Leverage their expertise and Zillow's premium Showcase listings to get your home seen by more buyers.
Get startedList with your own agent
Get your home in front of millions of buyers by listing it on Zillow.
Learn how to do itSell it yourself
Take full control of how buyers see your home on Zillow by listing For Sale by Owner (FSBO).
List your homeWhat's special
Half bathViews of natureHuge counter barGuest bedroomSolid surface counterUser-friendly floor planPrimary suite
Zillow last checked:
Listing updated:
Listed by:
Jamie Gabbard 513-594-5066,
Comey & Shepherd REALTORS
Bought with:
James D May Jr, 2002009116
Keller Williams Community Part
Source: DABR MLS,MLS#: 931905 Originating MLS: Dayton Area Board of REALTORS
Originating MLS: Dayton Area Board of REALTORSFacts & features
Interior
Bedrooms & bathrooms
- Bedrooms: 4
- Bathrooms: 3
- Full bathrooms: 2
- 1/2 bathrooms: 1
- Main level bathrooms: 3
Primary bedroom
- Level: Main
- Dimensions: 15 x 14
Bedroom
- Level: Main
- Dimensions: 15 x 12
Bedroom
- Level: Main
- Dimensions: 12 x 12
Bedroom
- Level: Main
- Dimensions: 11 x 10
Dining room
- Level: Main
- Dimensions: 13 x 9
Entry foyer
- Level: Main
- Dimensions: 10 x 7
Kitchen
- Level: Main
- Dimensions: 22 x 17
Living room
- Level: Main
- Dimensions: 23 x 15
Recreation
- Level: Main
- Dimensions: 12 x 11
Utility room
- Level: Main
- Dimensions: 13 x 6
Heating
- Natural Gas
Cooling
- Central Air
Appliances
- Included: Dishwasher, Disposal, Microwave, Range, Refrigerator, Water Softener, Trash Compactor, Gas Water Heater
Features
- Ceiling Fan(s), High Speed Internet, Jetted Tub, Kitchen Island, Kitchen/Family Room Combo, Pantry, Solid Surface Counters, Vaulted Ceiling(s), Walk-In Closet(s), Central Vacuum
- Windows: Casement Window(s), Double Pane Windows, Insulated Windows, Wood Frames
Interior area
- Total structure area: 2,240
- Total interior livable area: 2,240 sqft
Property
Parking
- Total spaces: 2
- Parking features: Attached, Garage, Two Car Garage, Garage Door Opener, Storage
- Attached garage spaces: 2
Features
- Levels: One
- Stories: 1
- Patio & porch: Patio
- Exterior features: Sprinkler/Irrigation, Patio
Lot
- Size: 0.27 Acres
- Dimensions: 85 x 144
Details
- Parcel number: 10362740150
- Zoning: Residential
- Zoning description: Residential
Construction
Type & style
- Home type: SingleFamily
- Architectural style: Ranch
- Property subtype: Single Family Residence
Materials
- Brick, Cedar
- Foundation: Slab
Condition
- Year built: 2004
Utilities & green energy
- Water: Public
- Utilities for property: Natural Gas Available, Sewer Available, Water Available
Community & neighborhood
Security
- Security features: Smoke Detector(s)
Location
- Region: Corwin
- Subdivision: Furnas Forge 4
Other
Other facts
- Listing terms: Conventional,FHA,Other,USDA Loan,VA Loan
Price history
| Date | Event | Price |
|---|---|---|
| 5/23/2025 | Sold | $405,000-3.3%$181/sqft |
Source:  DABR MLS #931905 Report a problem DABR MLS #931905 Report a problem | ||
| 4/22/2025 | Pending sale | $419,000$187/sqft |
Source: DABR MLS #931905 Report a problem | ||
| 4/14/2025 | Listed for sale | $419,000+103.3%$187/sqft |
Source: DABR MLS #931905 Report a problem | ||
| 9/3/2004 | Sold | $206,066$92/sqft |
Source: Public Record Report a problem | ||
Public tax history
| Year | Property taxes | Tax assessment |
|---|---|---|
| 2025 | $4,009 -0.4% | $110,780 |
| 2024 | $4,027 +14% | $110,780 +28.1% |
| 2023 | $3,531 +2.3% | $86,460 +0% |
| 2022 | $3,452 +4.3% | $86,453 |
| 2021 | $3,311 +3.9% | $86,453 +18% |
| 2020 | $3,188 0% | $73,265 |
| 2019 | $3,189 +99.9% | $73,265 0% |
| 2018 | $1,595 +6.6% | $73,266 +12.4% |
| 2017 | $1,496 -46.4% | $65,198 |
| 2016 | $2,792 -0.2% | $65,198 -1.7% |
| 2015 | $2,796 | $66,332 +10% |
| 2014 | $2,796 +4.1% | $60,300 -13.6% |
| 2013 | $2,686 +2.2% | $69,760 |
| 2012 | $2,628 -2.2% | $69,760 |
| 2011 | $2,686 +3.5% | $69,760 |
| 2010 | $2,594 +30.4% | $69,760 |
| 2009 | $1,989 -16.7% | $69,760 |
| 2008 | $2,387 | $69,760 -2.2% |
| 2007 | -- | $71,350 +6.7% |
| 2006 | -- | $66,880 |
Find assessor info on the county website
Neighborhood: 45068
Nearby schools
GreatSchools rating
- 8/10Waynesville Elementary SchoolGrades: PK-5Distance: 1.4 mi
- 7/10Waynesville Middle SchoolGrades: 6-8Distance: 1.5 mi
- 8/10Waynesville High SchoolGrades: 9-12Distance: 1.5 mi
Schools provided by the listing agent
- District: Wayne
Source: DABR MLS. This data may not be complete. We recommend contacting the local school district to confirm school assignments for this home.
Get a cash offer in 3 minutes
Find out how much your home could sell for in as little as 3 minutes with a no-obligation cash offer.
Estimated market value
$418,500
Get a cash offer in 3 minutes
Find out how much your home could sell for in as little as 3 minutes with a no-obligation cash offer.
Estimated market value
$418,500
- Ohio
- Warren County
- Corwin
- 45068
- 6617 Catkin Ct
Nearby cities
Nearby zip codes
Other Corwin Topics
