Beautifully refreshed 3-bedroom, 2-bath home offering 1,658 sq. ft. of living space in Fort Worth. Fresh interior paint creates a bright, move-in ready atmosphere, enhanced by updated hardwood flooring, modern light fixtures, and ceiling fans throughout.
The open-concept design includes a spacious living room, dining area, and a functional kitchen equipped for both everyday living and entertaining. The primary suite features a private bath and walk-in closet, while two additional bedrooms provide versatile space for family, guests, or a home office.
Outdoors, enjoy built-in raised garden beds with a dedicated irrigation system serving both the garden and lawn—perfect for low-maintenance care and home gardening.
Recent Updates & Features:
May 2021: New roof installed
2019: All new stainless steel KitchenAid appliances, including a 5-burner gas stove, dishwasher, microwave, and luxury series refrigerator.
2017: New toilets installed.
Water heater replaced.
HVAC system serviced annually — most recent service included a coolant recharge.
Chimney and vents professionally swept within the last three years.
Brand new WiFi-enabled smart sprinkler system for easy lawn care.
This home is conveniently located near highly rated schools, including Lake Pointe Elementary, Creekview Middle, and Boswell High. Residents enjoy easy access to parks, trails, and recreational amenities, with nearby destinations such as Trinity Park and the Fort Worth Nature Center & Refuge. Shopping, dining, and major commuter routes are also just minutes away, offering the perfect balance of comfort, convenience, and lifestyle.
Sold
Price Unknown
6617 Chalk River Dr, Fort Worth, TX 76179
3beds
1,658sqft
Single Family Residence
Built in 2003
5,270 Square Feet Lot
$288,100 Zestimate®
$--/sqft
$2,076 Estimated rent
Home value
$288,100
$268,000 - $311,000
$2,076/mo
Zestimate® history
Owner options
List your home for rent
$2,076/mo
Rent Zestimate®
Find your next renter with Zillow Rental Manager. Plus, with online applications, you can quickly screen prospective tenants – for free.
$2,076/mo
Rent Zestimate®
Refinance and save
$300/mo
Est. payment
Refinancing to a lower rate could help reduce your monthly payments and save thousands over the life of the loan.
$300/mo
Est. payment
Explore your selling options
Work with a Zillow partner agent
Leverage their expertise and Zillow's premium Showcase listings to get your home seen by more buyers.
Get startedList with your own agent
Get your home in front of millions of buyers by listing it on Zillow.
Learn how to do itSell it yourself
Take full control of how buyers see your home on Zillow by listing For Sale by Owner (FSBO).
List your homeWhat's special
Low-maintenance careBuilt-in raised garden bedsFunctional kitchenWalk-in closetPrivate bathPrimary suiteDedicated irrigation system
Zillow last checked:
Listing updated:
Listed by:
Nathan Kurth 0663829,
Roots Real Estate Co. 817-223-7632
Bought with:
Stephanie Moreno
LPT Realty, LLC
Source: NTREIS,MLS#: 21044659
Facts & features
Interior
Bedrooms & bathrooms
- Bedrooms: 3
- Bathrooms: 2
- Full bathrooms: 2
Primary bedroom
- Features: Ceiling Fan(s), Dual Sinks, En Suite Bathroom, Garden Tub/Roman Tub, Linen Closet, Separate Shower, Walk-In Closet(s)
- Level: First
- Dimensions: 15 x 13
Bedroom
- Features: Ceiling Fan(s)
- Level: First
- Dimensions: 12 x 11
Bedroom
- Features: Ceiling Fan(s)
- Level: First
- Dimensions: 12 x 11
Primary bathroom
- Features: Dual Sinks, En Suite Bathroom, Garden Tub/Roman Tub, Linen Closet, Separate Shower
- Level: First
- Dimensions: 9 x 11
Dining room
- Level: First
- Dimensions: 11 x 10
Other
- Level: First
- Dimensions: 8 x 5
Kitchen
- Features: Breakfast Bar, Eat-in Kitchen, Pantry
- Level: First
- Dimensions: 11 x 12
Living room
- Features: Ceiling Fan(s), Fireplace
- Level: First
- Dimensions: 17 x 21
Utility room
- Level: First
- Dimensions: 6 x 7
Heating
- Central, Natural Gas
Cooling
- Central Air, Ceiling Fan(s), Electric
Appliances
- Included: Dishwasher, Gas Cooktop, Disposal, Gas Oven, Microwave, Refrigerator
- Laundry: In Hall
Features
- Decorative/Designer Lighting Fixtures, Eat-in Kitchen, High Speed Internet, Open Floorplan, Pantry, Cable TV, Vaulted Ceiling(s), Walk-In Closet(s)
- Flooring: Carpet, Ceramic Tile, Hardwood
- Windows: Window Coverings
- Has basement: No
- Number of fireplaces: 1
- Fireplace features: Gas, Gas Starter, Living Room, Wood Burning
Interior area
- Total interior livable area: 1,658 sqft
Property
Parking
- Total spaces: 2
- Parking features: Garage Faces Front, Garage, Garage Door Opener
- Attached garage spaces: 2
Features
- Levels: One
- Stories: 1
- Patio & porch: Covered
- Exterior features: Garden, Lighting, Rain Gutters
- Pool features: None
- Fencing: Back Yard,High Fence,Privacy,Wood
Lot
- Size: 5,270 Square Feet
- Features: Interior Lot, Landscaped, Subdivision, Sprinkler System
Details
- Parcel number: 40043770
- Other equipment: Irrigation Equipment
Construction
Type & style
- Home type: SingleFamily
- Architectural style: Traditional,Detached
- Property subtype: Single Family Residence
Materials
- Brick
- Roof: Composition
Condition
- Year built: 2003
Utilities & green energy
- Sewer: Public Sewer
- Water: Public
- Utilities for property: Sewer Available, Underground Utilities, Water Available, Cable Available
Community & HOA
Community
- Features: Curbs, Sidewalks
- Security: Security System, Carbon Monoxide Detector(s), Fire Alarm, Smoke Detector(s), Security Lights, Security Service
- Subdivision: Ranch At Eagle Mountain Add
HOA
- Has HOA: Yes
- Services included: Association Management, Maintenance Grounds
- HOA fee: $300 annually
- HOA name: Eagle Ranch Property Owners Association
- HOA phone: 817-337-1221
Location
- Region: Fort Worth
Financial & listing details
- Tax assessed value: $282,582
- Annual tax amount: $6,783
- Date on market: 8/28/2025
- Cumulative days on market: 33 days
- Listing terms: Assumable,Cash,Conventional,FHA,USDA Loan,VA Loan
Price history
| Date | Event | Price |
|---|---|---|
| 10/30/2025 | Sold | -- |
Source: NTREIS #21044659 Report a problem | ||
| 10/6/2025 | Pending sale | $285,000$172/sqft |
Source: NTREIS #21044659 Report a problem | ||
| 10/1/2025 | Contingent | $285,000$172/sqft |
Source: NTREIS #21044659 Report a problem | ||
| 8/28/2025 | Listed for sale | $285,000$172/sqft |
Source: NTREIS #21044659 Report a problem | ||
| 9/23/2013 | Sold | -- |
Source: Public Record Report a problem | ||
Public tax history
| Year | Property taxes | Tax assessment |
|---|---|---|
| 2025 | $6,723 +36% | $282,582 |
| 2024 | $4,943 +6.6% | $282,582 -9.5% |
| 2023 | $4,637 -16.9% | $312,406 +28.5% |
| 2022 | $5,580 +4.8% | $243,103 +10.9% |
| 2021 | $5,325 +8.5% | $219,224 +11.3% |
| 2020 | $4,908 -1.1% | $196,891 -0.4% |
| 2019 | $4,965 -7.6% | $197,606 +7.4% |
| 2018 | $5,372 +4.8% | $184,019 +6% |
| 2017 | $5,128 +0.4% | $173,633 +2% |
| 2016 | $5,109 +16.1% | $170,201 +8.8% |
| 2015 | $4,400 | $156,490 +8% |
| 2014 | $4,400 | $144,900 +13.8% |
| 2013 | -- | $127,300 +0.9% |
| 2012 | -- | $126,200 -2.5% |
| 2011 | -- | $129,500 +3.4% |
| 2010 | -- | $125,200 -0.4% |
| 2009 | -- | $125,700 -5.2% |
| 2008 | -- | $132,600 +7.4% |
| 2007 | -- | $123,500 |
| 2006 | -- | $123,500 -2.7% |
| 2005 | -- | $126,900 +50.4% |
| 2004 | -- | $84,400 +5258.7% |
| 2003 | -- | $1,575 |
Find assessor info on the county website
Neighborhood: Eagle Ranch
Nearby homes
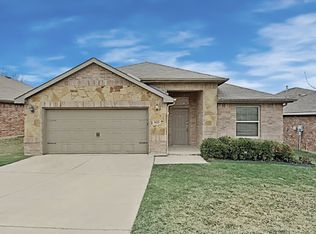
- $312,0004 bd2 ba2k sqft6621 Chalk River Dr, Fort Worth, TX 76179Off Market
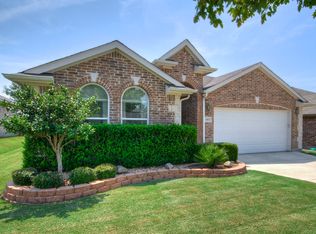
- $290,6004 bd2 ba1.8k sqft6613 Chalk River Dr, Fort Worth, TX 76179Off Market
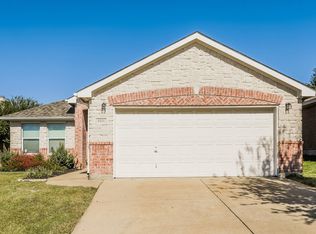
- $274,7003 bd2 ba1.4k sqft6616 Sierra Madre Dr, Fort Worth, TX 76179Off Market
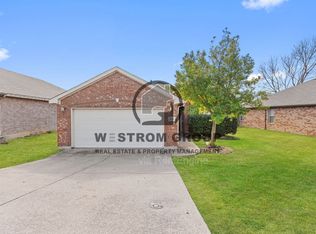
- $274,1003 bd2 ba1.5k sqft6625 Chalk River Dr, Fort Worth, TX 76179Off Market
- $281,8003 bd2 ba1.6k sqft6609 Chalk River Dr, Fort Worth, TX 76179Off Market
- $296,4003 bd2 ba1.8k sqft6620 Sierra Madre Dr, Fort Worth, TX 76179Off Market
- $294,5004 bd2 ba1.8k sqft6612 Sierra Madre Dr, Fort Worth, TX 76179Off Market
- $277,5003 bd2 ba1.6k sqft6624 Sierra Madre Dr, Fort Worth, TX 76179Off Market
Nearby schools
GreatSchools rating
- 5/10Lake Country Elementary SchoolGrades: PK-5Distance: 1 mi
- 7/10Creekview Middle SchoolGrades: 6-8Distance: 1.5 mi
- 6/10Boswell High SchoolGrades: 9-12Distance: 1.5 mi
Schools provided by the listing agent
- Elementary: Lake Pointe
- Middle: Creekview
- High: Boswell
- District: Eagle MT-Saginaw ISD
Source: NTREIS. This data may not be complete. We recommend contacting the local school district to confirm school assignments for this home.
Get a cash offer in 3 minutes
Find out how much your home could sell for in as little as 3 minutes with a no-obligation cash offer.
Estimated market value
$288,100
Get a cash offer in 3 minutes
Find out how much your home could sell for in as little as 3 minutes with a no-obligation cash offer.
Estimated market value
$288,100
- Texas
- Tarrant County
- Fort Worth
- 76179
- Eagle Ranch
- 6617 Chalk River Dr
Nearby cities
Nearby neighborhoods
Nearby zip codes
Other Fort Worth Topics
