Enjoy easy Florida living and peaceful sunrises surrounded by nature and serene pond views. Located in the desirable Carlyle at Village of Palm-Aire, this 4-bedroom, 2-bath home offers 2,142 square feet of comfortable living space. The versatile fourth bedroom sits at the front of the home with double doors and a closet, making it ideal as a home office, den, or guest suite to fit your lifestyle. Inside, you'll find high tray ceilings in both the living room and primary suite, complemented by ceramic tile and luxury vinyl flooring. The renovated eat-in kitchen features granite countertops, stainless steel appliances, and a walk-in pantry, opening seamlessly to the living area and formal dining room, perfect for entertaining. This property embodies low-maintenance Florida living, complete with accordion hurricane shutters, an outdoor shower, and recent upgrades including a new A/C (2020), roof (2022), and polyaspartic patio (2024), ready to be screened in if desired. Community amenities include a pool with lounge chairs, tables, and a grill, along with a tennis/pickleball court with basketball hoop, and a playground. With low HOA fees, no CDD, and a prime location near Sarasota-Bradenton International Airport, University Town Center, featuring 140 retailers, restaurants, and entertainment optionsPalm-Aire Country Club, Conservatory Park, a 55-acre wooded park with paved nature trails, exercise stations, and an observation deck overlooking a 10-acre lake. Whole Foods, Publix, and Detweiler's Farm Market, this home truly combines convenience, comfort, and the best of Sarasota. Optional Palm-Aire Country Club membership offers two 18-hole championship golf courses, a clubhouse, swimming pool, eight lighted Har-Tru tennis courts, and a fitness center.
Sold for $515,900
$515,900
6617 CHESWICK STREET, SARASOTA, FL 34243
4beds
2,142sqft
Single Family Residence
Built in 2000
7,200 Square Feet Lot
$516,200 Zestimate®
$241/sqft
$3,001 Estimated rent
Home value
$516,200
$480,000 - $557,000
$3,001/mo
Zestimate® history
Owner options
List your home for rent
$3,001/mo
Rent Zestimate®
Find your next renter with Zillow Rental Manager. Plus, with online applications, you can quickly screen prospective tenants – for free.
$3,001/mo
Rent Zestimate®
Refinance and save
$3,497/mo
Est. payment
Refinancing to a lower rate could help reduce your monthly payments and save thousands over the life of the loan.
$3,497/mo
Est. payment
Explore your selling options
Work with a Zillow partner agent
Leverage their expertise and Zillow's premium Showcase listings to get your home seen by more buyers.
Get startedList with your own agent
Get your home in front of millions of buyers by listing it on Zillow.
Learn how to do itSell it yourself
Take full control of how buyers see your home on Zillow by listing For Sale by Owner (FSBO).
List your homeWhat's special
Versatile fourth bedroomGranite countertopsHigh tray ceilingsRenovated eat-in kitchenAccordion hurricane shuttersOutdoor showerStainless steel appliances
Zillow last checked:
Listing updated:
Listed by:
Jalina Beck 914-844-4665,
MICHAEL SAUNDERS & COMPANY 941-951-6660,
Maria Beck, PA 646-531-4118,
MICHAEL SAUNDERS & COMPANY
Bought with:
Leslie Gregory, 3086020
FINE PROPERTIES
Source: Stellar MLS,MLS#: A4669260 Originating MLS: Sarasota - Manatee
Originating MLS: Sarasota - Manatee
Facts & features
Interior
Bedrooms & bathrooms
- Bedrooms: 4
- Bathrooms: 2
- Full bathrooms: 2
Rooms
- Room types: Family Room
Primary bedroom
- Features: Ceiling Fan(s), Dual Sinks, En Suite Bathroom, Tub with Separate Shower Stall, Water Closet/Priv Toilet, Walk-In Closet(s)
- Level: First
Kitchen
- Level: First
Living room
- Features: Built-In Shelving, Ceiling Fan(s)
- Level: First
Heating
- Central
Cooling
- Central Air
Appliances
- Included: Dishwasher, Disposal, Dryer, Electric Water Heater, Microwave, Range, Refrigerator, Washer
- Laundry: Inside, Laundry Room
Features
- Ceiling Fan(s), Eating Space In Kitchen, Kitchen/Family Room Combo, Living Room/Dining Room Combo, Tray Ceiling(s), Walk-In Closet(s)
- Flooring: Ceramic Tile, Luxury Vinyl
- Doors: Sliding Doors
- Windows: Hurricane Shutters
- Has fireplace: No
Interior area
- Total structure area: 2,848
- Total interior livable area: 2,142 sqft
Property
Parking
- Total spaces: 2
- Parking features: Garage - Attached
- Attached garage spaces: 2
Features
- Levels: One
- Stories: 1
- Patio & porch: Patio
- Exterior features: Irrigation System, Rain Gutters, Sidewalk
- Has view: Yes
- View description: Water, Pond
- Has water view: Yes
- Water view: Water,Pond
- Waterfront features: Lake, Pond
Lot
- Size: 7,200 Square Feet
- Features: Sidewalk
- Residential vegetation: Mature Landscaping, Trees/Landscaped
Details
- Parcel number: 1878806109
- Zoning: PDR/WPE/
- Special conditions: None
Construction
Type & style
- Home type: SingleFamily
- Property subtype: Single Family Residence
Materials
- Block, Stucco
- Foundation: Slab
- Roof: Shingle
Condition
- Completed
- New construction: No
- Year built: 2000
Utilities & green energy
- Sewer: Public Sewer
- Water: Public
- Utilities for property: BB/HS Internet Available, Cable Connected, Electricity Connected, Natural Gas Connected, Public, Sewer Connected, Street Lights, Water Connected
Community & HOA
Community
- Features: Lake, Deed Restrictions, Playground, Pool, Sidewalks, Tennis Court(s)
- Security: Smoke Detector(s)
- Pet fee: $0 monthly
- Subdivision: CARLYLE AT VILLAGES OF PALM-AIRE
HOA
- Has HOA: Yes
- Amenities included: Pool
- Services included: Community Pool
- HOA fee: $77 monthly
- HOA name: Jennifer Johnson - CAM
- HOA phone: 941-377-3419
Location
- Region: Sarasota
Financial & listing details
- Price per square foot: $241/sqft
- Tax assessed value: $384,282
- Annual tax amount: $5,990
- Date on market: 10/28/2025
- Cumulative days on market: 103 days
- Ownership: Fee Simple
- Total actual rent: 0
- Electric utility on property: Yes
- Road surface type: Paved
Price history
| Date | Event | Price |
|---|---|---|
| 4/28/2026 | Sold | $515,900-1.7%$241/sqft |
Source:  Stellar MLS #A4669260 Report a problem Stellar MLS #A4669260 Report a problem | ||
| 2/25/2026 | Pending sale | $525,000$245/sqft |
Source: Stellar MLS #A4669260 Report a problem | ||
| 11/19/2025 | Listed for sale | $525,000$245/sqft |
Source: Stellar MLS #A4669260 Report a problem | ||
| 11/4/2025 | Pending sale | $525,000$245/sqft |
Source: Stellar MLS #A4669260 Report a problem | ||
| 10/28/2025 | Listed for sale | $525,000-0.8%$245/sqft |
Source: Stellar MLS #A4669260 Report a problem | ||
| 7/18/2025 | Listing removed | $529,000$247/sqft |
Source: Stellar MLS #A4651339 Report a problem | ||
| 7/11/2025 | Price change | $529,000-1.1%$247/sqft |
Source: Stellar MLS #A4651339 Report a problem | ||
| 6/13/2025 | Price change | $535,000-0.9%$250/sqft |
Source: Stellar MLS #A4651339 Report a problem | ||
| 5/3/2025 | Listed for sale | $540,000+14.9%$252/sqft |
Source: Stellar MLS #A4651339 Report a problem | ||
| 11/21/2022 | Sold | $470,000+152.3%$219/sqft |
Source: Public Record Report a problem | ||
| 6/5/2000 | Sold | $186,300$87/sqft |
Source: Public Record Report a problem | ||
Public tax history
| Year | Property taxes | Tax assessment |
|---|---|---|
| 2025 | $5,375 -10.3% | $384,282 -9.9% |
| 2024 | $5,990 -2.7% | $426,447 -1% |
| 2023 | $6,159 +135% | $430,670 +122.1% |
| 2022 | $2,620 +0.8% | $193,919 +3% |
| 2021 | $2,599 +1.1% | $188,271 +1.4% |
| 2020 | $2,570 +2.1% | $185,672 +2.3% |
| 2019 | $2,517 +1.4% | $181,498 +1.9% |
| 2018 | $2,482 | $178,114 +2.1% |
| 2017 | $2,482 +8% | $174,451 +2.1% |
| 2016 | $2,299 | $170,863 +0.7% |
| 2015 | $2,299 | $169,675 +0.8% |
| 2014 | $2,299 +1.5% | $168,328 +1.5% |
| 2013 | $2,264 +226334% | $165,840 +1.7% |
| 2012 | $1 | $163,068 -13.2% |
| 2011 | $1 | $187,932 +0.4% |
| 2010 | -- | $187,203 -0.6% |
| 2009 | $2,620 -3.4% | $188,396 +0.1% |
| 2008 | $2,712 +5.2% | $188,208 +3% |
| 2007 | $2,578 -4.4% | $182,726 +2.5% |
| 2006 | $2,695 +1.5% | $178,269 +3% |
| 2005 | $2,654 +2.1% | $173,077 +3% |
| 2004 | $2,600 +0.5% | $168,036 +1.9% |
| 2003 | $2,586 +7% | $164,903 +2.4% |
| 2002 | $2,418 +3.4% | $161,038 +1.6% |
| 2001 | $2,338 +227% | $158,502 +296.3% |
| 2000 | $715 | $40,000 |
Find assessor info on the county website
Neighborhood: 34243
Nearby homes
- $452,9004 bd2 ba2.1k sqft6621 Cheswick St, Sarasota, FL 34243Off Market
- $487,4003 bd2 ba2.1k sqft6625 Cheswick St, Sarasota, FL 34243Off Market

- $492,9003 bd2 ba2.1k sqft6618 Cheswick St, Sarasota, FL 34243Off Market
- $407,2003 bd2 ba1.8k sqft6622 Cheswick St, Sarasota, FL 34243Off Market
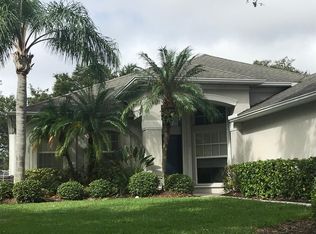
- $418,5003 bd2 ba1.9k sqft6614 Cheswick St, Sarasota, FL 34243Off Market
- $428,8003 bd2 ba1.7k sqft6629 Cheswick St, Sarasota, FL 34243Off Market
- $494,8003 bd2 ba1.7k sqft6626 Cheswick St, Sarasota, FL 34243Off Market
- $513,5004 bd2 ba2.1k sqft6610 Cheswick St, Sarasota, FL 34243Off Market
Nearby schools
GreatSchools rating
- 10/10Robert Willis Elementary SchoolGrades: PK-5Distance: 6.5 mi
- 4/10Braden River Middle SchoolGrades: 6-8Distance: 3.8 mi
- 4/10Braden River High SchoolGrades: 9-12Distance: 2.2 mi
Schools provided by the listing agent
- Elementary: Robert E Willis Elementary
- Middle: Braden River Middle
- High: Braden River High
Source: Stellar MLS. This data may not be complete. We recommend contacting the local school district to confirm school assignments for this home.
Get a cash offer in 3 minutes
Find out how much your home could sell for in as little as 3 minutes with a no-obligation cash offer.
Estimated market value
$516,200
Get a cash offer in 3 minutes
Find out how much your home could sell for in as little as 3 minutes with a no-obligation cash offer.
Estimated market value
$516,200
- Florida
- Manatee County
- Sarasota
- 34243
- 6617 CHESWICK STREET
Nearby cities
Nearby neighborhoods
Nearby zip codes
Other Sarasota Topics
