Desirable end-unit townhouse in the heart of West Bloomfield! Soaring vaulted ceilings, a skylight, and an open, airy layout create a warm and inviting atmosphere throughout the main living areas. Offering the flexibility of a first-floor or second-floor primary bedroom, this thoughtfully designed floor plan accommodates a variety of lifestyles. Brand-new carpet complements the newer luxury vinyl plank flooring that flows through the Great Room, Dining Room, and Kitchen, while a brick fireplace adds warmth and character to the Great Room. The spacious layout offers an easy flow from room to room, making it ideal for both relaxing and entertaining. The Kitchen provides an excellent opportunity to update to your personal taste and, along with the first-floor bedroom, offers direct access to the newer Trex deck. The first-floor bedroom features brand-new double-entry doors, making it equally well suited as a bedroom, home office, or den, with a full bath conveniently nearby. The first-floor laundry/mud room is located just off the attached garage. Upstairs, the spacious primary suite features three closets and a private bath with dual sinks, generous counter space, a jetted tub, and a separate shower. The third bedroom overlooks the Great Room, creating a bright, open feel, and can easily be enclosed for additional privacy if desired. The partially finished basement offers additional flexible space for hobbies, recreation, or storage. Enjoy resort-style amenities including a pool, clubhouse, fitness center, and tennis courts. Conveniently located close to shopping, dining, parks, the post office, and the hospital. A wonderful opportunity to own a spacious condo with an exceptional floor plan in one of West Bloomfield's most desirable locations.
For sale
$260,000
6617 Chimney Sweep, West Bloomfield, MI 48322
3beds
1,821sqft
Townhouse
Built in 1984
-- sqft lot
$-- Zestimate®
$143/sqft
$590/mo HOA
What's special
- 5 days |
- 779 |
- 77 |
Zillow last checked:
Listing updated:
Listed by:
Bruce J Simon 248-752-3088,
Real Estate One-WB/FH 248-851-4100
Source: Realcomp II,MLS#: 20261015053
Facts & features
Interior
Bedrooms & bathrooms
- Bedrooms: 3
- Bathrooms: 2
- Full bathrooms: 2
Primary bedroom
- Level: Entry
- Area: 180
- Dimensions: 15 X 12
Primary bedroom
- Level: Second
- Area: 180
- Dimensions: 15 X 12
Bedroom
- Level: Second
- Area: 120
- Dimensions: 12 X 10
Primary bathroom
- Level: Second
- Area: 90
- Dimensions: 10 X 9
Other
- Level: Entry
- Area: 64
- Dimensions: 8 X 8
Dining room
- Level: Entry
- Area: 110
- Dimensions: 11 X 10
Great room
- Level: Entry
- Area: 252
- Dimensions: 18 X 14
Kitchen
- Level: Entry
- Area: 121
- Dimensions: 11 X 11
Laundry
- Level: Entry
- Area: 84
- Dimensions: 12 X 7
Heating
- Forced Air, Natural Gas
Cooling
- Ceiling Fans, Central Air
Appliances
- Included: Dishwasher, Disposal, Dryer, Free Standing Electric Range, Free Standing Refrigerator, Microwave, Stainless Steel Appliances, Washer
- Laundry: Laundry Room
Features
- High Speed Internet
- Basement: Partially Finished,Private
- Has fireplace: Yes
- Fireplace features: Great Room
Interior area
- Total interior livable area: 1,821 sqft
- Finished area above ground: 1,546
- Finished area below ground: 275
Video & virtual tour
Property
Parking
- Total spaces: 1
- Parking features: One Car Garage, Attached, Direct Access, Electricityin Garage, Garage Door Opener
- Attached garage spaces: 1
Features
- Levels: Two
- Stories: 2
- Entry location: GroundLevel
- Patio & porch: Covered, Deck, Porch
- Exterior features: Grounds Maintenance, Lighting, Private Entrance, Tennis Courts
- Pool features: Community
Lot
- Features: Sprinklers
Details
- Parcel number: 1834200127
- Special conditions: Short Sale No,Standard
Construction
Type & style
- Home type: Townhouse
- Architectural style: Colonial,End Unit,Townhouse
- Property subtype: Townhouse
Materials
- Brick
- Foundation: Basement, Poured, Sump Pump
- Roof: Asphalt
Condition
- New construction: No
- Year built: 1984
Utilities & green energy
- Electric: Circuit Breakers
- Sewer: Public Sewer
- Water: Public
- Utilities for property: Cable Available
Community & HOA
Community
- Features: Clubhouse, Tennis Courts
- Security: Carbon Monoxide Detectors, Smoke Detectors
- Subdivision: CHIMNEY HILL OF W BLOOMFIELD OCCPN 379
HOA
- Has HOA: Yes
- Services included: Maintenance Grounds, Maintenance Structure, Snow Removal, Trash
- HOA fee: $590 monthly
- HOA phone: 734-456-7714
Location
- Region: West Bloomfield
Financial & listing details
- Price per square foot: $143/sqft
- Tax assessed value: $67,346
- Annual tax amount: $2,493
- Date on market: 7/16/2026
- Cumulative days on market: 5 days
- Listing agreement: Exclusive Right To Sell
- Listing terms: Cash,Conventional
Estimated market value
Not available
Estimated sales range
Not available
Not available
Price history
| Date | Event | Price |
|---|---|---|
| 7/16/2026 | Listed for sale | $260,000$143/sqft |
Source:  Realcomp II #20261015053 Report a problem Realcomp II #20261015053 Report a problem | ||
Public tax history
Tax history is unavailable.
Monthly payment
Est. payment
Payment breakdown
Explore the cost of this home by adjusting the details. Changes won't be saved.Climate risks
Neighborhood: 48322
Nearby schools
GreatSchools rating
- 8/10Sheiko Elementary SchoolGrades: PK-5Distance: 1.2 mi
- 6/10Abbott Middle SchoolGrades: 6-8Distance: 4.2 mi
- 7/10West Bloomfield High SchoolGrades: 9-12Distance: 1.9 mi
- $252,0002 bd2 ba1.6k sqft6677 Chimney Sweep Ct, West Bloomfield, MI 48322Sold

- $275,0002 bd2 ba2k sqft6610 Fieldstone Ct, West Bloomfield, MI 48322Pending
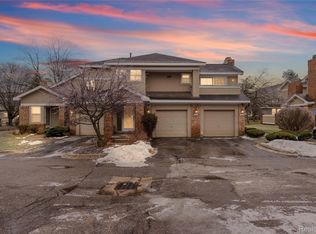
- $268,0002 bd2 ba2.3k sqft6614 Embers Ct, West Bloomfield, MI 48322Sold

- $220,0002 bd2 ba1k sqft6798 Andiron Ct, West Bloomfield, MI 48322Sold
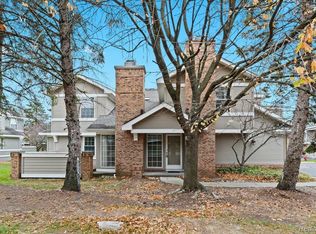
- $264,9003 bd2 ba1.5k sqft6821 Kindling Ct, West Bloomfield, MI 48322Sold
- $275,6002 bd2 ba1k sqft6643 Andiron Ct #1, West Bloomfield, MI 48322Off Market
- $286,3002 bd2 ba1.4k sqft6636 Bellows Ct #1, West Bloomfield, MI 48322Off Market
- $256,6002 bd2 ba1.4k sqft6636 Bellows Ct, West Bloomfield, MI 48322Off Market
A local agent can set up tours, give advice and negotiate with sellers.
Similar homes
- $--2 bd2 ba1k sqft6615 Firestone Ct #112, West Bloomfield, MI 48322Auction
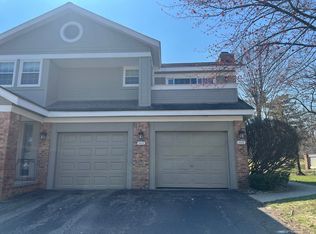 Auction.com 2
 - $279,0003 bd2 ba2.1k sqft6606 Embers Ct, West Bloomfield, MI 48322For Sale

 MLS ID #20261034969, Darcee Matlen, Pepper Park Realty. Realcomp II
 - $245,0004 bd3 ba2k sqft6716 Tamerlane Dr, West Bloomfield, MI 48322Auction
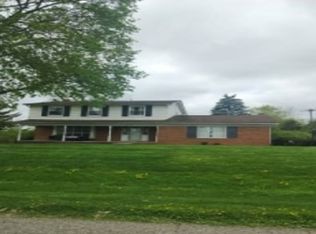 Xome
Xome - $249,9002 bd2 ba2.3k sqft6605 Firestone Ct, West Bloomfield, MI 48322For Sale
 MLS ID #20261042496, Melanie S Bishop, KW Domain. Realcomp II
 - $349,0003 bd2 ba1.7k sqft4652 Patrick Rd, West Bloomfield, MI 48322For SaleMLS ID #20261053756, Ali T Charara, Century 21 Curran & Oberski. Realcomp II
- $259,9002 bd2 ba1.3k sqft7930 Woodingham, West Bloomfield, MI 48322For Sale
 MLS ID #50209381, Robert Kluck, Professional Leasing & Sales LLC. MiRealSource
 - $285,0002 bd2 ba2.2k sqft6011 Pebble Lane Ct, West Bloomfield, MI 48322For SaleMLS ID #20261039265, Cindy Obron Kahn, The Agency Hall & Hunter. Realcomp II
- $300,0003 bd3 ba2.1k sqft5601 Drake Hollow Dr W, West Bloomfield, MI 48322For SaleMLS ID #20261051332, Elizabeth L Schlum, Max Broock, REALTORS®-Birmingham. Realcomp II
- $239,0003 bd3 ba1.8k sqft5872 Vassar, West Bloomfield, MI 48322For SaleMLS ID #20261031023, Jeff Todd, Keller Williams Paint Creek. Realcomp II
- $375,0004 bd2 ba1.9k sqft7171 Merrybrook, West Bloomfield, MI 48322For SaleMLS ID #20261055535, Steven N Hannosh, AXEN Realty LLC. Realcomp II
- $310,0003 bd3 ba2.2k sqft2910 Moon Lake Dr, West Bloomfield, MI 48323For SaleMLS ID #20261055169, Md Mhafuzul Islam, ZS Realty LLC. Realcomp II
- $369,9003 bd2 ba1.9k sqft6012 Danbury Ct, West Bloomfield, MI 48322For SaleMLS ID #20261054821, Thanh Thieu Walker, DOBI Real Estate. Realcomp II
- $275,0002 bd3 ba1.7k sqft7342 Meadowridge Dr, West Bloomfield, MI 48322For SaleMLS ID #20261030455, Sheel Sohal, KW Domain. Realcomp II
- $375,0004 bd2 ba1.8k sqft6995 Leytonstone Blvd, West Bloomfield, MI 48322For Sale By Owner
- $216,9993 bd3 ba1.9k sqft29757 Farmbrook Villa Ln, Southfield, MI 48034For Sale
 MLS ID #26037308, Charles Cole, Prestige Realty & Investments. MichRIC
 - $200,0002 bd2 ba1.3k sqft30414 Orchard Lake Rd Unit 13, Farmington Hills, MI 48334For SaleMLS ID #26037360, Jonathan Holloway, @properties Christie's Int'l. MichRIC
- $239,9002 bd2 ba2.2k sqft7440 Azalea Ct, West Bloomfield, MI 48322For SaleMLS ID #20261038209, Jacob Davis, Brookstone, Realtors LLC. Realcomp II
- $273,9003 bd2 ba1.9k sqft29820 Indian Trl, Farmington, MI 48331For SaleMLS ID #20261055132, Terri Dallas, National Realty Centers, Inc. Realcomp II
- $299,9004 bd4 ba2.2k sqft5256 Wright Way E, West Bloomfield, MI 48322For SaleMLS ID #26034048, Ronald Jasgur, Seller Nation. MichRIC
- $309,9993 bd2 ba1.7k sqft7271 Cottonwood Knl, West Bloomfield, MI 48322For SaleMLS ID #20261032088, Timothy Hillmer, Century 21 Curran & Oberski. Realcomp II
