Skip main navigation
Sold
  • Price Unknown

    6617 Colbert St, New Orleans, LA 70124

    4beds
    3,009sqft
    Single Family Residence
    Built in 2002
    6,450 Square Feet Lot
    $822,900 Zestimate®
    $--/sqft
    $3,099 Estimated rent

    Home value

    $822,900

    $732,000 - $922,000

    $3,099/mo

    Zestimate® history
    Loading
    Loading...

    Owner options

    List your home for rent

    $3,099/mo

    Rent Zestimate®

    Find your next renter with Zillow Rental Manager. Plus, with online applications, you can quickly screen prospective tenants – for free.

    Learn more

    $3,099/mo

    Rent Zestimate®

    Refinance and save

    Refinancing to a lower rate could help reduce your monthly payments and save thousands over the life of the loan.

    See today's rates

    Explore your selling options

    Work with a Zillow partner agent

    Leverage their expertise and Zillow's premium Showcase listings to get your home seen by more buyers.

    Get started

    List with your own agent

    Get your home in front of millions of buyers by listing it on Zillow.

    Learn how to do it

    Sell it yourself

    Take full control of how buyers see your home on Zillow by listing For Sale by Owner (FSBO).

    List your home

    What's special

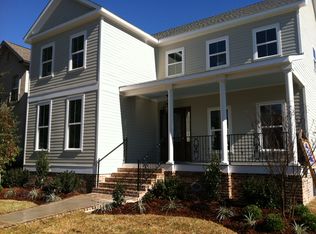
    Adorable 4 bedroom, 3 bath home in the heart of Lakeview! Open floor plan with dining room, kitchen and breakfast room that opens to the den! Incredible natural light from the den overlooking the porch and backyard with saltwater pool! Primary bedroom with balcony access for morning coffee and evening drinks with views of the backyard! Garage off of the alley! Upgrades include full front stucco repair, new hot water heater, pool heater, motor, Polaris, salt cell and lighting as well as new hard wood floor in upstairs hallway and primary bedroom, stained concrete flooring resealed, kitchen cabinets refinished and plantation shutters throughout the house. Walk to schools, groceries, restaurants, shopping, Lake Pontchartrain, Bayou Oaks Golf Course as well as all that Lakeview has to offer!

    Zillow last checked:

    Listing updated:

    Listed by:

    Amy A Burke,

    KELLER WILLIAMS REALTY 4550100

    Bought with:

    Gabriella M Francescon, 995706223

    REVE, REALTORS

    Source: ROAM MLS,MLS#: 2544034MLS Logo

    Facts & features

    Interior

    Bedrooms & bathrooms
    • Bedrooms: 4
    • Bathrooms: 3
    • Full bathrooms: 3
    Primary bedroom
    • Description: Ceiling Ht: 9, Flooring: Wood
    • Level: Second
    • Area: 330.82 Square Feet
    • Dimensions: 23.80 x 13.90
    Bedroom
    • Description: Ceiling Ht: 10, Flooring: Stained/Scored Concrete
    • Level: First
    • Area: 163.8 Square Feet
    • Dimensions: 14 x 11.70
    Bedroom
    • Description: Ceiling Ht: 9, Flooring: Carpet
    • Level: Second
    • Area: 277.2 Square Feet
    • Dimensions: 19.80 x 14
    Bedroom
    • Description: Ceiling Ht: 9, Flooring: Carpet
    • Level: Second
    • Area: 165.41 Square Feet
    • Dimensions: 13.90 x 11.90
    Primary bathroom
    • Description: Ceiling Ht: 9, Flooring: Tile
    • Level: Second
    • Area: 187.33 Square Feet
    • Dimensions: 14.30 x 13.10
    Breakfast
    • Description: Ceiling Ht: 10, Flooring: Stained/Scored Concrete
    • Level: First
    • Area: 109 Square Feet
    • Dimensions: 10.90 x 10
    Den
    • Description: Ceiling Ht: 10, Flooring: Stained/Scored Concrete
    • Level: First
    • Area: 353.21 Square Feet
    • Dimensions: 20.90 x 16.90
    Dining room
    • Description: Ceiling Ht: 10, Flooring: Stained/Scored Concrete
    • Level: First
    • Area: 232.9 Square Feet
    • Dimensions: 17 x 13.70
    Foyer
    • Description: Ceiling Ht: 10, Flooring: Stained/Scored Concrete
    • Level: First
    • Area: 121.6 Square Feet
    • Dimensions: 15.20 x 8
    Kitchen
    • Description: Ceiling Ht: 10, Flooring: Stained/Scored Concrete
    • Level: First
    • Area: 240.09 Square Feet
    • Dimensions: 15.90 x 15.10
    Laundry
    • Description: Ceiling Ht: 9, Flooring: Tile
    • Level: Second
    • Area: 60 Square Feet
    • Dimensions: 8 x 7.50
    Heating
    • Central, Multiple Units
    Cooling
    • Central Air, Multi Units
    Features
    • Flooring: Carpet, Tile, Wood, Painted/Stained, Concrete
    • Has fireplace: Yes
    • Fireplace features: Gas
    Interior area
    • Total structure area: 3,653
    • Total interior livable area: 3,009 sqft

    Property

    Parking
    • Parking features: Garage
    • Has garage: Yes
    Features
    • Levels: Two
    • Stories: 2
    • Pool features: Heated, Salt Water
    • Fencing: Wood
    • On waterfront: Yes
    • Waterfront features: Navigable Water
    Lot
    • Size: 6,450 Square Feet
    • Dimensions: 50 x 129
    • Features: Other, Rear Yard Vehicle Access
    Details
    • Parcel number: 206406110

    Construction

    Type & style
    • Home type: SingleFamily
    • Architectural style: Traditional
    • Property subtype: Single Family Residence
    Materials
    • Stucco, Vinyl Siding
    • Foundation: Slab
    • Roof: Shingle
    Condition
    • Year built: 2002
    • Major remodel year: 2002

    Utilities & green energy

    • Sewer: Public Sewer
    • Water: Public
    • Utilities for property: Natural Gas Available

    Community & HOA

    HOA
    • Has HOA: No
    Location
    • Region: New Orleans

    Financial & listing details

    • Tax assessed value: $602,200
    • Annual tax amount: $7,045
    • Date on market: 3/6/2026

    Price history

    DateEventPrice
    4/10/2026Sold--
    Source: ROAM MLS #2544034 Report a problem
    3/12/2026Contingent$799,000$266/sqft
    Source: GSREIN #2544034 Report a problem
    3/6/2026Listed for sale$799,000+14.1%$266/sqft
    Source: GSREIN #2544034 Report a problem
    9/20/2022Sold--
    Source: ROAM MLS #2347513 Report a problem
    9/2/2022Pending sale$700,000$233/sqft
    Source: GSREIN #2347513 Report a problem
    8/23/2022Listed for sale$700,000$233/sqft
    Source: GSREIN #2347513 Report a problem
    8/20/2022Pending sale$700,000$233/sqft
    Source: GSREIN #2347513 Report a problem
    7/25/2022Price change$700,000-10.1%$233/sqft
    Source: GSREIN #2347513 Report a problem
    7/9/2022Price change$779,000-2.5%$259/sqft
    Source: GSREIN #2347513 Report a problem
    6/2/2022Listed for sale$799,000$266/sqft
    Source: GSREIN #2347513 Report a problem

    Public tax history

    YearProperty taxesTax assessment
    2026$7,045 $60,220
    2025$7,045 -12.7%$60,220
    2024$8,069 +39%$60,220 +25.3%
    2023$5,803 -12.9%$48,050 +3.4%
    2022$6,664 -5.4%$46,450 -3.3%
    2021$7,045 -10.5%$48,050 -10%
    2020$7,873 +34.5%$53,390 +37.9%
    2019$5,851 +18.2%$38,730
    2018$4,950 $38,730
    2017$4,950 -1.9%$38,730
    2016$5,044 +2%$38,730
    2015$4,944 $38,730
    2014$4,944 +2%$38,730
    2013$4,846 $38,730 +24.7%
    2012-- $31,070
    2011-- $31,070 -3%
    2010-- $32,040
    2009-- $32,040 +198.3%
    2007-- $10,740
    Find assessor info on the county website

    Neighborhood: Lakeview

    Nearby schools

    GreatSchools rating
    Schools provided by the listing agent
    • Elementary: St Dominic
    • Middle: St Dominic, St Domininc
    • High: Mt Carmel

    Source: ROAM MLS. This data may not be complete. We recommend contacting the local school district to confirm school assignments for this home.

    Get a cash offer in 3 minutes
    Find out how much your home could sell for in as little as 3 minutes with a no-obligation cash offer.
    Estimated market value

    $822,900

    Get a cash offer in 3 minutes
    Find out how much your home could sell for in as little as 3 minutes with a no-obligation cash offer.
    Estimated market value

    $822,900