Skip main navigation
Active
  • $174,900

    6617 E 128th St, Grandview, MO 64030

    3beds
    1,728sqft
    : 
    $1,256/mo
    Get pre-qualified
    Condominium
    Built in 1978
    -- sqft lot
    $-- Zestimate®
    $101/sqft
    $-- HOA

    What's special

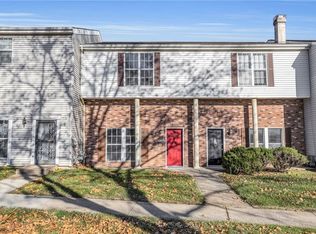
    Charming 3-bedroom, 2.5-bath townhome in Greenfield Village offering a spacious and functional layout with plenty of room to spread out! The main level features a comfortable living room that flows into a slightly elevated formal dining area, creating distinct yet connected spaces for everyday living and entertaining. The kitchen features freshly painted cabinetry and flows easily into the dining and laundry areas. A detached one-car garage provides convenient parking and additional storage. The finished basement provides valuable additional living space, perfect for a second living room, family room, playroom, home office, or entertainment area. Upstairs you'll find three bedrooms, including a spacious primary bedroom with a walk-in closet and private full bath. The two additional bedrooms share a full hall bath, providing a comfortable and functional layout for family or guests. One of the highlights of Greenfield Village is the beautiful shared courtyard, with mature, towering trees lining the center and a walking path that winds around them. The peaceful setting offers a wonderful place for an evening stroll or simply relaxing and enjoying the outdoors. With multiple living spaces, a finished basement, detached one-car garage, and this unique courtyard setting, this townhome offers a wonderful combination of space and comfort.
    14 hours
    56
    5

    Zillow last checked:

    Listing updated:

    Listed by:

    Rick Wilkerson Jr. 253-225-0585,

    Kansas City Real Estate, Inc.

    Source: Heartland MLS as distributed by MLS GRID,MLS#: 2639796MLS Logo

      Facts & features

      Interior

      Bedrooms & bathrooms
      • Bedrooms: 3
      • Bathrooms: 3
      • Full bathrooms: 2
      • 1/2 bathrooms: 1
      Primary bedroom
      • Features: All Carpet, Part Drapes/Curtains, Walk-In Closet(s)
      • Level: Second
      Bedroom 2
      • Features: All Carpet
      • Level: Second
      Bedroom 3
      • Features: All Carpet, Part Drapes/Curtains, Walk-In Closet(s)
      Primary bathroom
      • Features: Ceramic Tiles, Shower Over Tub, Solid Surface Counter
      • Level: Second
      Bathroom 1
      • Features: Ceramic Tiles, Shower Over Tub
      • Level: Second
      Dining room
      • Features: Luxury Vinyl
      • Level: First
      Half bath
      • Features: Luxury Vinyl
      • Level: First
      Kitchen
      • Features: Luxury Vinyl
      • Level: First
      Laundry
      • Features: All Carpet, Ceiling Fan(s), Fireplace
      • Level: First
      Living room
      • Features: All Carpet, Ceiling Fan(s), Fireplace
      • Level: First
      Recreation room
      • Features: Part Drapes/Curtains
      • Level: Lower
      Heating
      • Forced Air
      Cooling
      • Electric
      Appliances
      • Included: Dishwasher, Refrigerator, Gas Range
      • Laundry: Laundry Room, Main Level
      Features
      • Ceiling Fan(s), Walk-In Closet(s)
      • Flooring: Carpet, Luxury Vinyl, Tile
      • Basement: Daylight,Finished
      • Number of fireplaces: 1
      • Fireplace features: Dining Room, Gas, Primary Bedroom, Recreation Room
      Interior area
      • Total structure area: 1,728
      • Total interior livable area: 1,728 sqft
      • Finished area above ground: 1,728

      Property

      Parking
      • Total spaces: 1
      • Parking features: Detached
      • Garage spaces: 1
      Features
      • Patio & porch: Patio
      Lot
      • Size: 966 Square Feet
      • Features: Level, Many Trees
      Details
      • Parcel number: 64731031800000000

      Construction

      Type & style
      • Home type: Condo
      • Architectural style: A-Frame,Traditional
      • Property subtype: Condominium
      Materials
      • Wood Siding
      • Roof: Composition
      Condition
      • Year built: 1978

      Utilities & green energy

      • Sewer: Public Sewer
      • Water: Public

      Community & HOA

      Community
      • Subdivision: Greenfield Village
      HOA
      • Has HOA: Yes
      • Services included: Maintenance Structure, Maintenance Grounds, Snow Removal
      Location
      • Region: Grandview

      Financial & listing details

      • Price per square foot: $101/sqft
      • Tax assessed value: $103,150
      • Annual tax amount: $1,581
      • Date on market: 9/2/2026
      • Ownership: Private

        Estimated market value

        Not available

        Estimated sales range

        Not available

        Not available

        Price history

        DateEventPrice
        9/2/2026Listed for sale$174,900+149.9%$101/sqft
        Source: Heartland MLS as distributed by MLS GRID #2639796 Report a problem
        8/4/2017Sold--
        Source: Heartland MLS as distributed by MLS GRID #2052969 Report a problem
        6/28/2017Pending sale$70,000$41/sqft
        Source: RE/MAX Revolution #2052969 Report a problem
        6/21/2017Listed for sale$70,000+45.8%$41/sqft
        Source: RE/MAX Revolution #2052969 Report a problem
        8/31/2015Listing removed$850
        Source: Oz Leasing Team Report a problem
        7/14/2015Listed for rent$850
        Source: Oz Leasing Team Report a problem
        6/19/2015Sold--
        Source: Heartland MLS as distributed by MLS GRID #45001_1939796 Report a problem
        5/24/2015Listed for sale$48,000+37.5%$28/sqft
        Source: NO COMPANY PROVIDED #1939796 Report a problem
        6/6/2013Listing removed$850
        Source: One Stop Property Management, LLC Report a problem
        5/2/2013Listed for rent$850
        Source: One Stop Property Management, LLC Report a problem
        3/27/2013Sold--
        Source: Heartland MLS as distributed by MLS GRID #1812111 Report a problem
        2/14/2013Price change$34,900-12.5%$20/sqft
        Source: RE/MAX Results #1812111 Report a problem
        1/18/2013Listed for sale$39,900$23/sqft
        Source: RE/MAX Results #1812111 Report a problem
        5/13/1996Sold--
        Source: Public Record Report a problem

        Public tax history

        YearProperty taxesTax assessment
        2025$1,581 -4.1%$19,598 -3.3%
        2024$1,648 +1.7%$20,263
        2023$1,620 +27.3%$20,263 +36.7%
        2022$1,272 +0.1%$14,821
        2021$1,271 +21.5%$14,821 +14.7%
        2020$1,046 -19.3%$12,921 -22.2%
        2019$1,297 $16,605 +81.1%
        2018$1,297 +63.6%$9,168
        2017$793 +3.9%$9,168 +2.6%
        2016$763 -2%$8,939
        2014$778 -23.2%$8,939
        2013$1,013 +0%$8,939 -23.2%
        2012$1,013 -0.1%$11,643
        2011$1,015 +1.2%$11,643
        2010$1,002 -6.6%$11,643
        2009$1,073 +2.3%$11,643 -9%
        2008$1,049 +4.8%$12,794
        2007$1,000 +0.2%$12,794 +5%
        2006$998 +4.8%$12,184
        2005$952 +4.1%$12,184 +6%
        2004$915 +26.3%$11,495
        2003$724 +0%$11,495 +31.8%
        2002$724 +6.6%$8,721
        2001$680 $8,721
        Find assessor info on the county website

        Monthly payment

        Est. payment

        Payment breakdown

        Explore the cost of this home by adjusting the details. Changes won't be saved.
        All calculations are estimates and provided by Zillow, Inc. for informational purposes only. Actual amounts may vary.
        HOA fees may include property taxes on listings classified as Co-Ops. Contact the listing agent and/or owner for fee details.
        See how much you could borrow to make a competitive offer.

        Climate risks

        Neighborhood: 64030

        Getting around

        44 / 100
        Car-Dependent
        26 / 100
        Somewhat Bikeable

        Nearby schools

        GreatSchools rating

        A local agent can set up tours, give advice and negotiate with sellers.

        A local lender can help you make sure your offer is ready when you are.

        Browse local experts