Terravita sought-after Aurora model with extensive updates. You simply must see this! The kitchen features exotic woods, including zebrawood cabinets with accents of burled walnut, birds-eye maple and rosewood. The exotic woods have been carried throughout the house, including bathrooms, huge hall cabinets and laundry area. Sensational custom office includes 8 foot handsome and contemporary custom cabinets.
Impeccably maintained great room with triple-coffered 13 foot ceiling and multiple rows of windows to bring in beautiful Arizona sun and sunsets. Three bedrooms, 2.5 baths, and spectacular backyard with pool. Mature landscaping. Split primary and guest areas. Entrance features Chihuly chandelier. Travertine flooring throughout. Open floorplan with lots of windows and French door to outside. Clerestory windows in the great room plus transom windows and ceilings throughout great room, entry, office and primary bedroom. Plenty of custom built-in cabinetry throughout. Great room, dining room, kitchen and nook area also surrounded with windows and French door to patio.
The kitchen is a chef's dream! Great island design with extended seating area and quartz countertop. Built-in Subzero refrigerator/freezer, nearly new stainless appliances, including gas cook top with SS vent, double ovens with French doors, microwave, exotic wood cabinetry with some glassed front upper cabinets with designer backsplash. Dining room is adjacent to kitchen. Stacked stone and tile-framed fireplace featuring fire glass. Sparkling contemporary LED chandelier over table.
Primary bedroom is large with windows overlooking pool and French doors leading to pool and patios. Separate alcove seating area currently furnished with grand piano. Hallway with large linen cabinet. Primary bath has separate vanity areas, top of the line Jacuzzi tub, walk-in oversize shower with rain glass surround. Second and third bedrooms are spacious with room for king beds and nightstands, Casablanca fans and glass-fronted linear closet. Bathroom has exotic cabinetry and stone with deluxe multi-head shower. Powder room has unusual glass bowl sink with designer faucet and European toilet. Large laundry room is equipped with SolaTube to bring in daylight. Lots of cabinets, sink and wine cooler.
The backyard! A continuation of immaculate attention to detail. Covered and paved patio area features extended pergola. Stacked stone seating wall with stone fire pit. Pool with wall of water features. Multiple seating and dining areas plus Casablanca fan. Dedicated grill area with lighting. Paved walkway on side of home and lush landscaping everywhere. This home is truly a gem with a great back yard. Go see it. Make it your own!
Sold for $1,425,000
$1,425,000
6617 E EVENING GLOW Drive, Scottsdale, AZ 85266
3beds
2,784sqft
Single Family Residence
Built in 1995
9,609 Square Feet Lot
$1,407,700 Zestimate®
$512/sqft
$6,611 Estimated rent
Home value
$1,407,700
$1.28M - $1.55M
$6,611/mo
Zestimate® history
Owner options
List your home for rent
$6,611/mo
Rent Zestimate®
Find your next renter with Zillow Rental Manager. Plus, with online applications, you can quickly screen prospective tenants – for free.
$6,611/mo
Rent Zestimate®
Refinance and save
$8,527/mo
Est. payment
Refinancing to a lower rate could help reduce your monthly payments and save thousands over the life of the loan.
$8,527/mo
Est. payment
Explore your selling options
Work with a Zillow partner agent
Leverage their expertise and Zillow's premium Showcase listings to get your home seen by more buyers.
Get startedList with your own agent
Get your home in front of millions of buyers by listing it on Zillow.
Learn how to do itSell it yourself
Take full control of how buyers see your home on Zillow by listing For Sale by Owner (FSBO).
List your homeWhat's special
Contemporary led chandelierOpen floorplanCustom officeExtended pergolaLush landscapingSpectacular backyard with poolMulti-head shower
Zillow last checked:
Listing updated:
Listed by:
Robert Lontkowski 480-375-1940,
Sonoran Properties Associates
Bought with:
Robert Lontkowski, BR577942000
Sonoran Properties Associates
Source: ARMLS,MLS#: 6793914
Facts & features
Interior
Bedrooms & bathrooms
- Bedrooms: 3
- Bathrooms: 3
- Full bathrooms: 2
- 1/2 bathrooms: 1
Primary bedroom
- Area: 199.2
- Dimensions: 16.60 x 12.00
Bedroom 2
- Area: 123.2
- Dimensions: 11.20 x 11.00
Bedroom 3
- Area: 122.1
- Dimensions: 11.10 x 11.00
Breakfast room
- Area: 100
- Dimensions: 10.00 x 10.00
Den
- Area: 159.5
- Dimensions: 11.00 x 14.50
Family room
- Area: 287.1
- Dimensions: 16.50 x 17.40
Garage
- Area: 507.78
- Dimensions: 21.70 x 23.40
Great room
- Area: 596.4
- Dimensions: 21.30 x 28.00
Kitchen
- Area: 176.8
- Dimensions: 13.00 x 13.60
Other
- Description: Laundry
- Area: 112.86
- Dimensions: 9.90 x 11.40
Heating
- Natural Gas
Cooling
- Central Air, Ceiling Fan(s), Programmable Thmstat
Appliances
- Included: Water Softener Owned, Reverse Osmosis, Refrigerator, Built-in Microwave, Dishwasher, Disposal, Gas Cooktop
- Laundry: Inside
Features
- High Speed Internet, Granite Counters, Double Vanity, Eat-in Kitchen, Breakfast Bar, 9+ Flat Ceilings, No Interior Steps, Kitchen Island, Pantry, Full Bth Master Bdrm, Separate Shwr & Tub
- Flooring: Stone
- Windows: Skylight(s), Solar Screens, Double Pane Windows
- Has basement: No
- Number of fireplaces: 1
- Fireplace features: Fire Pit, Family Room, Gas
Interior area
- Total structure area: 2,784
- Total interior livable area: 2,784 sqft
Property
Parking
- Total spaces: 2
- Parking features: Garage Door Opener, Direct Access, Attch'd Gar Cabinets
- Garage spaces: 2
Features
- Stories: 1
- Patio & porch: Covered, Patio
- Exterior features: Built-in Barbecue
- Has private pool: Yes
- Pool features: Variable Speed Pump, Play Pool, Heated
- Spa features: None, Bath
- Fencing: Block,Wrought Iron
- Has view: Yes
- View description: Mountain(s)
Lot
- Size: 9,609 Square Feet
- Features: North/South Exposure, Sprinklers In Rear, Sprinklers In Front, Desert Back, Desert Front, Auto Timer H2O Front, Auto Timer H2O Back
Details
- Parcel number: 21649459
Construction
Type & style
- Home type: SingleFamily
- Architectural style: Ranch
- Property subtype: Single Family Residence
Materials
- Stucco, Wood Frame, Painted
- Roof: Built-Up,Concrete
Condition
- Year built: 1995
Details
- Builder name: Del Webb
Utilities & green energy
- Sewer: Public Sewer
- Water: City Water
Green energy
- Energy efficient items: Solar Tubes, Multi-Zones
Community & HOA
Community
- Features: Pool, Golf, Pickleball, Gated, Community Spa Htd, Guarded Entry, Concierge, Tennis Court(s), Biking/Walking Path, Fitness Center
- Security: Fire Sprinkler System, Security System Owned, Security Guard
- Subdivision: TERRAVITA
HOA
- Has HOA: Yes
- Services included: Maintenance Grounds, Street Maint
- HOA fee: $316 monthly
- HOA name: TCC
- HOA phone: 480-488-3456
- Second HOA fee: $456 quarterly
- Second HOA name: TCA
- Second HOA phone: 480-595-7533
Location
- Region: Scottsdale
Financial & listing details
- Price per square foot: $512/sqft
- Tax assessed value: $1,006,800
- Annual tax amount: $3,201
- Date on market: 11/6/2025
- Cumulative days on market: 135 days
- Listing terms: Cash,Conventional,VA Loan
- Ownership: Fee Simple
Price history
| Date | Event | Price |
|---|---|---|
| 5/14/2025 | Sold | $1,425,000-4.7%$512/sqft |
Source:  ARMLS #6793914 Report a problem ARMLS #6793914 Report a problem | ||
| 3/21/2025 | Price change | $1,495,000-2%$537/sqft |
Source: ARMLS #6793914 Report a problem | ||
| 3/7/2025 | Listed for sale | $1,525,000-3.2%$548/sqft |
Source: ARMLS #6793914 Report a problem | ||
| 2/15/2025 | Listing removed | $1,575,000$566/sqft |
Source: ARMLS #6793914 Report a problem | ||
| 12/12/2024 | Listed for sale | $1,575,000$566/sqft |
Source: ARMLS #6793914 Report a problem | ||
| 10/23/2024 | Listing removed | $1,575,000$566/sqft |
Source: ARMLS #6758361 Report a problem | ||
| 9/17/2024 | Listed for sale | $1,575,000+21.2%$566/sqft |
Source: ARMLS #6758361 Report a problem | ||
| 3/16/2023 | Sold | $1,300,000$467/sqft |
Source: ARMLS #6521841 Report a problem | ||
| 3/13/2023 | Pending sale | $1,300,000$467/sqft |
Source: ARMLS #6521841 Report a problem | ||
| 2/21/2023 | Contingent | $1,300,000$467/sqft |
Source: ARMLS #6521841 Report a problem | ||
| 2/21/2023 | Listed for sale | $1,300,000$467/sqft |
Source: ARMLS #6521841 Report a problem | ||
| 2/21/2023 | Pending sale | $1,300,000$467/sqft |
Source: ARMLS #6521841 Report a problem | ||
| 2/17/2023 | Listed for sale | $1,300,000+50.3%$467/sqft |
Source: ARMLS #6521841 Report a problem | ||
| 3/1/2007 | Sold | $865,000+68%$311/sqft |
Source: Public Record Report a problem | ||
| 1/19/2005 | Sold | $515,000+55.1%$185/sqft |
Source: Public Record Report a problem | ||
| 9/21/1995 | Sold | $332,143$119/sqft |
Source: Public Record Report a problem | ||
Public tax history
| Year | Property taxes | Tax assessment |
|---|---|---|
| 2025 | $2,164 +0.4% | $100,680 -4.6% |
| 2024 | $2,155 -29.8% | $105,580 +64% |
| 2023 | $3,068 -0.1% | $64,386 +2.4% |
| 2022 | $3,073 -21% | $62,870 +7.7% |
| 2021 | $3,887 -1.1% | $58,400 +3.8% |
| 2020 | $3,930 +2.6% | $56,280 +0.8% |
| 2019 | $3,831 | $55,860 +3.8% |
| 2018 | $3,831 +3.8% | $53,800 +0.3% |
| 2017 | $3,689 +6.2% | $53,630 +5.9% |
| 2016 | $3,473 +5.6% | $50,650 -0.5% |
| 2015 | $3,288 | $50,900 +14.6% |
| 2014 | -- | $44,430 +11.4% |
| 2013 | -- | $39,880 |
| 2012 | -- | $39,880 -3% |
| 2011 | -- | $41,120 -11.9% |
| 2010 | -- | $46,700 -10% |
| 2009 | -- | $51,900 -10.9% |
| 2008 | -- | $58,250 +13.4% |
| 2007 | -- | $51,350 +58% |
| 2006 | -- | $32,500 |
| 2005 | -- | $32,500 -5.8% |
| 2004 | -- | $34,500 |
| 2003 | -- | $34,500 +18.6% |
| 2002 | -- | $29,100 |
Find assessor info on the county website
Neighborhood: 85266
Nearby homes
- $1,124,600-- bd3 ba2.4k sqft6605 E Evening Glow Dr, Scottsdale, AZ 85266Off Market
- $1,560,6003 bd3 ba3.4k sqft6629 E Evening Glow Dr, Scottsdale, AZ 85266Off Market
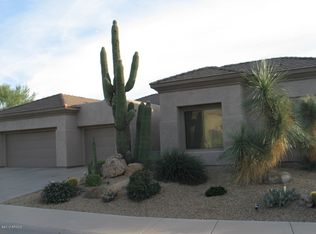
- $1,384,8003 bd4 ba2.8k sqft6622 E Evening Glow Dr, Scottsdale, AZ 85266Off Market
- $1,476,4003 bd2 ba3k sqft6634 E Evening Glow Dr, Scottsdale, AZ 85266Off Market

- $1,640,0003 bd3 ba2.7k sqft6593 E Evening Glow Dr, Scottsdale, AZ 85266Sold
- $1,125,4003 bd3 ba2.7k sqft6593 N Evening Glow Dr, Scottsdale, AZ 85266Off Market
- $1,317,400-- bd3 ba2.4k sqft6641 E Evening Glow Dr, Scottsdale, AZ 85266Off Market
- $1,411,4003 bd2 ba2.7k sqft6610 E Evening Glow Dr, Scottsdale, AZ 85266Off Market
Nearby schools
GreatSchools rating
- 8/10Black Mountain Elementary SchoolGrades: PK-6Distance: 1 mi
- 10/10Cactus Shadows High SchoolGrades: 8-12Distance: 1.1 mi
- 4/10Sonoran Trails Middle SchoolGrades: 6-8Distance: 4.2 mi
Schools provided by the listing agent
- Elementary: Black Mountain Elementary School
- Middle: Cactus Shadows High School
- High: Cactus Shadows High School
- District: Cave Creek Unified District
Source: ARMLS. This data may not be complete. We recommend contacting the local school district to confirm school assignments for this home.
Get a cash offer in 3 minutes
Find out how much your home could sell for in as little as 3 minutes with a no-obligation cash offer.
Estimated market value
$1,407,700
Get a cash offer in 3 minutes
Find out how much your home could sell for in as little as 3 minutes with a no-obligation cash offer.
Estimated market value
$1,407,700
- Arizona
- Maricopa County
- Scottsdale
- 85266
- 6617 E EVENING GLOW Drive
Nearby cities
Nearby neighborhoods
Nearby zip codes
Other Scottsdale Topics
