Skip main navigation
Sold for $830,000
  • $830,000

    6617 E VILLA RITA Drive, Phoenix, AZ 85054

    3beds
    2baths
    1,789sqft
    Single Family Residence
    Built in 2019
    5,175 Square Feet Lot
    $824,100 Zestimate®
    $464/sqft
    $3,802 Estimated rent

    Home value

    $824,100

    $750,000 - $907,000

    $3,802/mo

    Zestimate® history
    Loading
    Loading...

    Owner options

    List your home for rent

    $3,802/mo

    Rent Zestimate®

    Find your next renter with Zillow Rental Manager. Plus, with online applications, you can quickly screen prospective tenants – for free.

    Learn more

    $3,802/mo

    Rent Zestimate®

    Refinance and save

    $4,877/mo

    Est. payment

    Refinancing to a lower rate could help reduce your monthly payments and save thousands over the life of the loan.

    See today's rates

    $4,877/mo

    Est. payment

    Explore your selling options

    Work with a Zillow partner agent

    Leverage their expertise and Zillow's premium Showcase listings to get your home seen by more buyers.

    Get started

    List with your own agent

    Get your home in front of millions of buyers by listing it on Zillow.

    Learn how to do it

    Sell it yourself

    Take full control of how buyers see your home on Zillow by listing For Sale by Owner (FSBO).

    List your home

    What's special

    Covered patioStylish light fixturesSpacious open layoutTall ceilingsSit-down showerStone accent detailsMature landscape
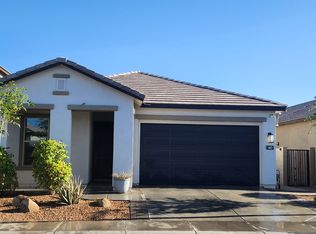
    Beautiful 3-bed, 2-bath home in Paradise Ridge! Displaying stone accent details, mature landscape, & a 2-car garage w/paver driveway. The interior exudes elegance with tall ceilings, plantation shutters, neutral paint, stylish light fixtures, and wood-look tile flooring in common areas. Designed for everyday living & entertaining, the spacious open layout is sure to impress! The gourmet kitchen boasts SS appliances w/cooktop gas, granite counters, a pantry, ample white cabinets, tile backsplash, and an island w/breakfast bar. The versatile den is just off the front entry! The main bedroom has an ensuite with dual granite sinks, sit-down shower, & a walk-in closet. Relax or enjoy BBQ in your backyard! A covered patio, well-laid pavers, & artificial turf complete the picture. Move-in ready! closet. Step outside to your private backyard oasiscomplete with a covered patio, paver pathways, and low-maintenance artificial turfideal for relaxing or hosting BBQs. And here's the best part: paid-off solar panels provide significant savings on APS bills, giving you efficiency and peace of mind for years to come.

    Zillow last checked:

    Listing updated:

    Listed by:

    Alex Abraham 602-672-5346,

    Unique Legacy Realty,

    Ericka Vasquez 602-510-8757,

    Unique Legacy Realty

    Bought with:

    Geoffrey R Ward, BR005741000

    Equity Savers Realty

    Source: ARMLS,MLS#: 6912406MLS Logo

    Facts & features

    Interior

    Bedrooms & bathrooms
    • Bedrooms: 3
    • Bathrooms: 2
    Primary bedroom
    • Area: 189.02
    • Dimensions: 12.72 x 14.86
    Bedroom 3
    • Area: 96.92
    • Dimensions: 9.80 x 9.89
    Dining room
    • Area: 123.65
    • Dimensions: 11.21 x 11.03
    Heating
    • Natural Gas
    Cooling
    • Central Air, Ceiling Fan(s)
    Appliances
    • Included: Gas Cooktop, Built-In Electric Oven
    Features
    • High Speed Internet, Granite Counters, Double Vanity, Breakfast Bar, 9+ Flat Ceilings, No Interior Steps, Kitchen Island, Pantry, 3/4 Bath Master Bdrm
    • Flooring: Laminate, Tile
    • Has basement: No
    Interior area
    • Total structure area: 1,789
    • Total interior livable area: 1,789 sqft

    Property

    Parking
    • Total spaces: 4
    • Parking features: Garage Door Opener, Direct Access
    • Garage spaces: 2
    • Uncovered spaces: 2
    Features
    • Stories: 1
    • Patio & porch: Covered, Patio
    • Spa features: None
    • Fencing: Block
    Lot
    • Size: 5,175 Square Feet
    • Features: Gravel/Stone Front, Gravel/Stone Back, Synthetic Grass Back
    Details
    • Parcel number: 21505178

    Construction

    Type & style
    • Home type: SingleFamily
    • Architectural style: Ranch
    • Property subtype: Single Family Residence
    Materials
    • Stucco, Wood Frame, Painted, Stone
    • Roof: Tile
    Condition
    • Year built: 2019
    Details
    • Builder name: DR Horton

    Utilities & green energy

    • Sewer: Public Sewer
    • Water: City Water
    Green energy
    • Energy efficient items: Solar Panels, Multi-Zones
    • Water conservation: Tankless Ht Wtr Heat

    Community & HOA

    Community
    • Features: Gated, Community Spa, Community Spa Htd, Playground
    • Subdivision: PARADISE RIDGE PCD FS6
    HOA
    • Has HOA: Yes
    • Services included: Maintenance Grounds
    • HOA fee: $153 monthly
    • HOA name: Paradise Ridge
    • HOA phone: 480-948-5860
    Location
    • Region: Phoenix

    Financial & listing details

    • Price per square foot: $464/sqft
    • Tax assessed value: $687,300
    • Annual tax amount: $2,657
    • Date on market: 11/3/2025
    • Cumulative days on market: 23 days
    • Listing terms: Cash,Conventional
    • Ownership: Fee Simple

    Price history

    DateEventPrice
    9/25/2025Sold$830,000+0.6%$464/sqft
    Source: ARMLS #6912406 Report a problem
    9/21/2025Pending sale$825,000$461/sqft
    Source: ARMLS #6912406 Report a problem
    8/29/2025Listed for sale$825,000+54.2%$461/sqft
    Source: ARMLS #6912406 Report a problem
    9/13/2024Listing removed$3,400$2/sqft
    Source: Zillow Rentals Report a problem
    8/24/2024Listed for rent$3,400$2/sqft
    Source: Zillow Rentals Report a problem
    6/13/2019Sold$535,000$299/sqft
    Source: Public Record Report a problem

    Public tax history

    YearProperty taxesTax assessment
    2025$3,162 +21.5%$68,730 -5.2%
    2024$2,603 +2.3%$72,500 +153.8%
    2023$2,545 -1.1%$28,570 -37.3%
    2022$2,573 +1.9%$45,580 +10.4%
    2021$2,526 +75.5%$41,300 +18.8%
    2020$1,439 +627.5%$34,760 +85.4%
    2019$198 $18,750
    Find assessor info on the county website

    Neighborhood: Desert View

    Nearby schools

    GreatSchools rating
    Schools provided by the listing agent
    • Elementary: Sandpiper Elementary School
    • Middle: Desert Shadows Middle School
    • High: Horizon High School
    • District: Paradise Valley Unified District

    Source: ARMLS. This data may not be complete. We recommend contacting the local school district to confirm school assignments for this home.

    Get a cash offer in 3 minutes
    Find out how much your home could sell for in as little as 3 minutes with a no-obligation cash offer.
    Estimated market value
    $824,100
    Get a cash offer in 3 minutes
    Find out how much your home could sell for in as little as 3 minutes with a no-obligation cash offer.
    Estimated market value
    $824,100