Skip main navigation
Off market
Street View
  • $281,500

    6617 E Yorkshire Dr, Saint Louis, MO 63123

    3beds
    1baths
    1,345sqft
    SingleFamily
    Built in 1954
    10,018 Square Feet Lot
    $281,500 Zestimate®
    $209/sqft
    $2,044 Estimated rent

    Home value

    $281,500

    $259,000 - $304,000

    $2,044/mo

    Zestimate® history
    Loading
    Loading...

    Owner options

    List your home for rent

    $2,044/mo

    Rent Zestimate®

    Find your next renter with Zillow Rental Manager. Plus, with online applications, you can quickly screen prospective tenants – for free.

    Learn more

    $2,044/mo

    Rent Zestimate®

    Refinance and save

    $1,830/mo

    Est. payment

    Refinancing to a lower rate could help reduce your monthly payments and save thousands over the life of the loan.

    See today's rates

    $1,830/mo

    Est. payment

    Explore your selling options

    Work with a Zillow partner agent

    Leverage their expertise and Zillow's premium Showcase listings to get your home seen by more buyers.

    Get started

    List with your own agent

    Get your home in front of millions of buyers by listing it on Zillow.

    Learn how to do it

    Sell it yourself

    Take full control of how buyers see your home on Zillow by listing For Sale by Owner (FSBO).

    List your home

    What's special

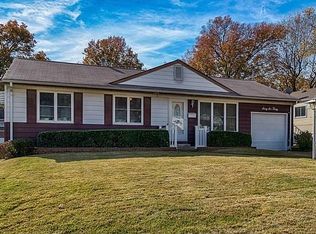
    Beautiful Brick/vinyl ranch home in a desirable area,large level corner lot. Newer roof (2009). Some features includes 3 bdrms,2 baths,oversized garage that has a 9ft opening. Kitchen has been tastefully remodeled with abundance of custom cabinets,stainless steel dbl sinks, built in gas range with digital controls, Kenmore dishwasher. Enjoy the family relaxation time in the family room that has a cozy Wood Burning Raised Hearth brick fireplace w/gas log starter, beautiful hardwood floors,2 exit doors,with storms doors egress to Patio for all the barbeques, or exits to back fenced yard that boast of a custom built shed (12x10). Home has hard wood floors thru out,1 bdrm has carpeting. Casablanca fans with light intensity and speed controls, Pella thermal pane windows with wooden shutters.Lots of storage and professionally landscaped. Motivated Sellers,bring all an offer. Owner has removed wall paper and painted the upstairs, painted basement that will wow you.!!!! Check it out!!!

    This property is not currently displayed as for sale or rent on Zillow. This may be different from what's on other websites or public sources.

    Facts & features

    Interior

    Bedrooms & bathrooms
    • Bedrooms: 3
    • Bathrooms: 1.5
    Heating
    • Forced air
    Cooling
    • Central
    Appliances
    • Included: Dishwasher, Dryer, Washer
    Features
    • Has fireplace: Yes
    Interior area
    • Total interior livable area: 1,345 sqft

    Property

    Parking
    • Total spaces: 1
    • Parking features: Garage - Attached
    Features
    • Exterior features: Brick
    Lot
    • Size: 10,018 Square Feet
    Details
    • Parcel number: 24J120422

    Construction

    Type & style
    • Home type: SingleFamily
    Condition
    • Year built: 1954

    Community & HOA

    Location
    • Region: Saint Louis

    Financial & listing details

    • Price per square foot: $209/sqft
    • Tax assessed value: $237,400
    • Annual tax amount: $3,343

    Price history

    DateEventPrice
    10/31/2012Sold--
    Source: MARIS #12008557 Report a problem
    4/19/2012Price change$149,900-6.3%$111/sqft
    Source: Coldwell Banker Premier Group #12008557 Report a problem
    2/23/2012Listed for sale$159,900$119/sqft
    Source: realtex inc (Coldwell Banker Premier Group) #12008557 Report a problem

    Public tax history

    YearProperty taxesTax assessment
    2025$3,343 +8.7%$45,110 +19%
    2024$3,076 +3.4%$37,910
    2023$2,974 +1.6%$37,910 +11.6%
    2022$2,926 +2.4%$33,980
    2021$2,859 +6%$33,980 +13.7%
    2020$2,696 +2.7%$29,890
    2019$2,626 $29,890 +15.2%
    2018$2,626 $25,950
    2017$2,626 +0.6%$25,950 +7.2%
    2016$2,610 +13.8%$24,210
    2015$2,293 $24,210 -4.8%
    2014$2,293 -5.4%$25,420
    2013$2,424 $25,420 -0.6%
    2012-- $25,570
    2011-- $25,570 -0.1%
    2010$2,131 +7.3%$25,590
    2009$1,987 -6.5%$25,590 -12.1%
    2008$2,125 +4.4%$29,110
    2007$2,034 $29,110 +16.6%
    2006$2,034 -0.2%$24,970
    2005$2,039 $24,970 +7.4%
    2003-- $23,240 +25.8%
    2002$1,369 +16.5%$18,470
    2001$1,176 $18,470
    Find assessor info on the county website

    Neighborhood: 63123

    Nearby schools

    GreatSchools rating
    Schools provided by the listing agent
    • Elementary: Affton
    • Middle: Affton
    • High: Affton
    • District: Affton 101

    Source: The MLS. This data may not be complete. We recommend contacting the local school district to confirm school assignments for this home.

    Get a cash offer in 3 minutes
    Find out how much your home could sell for in as little as 3 minutes with a no-obligation cash offer.
    Estimated market value
    $281,500
    Get a cash offer in 3 minutes
    Find out how much your home could sell for in as little as 3 minutes with a no-obligation cash offer.
    Estimated market value
    $281,500