***ONE YEAR HOME WARRANTY INCLUDED*** This beautiful 3-bedroom home in the desirable neighborhood of Woodlawn is a rare find. The property offers an attached two-car garage (unusual here) and a fully finished basement. The home has terrific curb appeal, and landscaped flower beds surround the front porch. Step inside the entry door for a split-level layout with a completely renovated interior. This custom-designed residence includes new luxury vinyl plank flooring, fresh paint in a neutral palette, and large windows that let in lots of natural light. The elegant and timeless kitchen anchors the main level and features two-tone Shaker cabinetry, recessed lights, gorgeous quartz countertops, and stainless steel Whirlpool appliances. Down the hall, no expense was spared in the two stunning full bathrooms (1 ensuite, one hallway). They have been updated with new vanities, modern fixtures, and custom tile work that goes to the ceiling. The primary ensuite boasts a frameless glass shower door and a stylish wall niche. Are you looking for more storage and additional living space? Head down to the fantastic finished lower level, where you’ll find a powder room and a huge rec room with a cozy fireplace. You can also access the immaculate garage from the lower level. The outdoor space surrounding the highly-esteemed Glenridge Middle School is currently being developed and improved through construction efforts. Woodlawn is a quiet, walkable neighborhood close to parks (Glenridge, Riverdale) and schools, with all the shopping and dining at Capital Plaza Mall just 6 minutes from your front door. It’s an easy commute to D.C., as you’re only 8 minutes from the New Carrollton Metro station.
Sold for $430,000
$430,000
6617 Greenland St, Riverdale, MD 20737
3beds
1,164sqft
Single Family Residence
Built in 1984
6,802 Square Feet Lot
$448,900 Zestimate®
$369/sqft
$2,701 Estimated rent
Home value
$448,900
$426,000 - $471,000
$2,701/mo
Zestimate® history
Owner options
List your home for rent
$2,701/mo
Rent Zestimate®
Find your next renter with Zillow Rental Manager. Plus, with online applications, you can quickly screen prospective tenants – for free.
$2,701/mo
Rent Zestimate®
Refinance and save
$2,230/mo
Est. payment
Refinancing to a lower rate could help reduce your monthly payments and save thousands over the life of the loan.
$2,230/mo
Est. payment
Explore your selling options
Work with a Zillow partner agent
Leverage their expertise and Zillow's premium Showcase listings to get your home seen by more buyers.
Get startedList with your own agent
Get your home in front of millions of buyers by listing it on Zillow.
Learn how to do itSell it yourself
Take full control of how buyers see your home on Zillow by listing For Sale by Owner (FSBO).
List your homeWhat's special
Landscaped flower bedsHuge rec roomNew vanitiesCapital plaza mallModern fixturesTerrific curb appealTwo-tone shaker cabinetry
Zillow last checked:
Listing updated:
Listed by:
Tami Brown 443-338-9399,
Monument Sotheby's International Realty
Bought with:
Juan C Granados, SP98377363
Compass
Luis Febles, SP200205438
Compass
Source: Bright MLS,MLS#: MDPG2080044
Facts & features
Interior
Bedrooms & bathrooms
- Bedrooms: 3
- Bathrooms: 2
- Full bathrooms: 2
Rooms
- Room types: Living Room, Dining Room, Primary Bedroom, Bedroom 2, Bedroom 3, Kitchen, Foyer, Laundry, Recreation Room, Bathroom 1
Basement
- Area: 0
Heating
- Heat Pump, Electric
Cooling
- Central Air, Electric
Appliances
- Included: Dishwasher, Disposal, Exhaust Fan, Oven/Range - Electric, Range Hood, Refrigerator, Cooktop, Electric Water Heater
- Laundry: Washer/Dryer Hookups Only, Laundry Room
Features
- Attic, Kitchen - Table Space, Upgraded Countertops, Primary Bath(s), Recessed Lighting, Floor Plan - Traditional, Kitchen - Gourmet, Dry Wall
- Doors: Sliding Glass, Storm Door(s)
- Basement: Garage Access
- Number of fireplaces: 1
Interior area
- Total structure area: 1,164
- Total interior livable area: 1,164 sqft
- Finished area above ground: 1,164
- Finished area below ground: 0
Property
Parking
- Total spaces: 6
- Parking features: Garage Faces Front, Asphalt, Off Street, On Street, Attached
- Attached garage spaces: 2
- Has uncovered spaces: Yes
Accessibility
- Accessibility features: None
Features
- Levels: Split Foyer,Multi/Split,Two
- Stories: 2
- Pool features: None
- Has view: Yes
- View description: Garden
Lot
- Size: 6,802 Square Feet
- Features: Backs to Trees, Backs - Parkland, Landscaped, Wooded, Unknown Soil Type
Details
- Additional structures: Above Grade, Below Grade
- Parcel number: 17020156125
- Zoning: RESIDENTIAL
- Special conditions: Standard
Construction
Type & style
- Home type: SingleFamily
- Property subtype: Single Family Residence
Materials
- Aluminum Siding
- Foundation: Concrete Perimeter
- Roof: Asphalt
Condition
- New construction: No
- Year built: 1984
Utilities & green energy
- Sewer: Public Septic, Public Sewer
- Water: Public
- Utilities for property: Cable Available, Multiple Phone Lines
Community & HOA
Community
- Subdivision: Woodlawn
HOA
- Has HOA: No
Location
- Region: Riverdale
Financial & listing details
- Price per square foot: $369/sqft
- Tax assessed value: $360,200
- Annual tax amount: $5,305
- Date on market: 6/9/2023
- Listing agreement: Exclusive Agency
- Listing terms: Cash,FHA,Conventional,VA Loan
- Ownership: Fee Simple
Price history
| Date | Event | Price |
|---|---|---|
| 10/11/2023 | Sold | $430,000-4.4%$369/sqft |
Source:  Bright MLS #MDPG2080044 Report a problem Bright MLS #MDPG2080044 Report a problem | ||
| 9/27/2023 | Contingent | $450,000$387/sqft |
Source: Bright MLS #MDPG2080044 Report a problem | ||
| 8/11/2023 | Price change | $450,000-3.6%$387/sqft |
Source: Bright MLS #MDPG2080044 Report a problem | ||
| 7/7/2023 | Price change | $466,999-4.2%$401/sqft |
Source: Bright MLS #MDPG2080044 Report a problem | ||
| 6/15/2023 | Price change | $487,500-2.5%$419/sqft |
Source: Bright MLS #MDPG2080044 Report a problem | ||
| 6/9/2023 | Listed for sale | $500,000+28.5%$430/sqft |
Source: Bright MLS #MDPG2080044 Report a problem | ||
| 4/8/2009 | Listing removed | $389,000$334/sqft |
Source: NRT MidAtlantic #PG6871989 Report a problem | ||
| 11/7/2008 | Price change | $389,000-2.7%$334/sqft |
Source: NRT MidAtlantic #PG6871989 Report a problem | ||
| 9/14/2008 | Listed for sale | $399,999$344/sqft |
Source: NRT MidAtlantic #PG6871989 Report a problem | ||
Public tax history
| Year | Property taxes | Tax assessment |
|---|---|---|
| 2025 | $1,754 -57.4% | $380,267 +2.7% |
| 2024 | $4,117 +2.8% | $370,233 +2.8% |
| 2023 | $4,005 | $360,200 |
| 2022 | $4,005 +19.9% | $360,200 +19.9% |
| 2021 | $3,340 +11.1% | $300,333 +11.1% |
| 2020 | $3,007 -16.6% | $270,400 +11.4% |
| 2019 | $3,606 | $242,667 |
| 2018 | $3,606 +6.1% | $242,667 +6.1% |
| 2017 | $3,400 -25.2% | $228,800 +4.8% |
| 2016 | $4,545 | $218,400 +5% |
| 2015 | $4,545 | $208,000 +5.3% |
| 2014 | $4,545 | $197,600 |
| 2013 | -- | $197,600 |
| 2012 | -- | $197,600 -26.2% |
| 2011 | -- | $267,640 |
| 2010 | -- | $267,640 |
| 2009 | -- | $267,640 -11.5% |
| 2008 | -- | $302,320 +16.4% |
| 2007 | -- | $259,776 +19.6% |
| 2006 | -- | $217,233 +24.4% |
| 2005 | -- | $174,690 +7.9% |
| 2004 | -- | $161,866 |
| 2003 | -- | $161,866 +18.8% |
| 2002 | -- | $136,220 |
| 2001 | -- | $136,220 |
Find assessor info on the county website
Neighborhood: 20737
Nearby homes
- $407,8004 bd2 ba898 sqft6619 Greenland St, Riverdale, MD 20737Off Market
- $408,9004 bd2 ba1.7k sqft6621 Greenland St, Riverdale, MD 20737Off Market
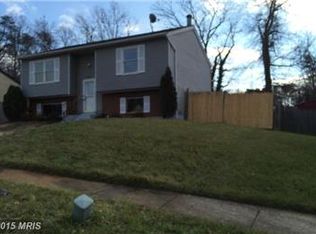
- $420,200-- bd2 ba1.1k sqft6615 Greenland St, Riverdale, MD 20737Off Market
- $423,3003 bd3 ba1.1k sqft6623 Greenland St, Riverdale, MD 20737Off Market
- $495,700-- bd2 ba1.6k sqft5107 Wiley St, Riverdale, MD 20737Off Market
- $476,1004 bd3 ba1.1k sqft5105 Wiley St, Riverdale, MD 20737Off Market
- $489,5005 bd3 ba1.3k sqft6620 Greenland St, Riverdale, MD 20737Off Market
- $382,800-- bd1 ba1k sqft6614 Greenland St, Riverdale, MD 20737Off Market
Nearby schools
GreatSchools rating
- 3/10Glenridge Elementary SchoolGrades: PK-5Distance: 0.4 mi
- 1/10Charles Carroll Middle SchoolGrades: 6-8Distance: 1.3 mi
- 2/10Parkdale High SchoolGrades: 9-12Distance: 1.2 mi
Schools provided by the listing agent
- District: Prince George's County Public Schools
Source: Bright MLS. This data may not be complete. We recommend contacting the local school district to confirm school assignments for this home.
Get a cash offer in 3 minutes
Find out how much your home could sell for in as little as 3 minutes with a no-obligation cash offer.
Estimated market value
$448,900
Get a cash offer in 3 minutes
Find out how much your home could sell for in as little as 3 minutes with a no-obligation cash offer.
Estimated market value
$448,900
- Maryland
- Prince Georges County
- Woodlawn
- 20737
- 6617 Greenland St
Nearby cities
Nearby zip codes
Other Woodlawn Topics
